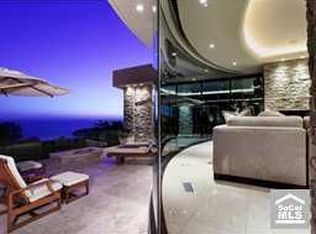
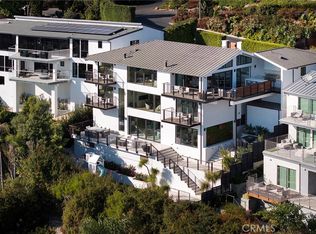
Architecturally Significant Ocean View Modern In the Sky – Laguna Beach Perched atop one of Laguna Beach’s most coveted vantage points, this architectural tour de force masterfully designed by acclaimed architects Horst Noppenberger and Paul McLean and built to exacting standards by Prestige Builders redefines coastal luxury living. Showcasing unparalleled 180-degree ocean views, this gated estate captures breathtaking vistas spanning the full coastline, both north and south arguably the finest in all of Laguna Beach. A bold expression of contemporary design, the residence rises nearly 60 feet from floor to rooftop, evoking a sense of floating above the ocean below while offering complete privacy and jaw-dropping views from every room. The dramatic entry sequence, defined by monumental vertical white concrete walls and a stone driveway that curves to a crescent-shaped entry, sets a striking tone of sophistication upon arrival. Designed to maximize the immersive ocean experience, the interior blends a refined material palette of custom hand-troweled epoxy flooring with hand-finished oak, creating a warm, minimalist interior that flows effortlessly throughout. Floor-to-ceiling glass and automated disappearing Fleetwood doors seamlessly connect expansive interiors with sun-soaked terraces and a negative-edge pool and spa framed in stone. Elevating the art of home entertainment, the residence features a state-of-the-art theater, full bar, and temperature-controlled wine cellar creating the ultimate environment for hosting friends and family. At the heart of the home, the gourmet kitchen features Poggenpohl cabinetry, a glowing Cristallo quartzite island, Miele and Gaggenau appliances, and a fully equipped butler’s kitchen blending function with refined design for both everyday living and elevated culinary experiences. Smart home technology powered by Control4, including automated lighting, climate control, and a comprehensive security system, enhances ease and peace of mind. Crowning the home, the penthouse-level primary suite spans the entire fourth floor, offering sweeping ocean views, dual walk-in closets, Poggenpohl cabinetry, and an oversized soaking tub for two. An oversized 3.5-car garage, private elevator, direct access to preserve trails, and proximity to Newport Coast, Fashion Island, and John Wayne Airport round out this exceptional offering.
For sale
Listed by: Compass • Roderic Stadelmann • Contact: 858-231-3911
$13,495,000
465 Panorama Dr, Laguna Beach, CA 92651
4beds
5,201sqft
Single Family Residence
Built in 2002
10,350 Square Feet Lot
$12,153,100 Zestimate®
$2,595/sqft
$-- HOA
What's special
Ocean viewTemperature-controlled wine cellarGourmet kitchenState-of-the-art theaterPenthouse-level primary suiteContemporary designOversized soaking tub
- 404 days |
- 1,126 |
- 66 |
Zillow last checked:
Listing updated:
Listed by:
Roderic Stadelmann DRE #01884254 858-231-3911,
Compass,
Sam Orozco DRE #01999988,
Compass
Source: CRMLS,MLS#: OC25151450 Originating MLS: California Regional MLS
Originating MLS: California Regional MLSFacts & features
Interior
Bedrooms & bathrooms
- Bedrooms: 4
- Bathrooms: 5
- Full bathrooms: 4
- 1/2 bathrooms: 1
- Main level bathrooms: 1
- Main level bedrooms: 1
Rooms
- Room types: Bedroom, Entry/Foyer, Exercise Room, Family Room, Foyer, Game Room, Great Room, Kitchen, Laundry, Living Room, Primary Bathroom, Primary Bedroom, Media Room, Office, Other, Pantry, Wine Cellar, Dining Room
Bathroom
- Features: Bathtub, Full Bath on Main Level, Remodeled, Soaking Tub, Separate Shower
Kitchen
- Features: Butler's Pantry, Kitchen Island, Kitchen/Family Room Combo, Remodeled, Self-closing Cabinet Doors, Self-closing Drawers, Updated Kitchen
Other
- Features: Walk-In Closet(s)
Pantry
- Features: Walk-In Pantry
Heating
- Central, Forced Air
Cooling
- Central Air, See Remarks
Appliances
- Included: 6 Burner Stove, Dishwasher, Electric Range, Freezer, Gas Cooktop, Gas Oven, Gas Range, Ice Maker, Microwave, Water Softener, Water Purifier
- Laundry: Laundry Room
Features
- Breakfast Bar, Balcony, Separate/Formal Dining Room, Eat-in Kitchen, Elevator, High Ceilings, Living Room Deck Attached, Multiple Staircases, Open Floorplan, Smart Home, Bar, Wired for Sound, Bedroom on Main Level, Entrance Foyer, Primary Suite, Walk-In Pantry, Wine Cellar, Walk-In Closet(s)
- Flooring: Concrete, Tile, Wood
- Doors: Sliding Doors
- Windows: Blinds, Drapes, Skylight(s)
- Has fireplace: Yes
- Fireplace features: Primary Bedroom, Outside, Recreation Room
- Common walls with other units/homes: No Common Walls
Interior area
- Total interior livable area: 5,201 sqft
Property
Parking
- Total spaces: 3.5
- Parking features: Door-Multi, Direct Access, Driveway, Garage, Golf Cart Garage, Garage Door Opener, Gated, On Street
- Attached garage spaces: 3.5
Features
- Levels: Three Or More
- Stories: 3
- Entry location: 1
- Patio & porch: Deck, Patio, Wood
- Exterior features: Fire Pit
- Has private pool: Yes
- Pool features: Filtered, Heated, In Ground, Private
- Has spa: Yes
- Spa features: Heated, In Ground, Private
- Has view: Yes
- View description: Catalina, City Lights, Coastline, Mountain(s), Ocean, Panoramic, Water
- Has water view: Yes
- Water view: Coastline,Ocean,Water
Lot
- Size: 10,350 Square Feet
- Features: 0-1 Unit/Acre, Cul-De-Sac
Details
- Parcel number: 05309226
- Special conditions: Standard
Construction
Type & style
- Home type: SingleFamily
- Architectural style: Contemporary,Custom,Modern
- Property subtype: Single Family Residence
Materials
- Glass, Stucco, Steel
- Roof: Concrete,Metal
Condition
- Updated/Remodeled,Turnkey
- New construction: No
- Year built: 2002
Utilities & green energy
- Electric: 220 Volts in Garage
- Sewer: Public Sewer
- Water: Public
Community & HOA
Community
- Features: Biking, Hiking, Storm Drain(s)
- Security: Prewired, Security System, Fire Detection System, Fire Sprinkler System, Security Gate, 24 Hour Security, Key Card Entry, Smoke Detector(s)
- Subdivision: North Laguna (Nl)
Location
- Region: Laguna Beach
Financial & listing details
- Price per square foot: $2,595/sqft
- Tax assessed value: $8,118,241
- Annual tax amount: $83,514
- Date on market: 7/7/2025
- Cumulative days on market: 404 days
- Listing terms: Cash,Conventional
- Road surface type: Paved
Estimated market value
$12,153,100
$11.55M - $12.76M
$26,976/mo
Price history
| Date | Event | Price |
|---|---|---|
| 7/1/2026 | Price change | $13,495,000-12.9%$2,595/sqft |
Source:  CRMLS #OC25151450 Report a problem CRMLS #OC25151450 Report a problem | ||
| 7/8/2025 | Listed for sale | $15,500,000+108%$2,980/sqft |
Source: CRMLS #OC25151450 Report a problem | ||
| 1/12/2021 | Sold | $7,451,500-25.5%$1,433/sqft |
Source: Public Record Report a problem | ||
| 10/10/2020 | Price change | $10,000,000+100%$1,923/sqft |
Source: Harcourts Prime Properties #OC20089234 Report a problem | ||
| 9/30/2020 | Listed for rent | $65,000$12/sqft |
Source: McKnight Commercial Real Estate #NP20026284 Report a problem | ||
| 7/7/2020 | Listing removed | $65,000$12/sqft |
Source: McKnight Commercial Real Estate #NP20026284 Report a problem | ||
| 6/19/2020 | Listed for rent | $65,000$12/sqft |
Source: McKnight Commercial Real Estate #NP20026284 Report a problem | ||
| 5/15/2020 | Listing removed | $65,000$12/sqft |
Source: McKnight Commercial Real Estate #NP20026284 Report a problem | ||
| 5/14/2020 | Price change | $65,000-27.8%$12/sqft |
Source: McKnight Commercial Real Estate #NP20026284 Report a problem | ||
| 5/13/2020 | Price change | $5,000,000-13%$961/sqft |
Source: Harcourts Prime Properties #OC20089234 Report a problem | ||
| 2/26/2020 | Listed for rent | $90,000+28.6%$17/sqft |
Source: McKnight Commercial Real Estate #NP20026284 Report a problem | ||
| 1/15/2020 | Listed for sale | $5,750,000-36.1%$1,106/sqft |
Source: Harcourts Prime Properties #OC20008098 Report a problem | ||
| 10/7/2019 | Listing removed | $8,995,000$1,729/sqft |
Source: Coldwell Banker Residential Brokerage - Newport Beach #NP19034226 Report a problem | ||
| 2/20/2019 | Price change | $8,995,000-9.6%$1,729/sqft |
Source: Coldwell Banker Residential Brokerage - Newport Beach #NP19034226 Report a problem | ||
| 1/2/2019 | Price change | $9,950,000-8.7%$1,913/sqft |
Source: Pacific Sotheby's International Realty #OC18215102 Report a problem | ||
| 9/4/2018 | Price change | $10,900,000-15.8%$2,096/sqft |
Source: Pacific Sotheby's International Realty #OC18215102 Report a problem | ||
| 5/21/2018 | Listed for sale | $12,950,000-6.8%$2,490/sqft |
Source: Coldwell Banker Res. Brokerage #OC18118975 Report a problem | ||
| 4/13/2018 | Listing removed | $13,900,000$2,673/sqft |
Source: Pacific Sotheby's Int'l Realty #OC18050620 Report a problem | ||
| 3/5/2018 | Listed for sale | $13,900,000+2141.9%$2,673/sqft |
Source: HOM Sotheby's International Realty #OC18050620 Report a problem | ||
| 6/10/2014 | Listing removed | $70,000$13/sqft |
Source: ESCO Capital Group, Inc. #OC14008038 Report a problem | ||
| 4/15/2014 | Price change | $70,000+180%$13/sqft |
Source: ESCO Capital Group, Inc. #OC14008038 Report a problem | ||
| 1/14/2014 | Listed for rent | $25,000+25%$5/sqft |
Source: ESCO Capital Group, Inc. #OC14008038 Report a problem | ||
| 4/30/2013 | Listing removed | $20,000$4/sqft |
Source: ESCO Capital Group, Inc. #OC13029137 Report a problem | ||
| 2/23/2013 | Price change | $20,000-20%$4/sqft |
Source: ESCO Capital Group, Inc. #OC13029137 Report a problem | ||
| 1/27/2013 | Listed for rent | $25,000$5/sqft |
Source: HotPads for Rent Report a problem | ||
| 7/29/2003 | Sold | $620,000+61%$119/sqft |
Source: Public Record Report a problem | ||
| 5/29/1998 | Sold | $385,000+15300%$74/sqft |
Source: Public Record Report a problem | ||
| 10/29/1993 | Sold | $2,500 |
Source: Public Record Report a problem | ||
Public tax history
| Year | Property taxes | Tax assessment |
|---|---|---|
| 2025 | $83,514 +2.1% | $8,118,241 +2% |
| 2024 | $81,832 +2% | $7,959,060 +2% |
| 2023 | $80,254 +2% | $7,803,000 +2% |
| 2022 | $78,688 -21.2% | $7,650,000 +252.4% |
| 2021 | $99,901 +338.2% | $2,170,931 +1% |
| 2020 | $22,799 | $2,148,671 +2% |
| 2019 | $22,799 +1.9% | $2,106,541 +2% |
| 2018 | $22,383 +4.2% | $2,065,237 +2% |
| 2017 | $21,484 | $2,024,743 +2.3% |
| 2016 | $21,484 +2.3% | $1,979,393 +1.5% |
| 2015 | $21,004 +3.6% | $1,949,661 +2% |
| 2014 | $20,267 | $1,911,470 +2.5% |
| 2013 | -- | $1,865,522 +2% |
| 2012 | -- | $1,828,944 |
| 2011 | -- | $1,828,944 +0.8% |
| 2010 | -- | $1,815,275 -0.2% |
| 2009 | -- | $1,819,589 +2% |
| 2008 | -- | $1,783,911 +2% |
| 2007 | -- | $1,748,933 +15.9% |
| 2006 | -- | $1,508,966 +37.4% |
| 2005 | -- | $1,098,279 +40.2% |
| 2004 | -- | $783,178 +126.6% |
| 2003 | -- | $345,613 +2% |
| 2002 | -- | $338,837 +2% |
| 2001 | $5,152 -16.2% | $332,194 -16.9% |
| 2000 | $6,151 | $399,976 |
Find assessor info on the county website
Monthly payment
Est. payment
Payment breakdown
Explore the cost of this home by adjusting the details. Changes won't be saved.Climate risks
Neighborhood: 92651
Nearby schools
GreatSchools rating
- 7/10El Morro Elementary SchoolGrades: K-5Distance: 1.5 mi
- 8/10Thurston Middle SchoolGrades: 6-8Distance: 2 mi
- 10/10Laguna Beach High SchoolGrades: 9-12Distance: 1.6 mi
Schools provided by the listing agent
- Elementary: Top Of The World
- Middle: Thurston
- High: Laguna Beach
Source: CRMLS. This data may not be complete. We recommend contacting the local school district to confirm school assignments for this home.
- $10,135,8004 bd4 ba5k sqft475 Panorama Dr, Laguna Beach, CA 92651Off Market
- $5,485,500-- bd-- ba3k sqft459 Panorama Dr, Laguna Beach, CA 92651Off Market
- $12,497,5004 bd5 ba6.1k sqft485 Panorama Dr, Laguna Beach, CA 92651Off Market
- $9,071,2004 bd5 ba5.2k sqft455 Panorama Dr, Laguna Beach, CA 92651Off Market

- $4,026,1002 bd2 ba1.5k sqft476 Panorama Dr, Laguna Beach, CA 92651Off Market
- $9,438,2003 bd3 ba3.8k sqft491 Panorama Dr, Laguna Beach, CA 92651Off Market
- $5,008,0003 bd4 ba2.4k sqft449 Panorama Dr, Laguna Beach, CA 92651Off Market
- $6,485,7004 bd5 ba3.9k sqft486 Panorama Dr, Laguna Beach, CA 92651Off Market
A local agent can set up tours, give advice and negotiate with sellers.
Similar homes
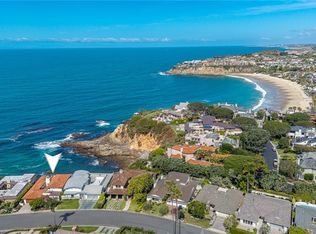
- $12,750,0004 bd4 ba2.8k sqft130 McKnight Dr, Laguna Beach, CA 92651For Sale
 MLS ID #LG26112886, Spencer Wall, Pacific Sotheby’s International Realty. CRMLS
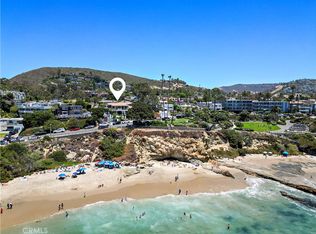
 - $12,500,0004 bd4 ba3.8k sqft594 Cliff Dr, Laguna Beach, CA 92651For Sale
 MLS ID #LG26129595, Danielle Purcell, Team Laguna Inc. CRMLS
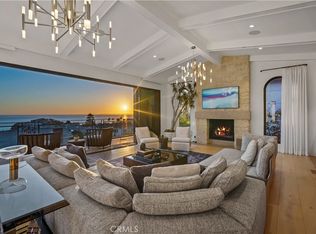
 - $18,950,0005 bd7 ba6.1k sqft922 Emerald Bay, Laguna Beach, CA 92651For Sale
 MLS ID #LG26169394, Harold Noriega, Compass. CRMLS
 - $11,499,0003 bd6 ba4.2k sqft604 Allview Pl, Laguna Beach, CA 92651For Sale
 MLS ID #OC26020131, Cheryl Ecker, Pacific Cove Estates. CRMLS
 - $12,495,0004 bd4 ba2.7k sqft2049 Ocean Way, Laguna Beach, CA 92651For SaleMLS ID #LG26096969, Alexandra Rubow, Douglas Elliman of California - Corona Del Mar. CRMLS
- $13,900,0004 bd6 ba5.5k sqft654 Canyon View Dr, Laguna Beach, CA 92651For SaleMLS ID #OC26079149, Ronnie Hackett, Berkshire Hathaway HomeService. CRMLS
- $12,995,0004 bd5 ba3.8k sqft52 N Portola, Laguna Beach, CA 92651For SaleMLS ID #OC26137898, Carter Kaufman, Compass. CRMLS
- $12,900,0003 bd4 ba2.9k sqft1715 Ocean Way, Laguna Beach, CA 92651For SaleMLS ID #LG25281783, John Stanaland, The Agency. CRMLS
- $7,998,0004 bd4 ba3.3k sqft848 Hillcrest Dr, Laguna Beach, CA 92651For SaleMLS ID #OC26129637, Amy Balsz, First Team Real Estate. CRMLS
- $11,950,0004 bd5 ba3.7k sqft49 Lagunita Dr, Laguna Beach, CA 92651For SaleMLS ID #LG26116360, John Stanaland, The Agency. CRMLS
- $15,995,0005 bd6 ba4.7k sqft32091 Coast Hwy, Laguna Beach, CA 92651For SaleMLS ID #LG26061022, Michael Johnson, Compass. CRMLS
- $13,990,0005 bd5 ba4.3k sqft8 Baffin Bay, Newport Coast, CA 92657For SaleMLS ID #OC26122354, John Cain, Pacific Sotheby's Int'l Realty. CRMLS
- $8,250,0004 bd4 ba4.9k sqft2378 Crestview Dr, Laguna Beach, CA 92651For SaleMLS ID #LG26119717, Barry Tobin, Coldwell Banker Realty. CRMLS
- $7,395,0004 bd5 ba5.6k sqft1409 Samoa Way, Laguna Beach, CA 92651For SaleMLS ID #LG26124388, Meital Taub, Livel Real Estate. CRMLS
- $13,250,0007 bd7 ba5.7k sqft31971 Coast Hwy, Laguna Beach, CA 92651For SaleMLS ID #LG26174368, Meital Taub, Livel Real Estate. CRMLS
- $7,995,0003 bd5 ba3.2k sqft1292 Cliff Dr, Laguna Beach, CA 92651For SaleMLS ID #NP26090575, Amy Calvert, Coldwell Banker Realty. CRMLS
- $17,250,0005 bd6 ba5.4k sqft2665 Victoria Dr, Laguna Beach, CA 92651For SaleMLS ID #LG26151526, Shauna Covington, Berkshire Hathaway HomeServices California Properties. CRMLS
- $7,299,0005 bd5 ba6.9k sqft622 Mystic Way, Laguna Beach, CA 92651For SaleMLS ID #LG26052874, Elizabeth Bates, West Shores Realty. CRMLS
- $8,599,0005 bd6 ba4.7k sqft711 Gull Cir, Laguna Beach, CA 92651For SaleMLS ID #OC26117785, Paul Daftarian, Luxe Real Estate. CRMLS
- $12,499,0004 bd5 ba3.7k sqft28 Surfspray Blf, Newport Coast, CA 92657For SaleMLS ID #OC26057418, John Cain, Pacific Sotheby's Int'l Realty. CRMLS
Local buyer's agents are ready to help
