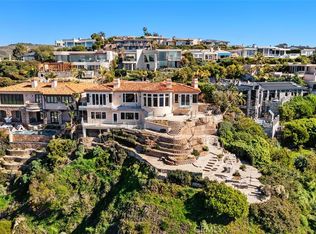
Introducing the Crown Jewel of Mystic Hills, a truly exceptional property cherished by the same family since 1947. Originally built around 1957 and thoughtfully remodeled in 1991, this three-level estate spans nearly 7,000 square feet on a sprawling 17,600-square-foot corner lot at Vista Lane and Mystic Way—one of Laguna Beach's most coveted spots, offering breathtaking 180-degree whitewater ocean views from nearly every room.
Enter via a grand deck overlooking the central full-size pool and extra-large spa, enclosed in a private fenced oasis with a gentle coastal breeze. The main level boasts an expansive family room, living area, gourmet kitchen with separate eating nook, formal dining room, and formal living room—accented by two large fireplaces. A luxurious main-floor master suite features a walk-in closet, en suite bath with Jacuzzi tub and separate shower, its own fireplace, and direct pool access.
Ascend to the upper level mezzanine with a fireplace, office area, and panoramic ocean vistas, plus a viewing deck for sunset watching. Two master-sized bedrooms await: one with a private rear deck, the other with ocean views and a fireplace. They share a Jack-and-Jill bath boasting a Jacuzzi tub, separate shower, and dual sinks.
The lower level includes an extra-large bedroom with en suite bath, plus a separate ADU-like fifth bedroom with galley kitchen (stove, cooktop, dishwasher, sink, fridge) and en suite bath—ideal for guests or multigenerational living. A two-car garage and long driveway provide ample parking.
Outside, enjoy a gazebo, fruit orchard, and a dramatic corner promontory pointe at the corner intersection—forming a private park-like grassy area with bench seating perfect for watching serene sunsets. With five fireplaces total, walking distance to the beach, high school, and downtown, and potential for subdivision or additional ADU, this rare gem blends history, luxury, and endless possibilities. Don't miss this unparalleled opportunity!
For sale
Listed by: West Shores Realty • Elizabeth Bates • Contact: 949-689-9258
Price cut: $600K (6/17)
$7,299,000
622 Mystic Way, Laguna Beach, CA 92651
5beds
6,913sqft
:
Get pre-qualified$48,023/mo
Single Family Residence
Built in 1991
0.4 Acres Lot
$6,963,700 Zestimate®
$1,056/sqft
$-- HOA
What's special
Panoramic ocean vistasTwo-car garageFruit orchardPrivate fenced oasisLuxurious main-floor master suiteExpansive family roomTwo large fireplaces
- 140 days |
- 931 |
- 36 |
Zillow last checked:
Listing updated:
Listed by:
Elizabeth Bates DRE #01434739 949-689-9258,
West Shores Realty
Source: CRMLS,MLS#: LG26052874 Originating MLS: California Regional MLS
Originating MLS: California Regional MLSFacts & features
Interior
Bedrooms & bathrooms
- Bedrooms: 5
- Bathrooms: 5
- Full bathrooms: 4
- 1/4 bathrooms: 1
- Main level bathrooms: 1
- Main level bedrooms: 1
Rooms
- Room types: Bathroom, Bonus Room, Entry/Foyer, Family Room, Foyer, Kitchen, Loft, Living Room, Primary Bedroom, Office, Other, Pantry
Primary bedroom
- Features: Main Level Primary
Primary bedroom
- Features: Multiple Primary Suites
Bathroom
- Features: Bathtub, Closet, Dual Sinks, Full Bath on Main Level, Jetted Tub, Separate Shower, Vanity
Kitchen
- Features: Granite Counters, Kitchen/Family Room Combo, Pots & Pan Drawers, Walk-In Pantry
Pantry
- Features: Walk-In Pantry
Heating
- Central
Cooling
- None
Appliances
- Included: 6 Burner Stove, Built-In Range, Double Oven, Dishwasher, Freezer, Gas Cooktop, Disposal, Gas Range, Microwave
- Laundry: Inside
Features
- Wet Bar, Breakfast Bar, Built-in Features, Breakfast Area, Ceiling Fan(s), Cathedral Ceiling(s), Central Vacuum, Dumbwaiter, Eat-in Kitchen, Granite Counters, High Ceilings, In-Law Floorplan, Open Floorplan, Pantry, Wired for Sound, Entrance Foyer, Jack and Jill Bath, Loft, Main Level Primary, Multiple Primary Suites, Walk-In Pantry
- Flooring: Stone
- Windows: Bay Window(s), Skylight(s), Tinted Windows
- Has fireplace: Yes
- Fireplace features: Bonus Room, Family Room, Living Room, Primary Bedroom, Wood Burning
- Common walls with other units/homes: No Common Walls
Interior area
- Total interior livable area: 6,913 sqft
Property
Parking
- Total spaces: 2
- Parking features: Concrete, Direct Access, Driveway, Driveway Up Slope From Street, Garage
- Attached garage spaces: 2
Features
- Levels: Three Or More
- Stories: 3
- Entry location: front
- Patio & porch: Deck, Enclosed, Patio, Stone
- Exterior features: Lighting
- Has private pool: Yes
- Pool features: Private
- Has spa: Yes
- Spa features: Private
- Has view: Yes
- View description: Catalina, City Lights, Coastline, Hills, Landmark, Neighborhood, Ocean, Panoramic, Water
- Has water view: Yes
- Water view: Coastline,Ocean,Water
Lot
- Size: 0.4 Acres
- Features: Corner Lot, Front Yard, Garden, Irregular Lot, Lawn, Landscaped, Sprinkler System, Sloped Up, Yard
Details
- Additional structures: Gazebo
- Parcel number: 64130324
- Special conditions: Standard
Construction
Type & style
- Home type: SingleFamily
- Architectural style: Mid-Century Modern
- Property subtype: Single Family Residence
Condition
- New construction: No
- Year built: 1991
Utilities & green energy
- Sewer: Public Sewer
- Water: Public
Community & HOA
Community
- Features: Street Lights, Suburban
- Subdivision: Mystic Hills (Mh)
Location
- Region: Laguna Beach
Financial & listing details
- Price per square foot: $1,056/sqft
- Tax assessed value: $5,855,688
- Annual tax amount: $60,530
- Date on market: 3/11/2026
- Cumulative days on market: 140 days
- Listing terms: Cash,Conventional,Submit
Estimated market value
$6,963,700
$6.62M - $7.31M
$24,274/mo
Price history
| Date | Event | Price |
|---|---|---|
| 6/17/2026 | Price change | $7,299,000-7.6%$1,056/sqft |
Source:  CRMLS #LG26052874 Report a problem CRMLS #LG26052874 Report a problem | ||
| 5/4/2026 | Price change | $7,899,000-3.7%$1,143/sqft |
Source: CRMLS #LG26052874 Report a problem | ||
| 3/11/2026 | Listed for sale | $8,200,000-14.6%$1,186/sqft |
Source: CRMLS #LG26052874 Report a problem | ||
| 11/1/2025 | Listing removed | $9,599,000-19.3%$1,389/sqft |
Source:  SDMLS #LG25099258 Report a problem SDMLS #LG25099258 Report a problem | ||
| 6/23/2025 | Listed for sale | $11,900,000$1,721/sqft |
Source: SDMLS #LG25099258 Report a problem | ||
Public tax history
| Year | Property taxes | Tax assessment |
|---|---|---|
| 2025 | $60,530 -15.8% | $5,855,688 -16.2% |
| 2024 | $71,910 +1.9% | $6,989,351 +2% |
| 2023 | $70,559 -10.9% | $6,852,305 +648.7% |
| 2022 | $79,195 +677% | $915,278 +2% |
| 2021 | $10,192 +1.7% | $897,332 +1% |
| 2020 | $10,022 | $888,131 +2% |
| 2019 | $10,022 +2% | $870,717 +2% |
| 2018 | $9,825 -0.8% | $853,645 +2% |
| 2017 | $9,907 | $836,907 +2% |
| 2016 | $9,907 -2.5% | $820,498 +1.5% |
| 2015 | $10,164 +3.5% | $808,174 +2% |
| 2014 | $9,824 | $792,343 +0.5% |
| 2013 | -- | $788,763 +2% |
| 2012 | -- | $773,298 +2% |
| 2011 | -- | $758,136 +0.8% |
| 2010 | -- | $752,470 -0.2% |
| 2009 | -- | $754,259 +2% |
| 2008 | -- | $739,470 +2.8% |
| 2007 | -- | $719,579 +2% |
| 2006 | -- | $705,470 +2% |
| 2005 | -- | $691,638 +2% |
| 2004 | -- | $678,077 +1.9% |
| 2003 | -- | $665,650 +2% |
| 2002 | -- | $652,599 +2% |
| 2001 | $7,396 +4.9% | $639,803 +2% |
| 2000 | $7,047 | $627,258 |
Find assessor info on the county website
Monthly payment
Est. payment
Payment breakdown
Explore the cost of this home by adjusting the details. Changes won't be saved.Climate risks
Neighborhood: 92651
Nearby schools
GreatSchools rating
- 7/10El Morro Elementary SchoolGrades: K-5Distance: 2.9 mi
- 8/10Thurston Middle SchoolGrades: 6-8Distance: 0.8 mi
- 10/10Laguna Beach High SchoolGrades: 9-12Distance: 0.4 mi
Schools provided by the listing agent
- Elementary: Top Of The World
- Middle: Thurston
- High: Laguna Beach
Source: CRMLS. This data may not be complete. We recommend contacting the local school district to confirm school assignments for this home.
- $3,500,0003 bd2 ba2.1k sqft1268 Anacapa Way, Laguna Beach, CA 92651Sold
- $5,536,5003 bd5 ba3.2k sqft1274 Anacapa Way, Laguna Beach, CA 92651Off Market
- $3,454,5004 bd3 ba2.2k sqft640 Vista Ln, Laguna Beach, CA 92651Off Market
- $9,450,7005 bd5 ba6.1k sqft646 Vista Ln, Laguna Beach, CA 92651Off Market
- $4,174,3003 bd3 ba2.7k sqft625 Mystic Way, Laguna Beach, CA 92651Off Market
- $8,508,6004 bd4 ba4.2k sqft1280 Anacapa Way, Laguna Beach, CA 92651Off Market
- $9,876,9006 bd8 ba7k sqft630 Vista Ln, Laguna Beach, CA 92651Off Market
- $6,433,5004 bd4 ba3.2k sqft1264 Anacapa Way, Laguna Beach, CA 92651Off Market
A local agent can set up tours, give advice and negotiate with sellers.
Similar homes
- $7,395,0004 bd5 ba5.6k sqft1409 Samoa Way, Laguna Beach, CA 92651For Sale
 MLS ID #LG26124388, Meital Taub, Livel Real Estate. CRMLS
 - $9,000,0004 bd5 ba6.2k sqft1076 Skyline Dr, Laguna Beach, CA 92651For Sale
 MLS ID #OC26161328, Vince Nguyen, Vince International Properties, Inc.. CRMLS
 - $6,450,0004 bd4 ba3.7k sqft1425 Samoa Way, Laguna Beach, CA 92651For Sale
 MLS ID #NP26139977, Marcel Ford, Old Newport Realty. CRMLS
 - $6,975,0005 bd6 ba4.4k sqft2616 Queda Way, Laguna Beach, CA 92651For Sale
 MLS ID #OC25274768, Monica Laws, Coldwell Banker Realty. CRMLS
 - $7,950,0005 bd6 ba4.2k sqft31402 Ceanothus Dr, Laguna Beach, CA 92651For SaleMLS ID #LG26124546, Richard Dewey, Pacific Sotheby’s International Realty. CRMLS
- $5,495,0005 bd4 ba3.8k sqft1675 Tahiti Ave, Laguna Beach, CA 92651For SaleMLS ID #LG26087539, Meital Taub, Livel Real Estate. CRMLS
- $8,250,0004 bd4 ba4.9k sqft2378 Crestview Dr, Laguna Beach, CA 92651For SaleMLS ID #LG26119717, Barry Tobin, Coldwell Banker Realty. CRMLS
- $6,500,0006 bd7 ba5.6k sqft616 Cuprien Way, Laguna Beach, CA 92651For SaleMLS ID #LG26096056, Nancy Pooley, Compass. CRMLS
- $7,450,0004 bd5 ba4.2k sqft2300 Crestview Dr, Laguna Beach, CA 92651For SaleMLS ID #LG25246813, Penny Pattillo, Compass. CRMLS
- $8,599,0005 bd6 ba4.7k sqft711 Gull Cir, Laguna Beach, CA 92651For SaleMLS ID #OC26117785, Paul Daftarian, Luxe Real Estate. CRMLS
- $5,799,0003 bd5 ba3.5k sqft31321 Ceanothus Dr, Laguna Beach, CA 92651For SaleMLS ID #LG26163074, Michael Johnson, Compass. CRMLS
- $4,995,0003 bd3 ba3.9k sqft616 Bolsana Dr, Laguna Beach, CA 92651For SaleMLS ID #LG26159886, Bob Chapman, Pacific Sotheby’s International Realty. CRMLS
- $4,995,0003 bd5 ba3.7k sqft3144 Alta Laguna Blvd, Laguna Beach, CA 92651For SaleMLS ID #26859199, Emilia Schiller DRE # 01924563, Coldwell Banker Realty. CLAW
- $7,490,0005 bd5 ba5.8k sqft2 Wildflower, Laguna Niguel, CA 92677For SaleMLS ID #OC26144002, Cesi Pagano, Keller Williams Realty. CRMLS
- $5,495,0004 bd5 ba3.5k sqft468 Ashton Dr, Laguna Beach, CA 92651For SaleMLS ID #LG26083735, Jill Lockhart, Livel Real Estate. CRMLS
- $9,875,0006 bd4 ba4k sqft2 Camel Point Dr, Laguna Beach, CA 92651For SaleMLS ID #OC26157992, Avedis Mossessian, Pacific Sotheby's Int'l Realty. CRMLS
- $3,940,0005 bd5 ba3.5k sqft260 Arch St, Laguna Beach, CA 92651For SaleMLS ID #LG26108367, Mele Brobeck, Surterre Properties. CRMLS
- $7,495,0006 bd7 ba6.6k sqft4 Old Ranch Rd, Laguna Niguel, CA 92677For SaleMLS ID #PW26035809, Justin Itzen, The Oppenheim Group. CRMLS
- $6,800,0006 bd6 ba5.8k sqft31701 Isle Vis, Laguna Niguel, CA 92677For SaleMLS ID #OC26105015, Sam Dehbashi, Pacific Sotheby's Int'l Realty. CRMLS
- $7,795,0005 bd8 ba7.8k sqft17 Napoli, Newport Beach, CA 92660For SaleMLS ID #OC26113605, John Cain, Pacific Sotheby's Int'l Realty. CRMLS
Local buyer's agents are ready to help
