Rarely does an opportunity of this scale arise in the Village. Nestled on a sprawling quarter-acre on historic Cuprien Way, this one of a kind gated compound offers a rare blend of privacy and flexibility of a lucrative income property or multigenerational retreat. Situated just blocks from the iconic Thalia Street beach, shops and restaurants this estate is a masterclass in coastal elegance. Featuring a private main residence with view decks and an outside living room, a private cabana close to the pool and in ground spa, plus two seperate one-bedroom units and an additional guest quarters; this showplace offers unmatched flexibility. This gem is ideal for an owner occupant seeking rental income, with a home-office setup or an extended family retreat. This trophy property is a timeless investment in the Laguna Beach lifestyle.
For sale
Listed by: Compass • Nancy Pooley • Contact: 949-230-3353
Price cut: $400K (8/5)
$6,100,000
616 Cuprien Way, Laguna Beach, CA 92651
6beds
5,660sqft
Triplex
Built in 1941
-- sqft lot
$5,860,000 Zestimate®
$1,078/sqft
$-- HOA
What's special
- 147 days
- 624
- 26
Zillow last checked:
Listing updated:
Listed by:
Nancy Pooley DRE #01165845 949-230-3353,
Compass
Source: CRMLS,MLS#: LG26096056 Originating MLS: California Regional MLS
Originating MLS: California Regional MLSFacts & features
Interior
Bedrooms & bathrooms
- Bedrooms: 6
- Bathrooms: 7
- Full bathrooms: 3
- 3/4 bathrooms: 4
- Main level bathrooms: 1
Rooms
- Room types: Bonus Room, Entry/Foyer, Guest Quarters, Living Room, Primary Bedroom, Other, Retreat, Dining Room
Primary bedroom
- Features: Primary Suite
Bathroom
- Features: Bathtub, Closet, Dual Sinks, Linen Closet, Separate Shower
Kitchen
- Features: Granite Counters, Kitchenette, Pots & Pan Drawers
Other
- Features: Walk-In Closet(s)
Heating
- Central
Cooling
- Central Air
Appliances
- Included: 6 Burner Stove, Double Oven, Dishwasher, Disposal, Microwave, Refrigerator, Warming Drawer, Dryer, Washer
- Laundry: Common Area, Inside, Laundry Room
Features
- Wet Bar, Breakfast Bar, Built-in Features, Cathedral Ceiling(s), Separate/Formal Dining Room, Eat-in Kitchen, Granite Counters, High Ceilings, Multiple Staircases, Open Floorplan, Storage, Track Lighting, French Door(s)/Atrium Door(s), Primary Suite, Walk-In Closet(s)
- Flooring: Carpet, Stone, Wood
- Doors: Atrium Doors
- Has fireplace: Yes
- Fireplace features: Bonus Room, Gas, Living Room, Primary Bedroom
- Common walls with other units/homes: 2+ Common Walls
Interior area
- Total interior livable area: 5,660 sqft
Property
Parking
- Total spaces: 11
- Parking features: Assigned, Carport, Driveway, Garage Faces Front, Garage, Gated
- Attached garage spaces: 2
- Carport spaces: 2
- Covered spaces: 4
- Uncovered spaces: 7
Features
- Levels: Three Or More
- Stories: 3
- Entry location: Ground Level With Steps
- Patio & porch: Deck, Patio, Porch, Stone
- Exterior features: Barbecue, Koi Pond, Lighting, Rain Gutters
- Has private pool: Yes
- Pool features: Heated, Lap, Private
- Has spa: Yes
- Spa features: In Ground, Private
- Has view: Yes
- View description: Catalina, City Lights, Hills
Lot
- Size: 0.28 Acres
- Dimensions: 104 x 116
- Features: 2-5 Units/Acre, Rectangular Lot, Rocks, Trees
Details
- Additional structures: Guest House, Storage, Cabana
- Parcel number: 64410305
- Special conditions: Standard
Construction
Type & style
- Home type: MultiFamily
- Architectural style: Cape Cod
- Property subtype: Triplex
- Attached to another structure: Yes
Materials
- Stucco
- Roof: Composition
Condition
- New construction: No
- Year built: 1941
Utilities & green energy
- Electric: 220 Volts in Laundry
- Sewer: Sewer Tap Paid
- Water: Public
- Utilities for property: Sewer Connected
Community & HOA
Community
- Features: Curbs
- Security: Prewired, Carbon Monoxide Detector(s), Smoke Detector(s)
- Subdivision: The Village (Vil)
Location
- Region: Laguna Beach
Financial & listing details
- Price per square foot: $1,078/sqft
- Tax assessed value: $3,097,825
- Date on market: 5/5/2026
- Cumulative days on market: 148 days
- Listing terms: Cash,Submit
- Exclusions: Staged furnishings
Estimated market value
$5,860,000
$5.57M - $6.15M
Not available
Price history
| Date | Event | Price |
|---|---|---|
| 8/5/2026 | Price change | $6,100,000-6.2%$1,078/sqft |
Source:  CRMLS #LG26096056 Report a problem CRMLS #LG26096056 Report a problem | ||
| 7/2/2026 | Price change | $6,500,000-7.1%$1,148/sqft |
Source: CRMLS #LG26096038 Report a problem | ||
| 5/5/2026 | Listed for sale | $6,999,999+96451.7%$1,237/sqft |
Source: CRMLS #LG26096056 Report a problem | ||
| 1/11/2019 | Listing removed | $6,200-4.6%$1/sqft |
Source: J Group, Inc. #LG18138979 Report a problem | ||
| 11/5/2018 | Price change | $6,500-7.1%$1/sqft |
Source: J Group, Inc. #LG18138979 Report a problem | ||
| 8/27/2018 | Price change | $6,995-3.5%$1/sqft |
Source: J Group, Inc. #LG18138979 Report a problem | ||
| 7/18/2018 | Price change | $7,250-3.3%$1/sqft |
Source: J Group, Inc. #LG18138979 Report a problem | ||
| 6/12/2018 | Listed for rent | $7,500+3.4%$1/sqft |
Source: J Group, Inc. #LG18138979 Report a problem | ||
| 7/10/2017 | Sold | $7,250-99.8%$1/sqft |
Source:  CRMLS #LG17076132 Report a problem CRMLS #LG17076132 Report a problem | ||
| 7/3/2017 | Listing removed | $7,250$1/sqft |
Source: J Group, Inc. #LG17076132 Report a problem | ||
| 6/21/2017 | Price change | $7,250-6.5%$1/sqft |
Source: J Group, Inc. #LG17076132 Report a problem | ||
| 5/31/2017 | Listed for rent | $7,750-3.1%$1/sqft |
Source: J Group, Inc. #LG17076132 Report a problem | ||
| 4/2/2014 | Listing removed | $3,750,000$663/sqft |
Source: J Group, Inc. #LG13099651 Report a problem | ||
| 9/18/2013 | Price change | $3,750,000-5.1%$663/sqft |
Source: J Group, Inc. #LG13093707 Report a problem | ||
| 5/21/2013 | Listed for sale | $3,950,000+980.7%$698/sqft |
Source: J Group, Inc. #LG13093707 Report a problem | ||
| 2/7/2013 | Listing removed | $8,000$1/sqft |
Source: J Group, Inc. #L40202 Report a problem | ||
| 1/22/2013 | Price change | $8,000-20%$1/sqft |
Source: J Group, Inc. #L40202 Report a problem | ||
| 12/6/2012 | Listed for rent | $10,000$2/sqft |
Source: J Group, Inc. #L40202 Report a problem | ||
| 4/19/2002 | Sold | $365,500-82.2%$65/sqft |
Source: Public Record Report a problem | ||
| 10/26/2001 | Sold | $2,050,000+32.3%$362/sqft |
Source: Public Record Report a problem | ||
| 11/16/1998 | Sold | $1,550,000$274/sqft |
Source: Public Record Report a problem | ||
Public tax history
| Year | Property taxes | Tax assessment |
|---|---|---|
| 2026 | -- | $3,097,825 +2% |
| 2025 | $33,360 +2.3% | $3,037,084 +2% |
| 2024 | $32,612 +0.4% | $2,977,534 +2% |
| 2023 | $32,466 +2.4% | $2,919,151 +2% |
| 2022 | $31,719 +2.4% | $2,861,913 +2% |
| 2021 | $30,978 +1.5% | $2,805,798 +1% |
| 2020 | $30,510 | $2,777,028 +2% |
| 2019 | $30,510 +1.9% | $2,722,577 +2% |
| 2018 | $29,927 +4.3% | $2,669,194 +2% |
| 2017 | $28,687 | $2,616,857 +2% |
| 2016 | $28,687 +2.1% | $2,565,547 +1.5% |
| 2015 | $28,101 +3.8% | $2,527,011 +2% |
| 2014 | $27,081 | $2,477,511 +0.5% |
| 2013 | -- | $2,466,314 +2% |
| 2012 | -- | $2,417,955 +2% |
| 2011 | -- | $2,370,545 +0.8% |
| 2010 | -- | $2,352,829 -0.2% |
| 2009 | -- | $2,358,420 +2% |
| 2008 | -- | $2,312,177 +2% |
| 2007 | -- | $2,266,841 +2% |
| 2006 | -- | $2,222,394 +2.3% |
| 2005 | -- | $2,172,638 +2% |
| 2004 | -- | $2,130,038 +1.9% |
| 2003 | -- | $2,091,000 +2% |
| 2002 | -- | $2,050,000 +27.1% |
| 2001 | $18,529 +5% | $1,612,620 +2% |
| 2000 | $17,653 | $1,581,000 |
Find assessor info on the county website
Monthly payment
Est. payment
Payment breakdown
Explore the cost of this home by adjusting the details. Changes won't be saved.Climate risks
Neighborhood: 92651
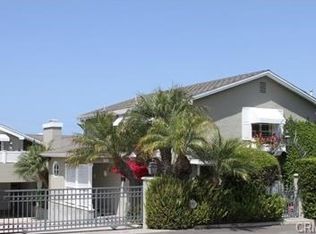
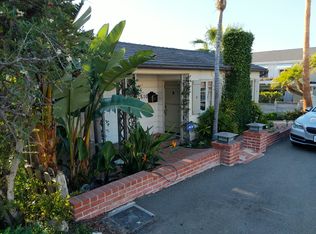
Similar homes
- $6,650,0005 bd6 ba4.4k sqft2616 Queda Way, Laguna Beach, CA 92651For Sale
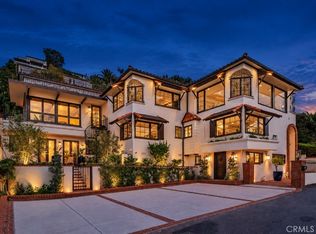 MLS ID #OC26211068, Monica Laws, Coldwell Banker Realty. CRMLS
 - $4,995,0005 bd4 ba3.8k sqft1675 Tahiti Ave, Laguna Beach, CA 92651For Sale
 MLS ID #LG26087539, Meital Taub, Livel Real Estate. CRMLS
 - $4,975,0004 bd4 ba3.3k sqft802 Summit Dr, Laguna Beach, CA 92651For Sale
 MLS ID #LG26158143, Marcus Skenderian, Compass. CRMLS
 - $3,450,0005 bd4 ba2.8k sqft1414 Mar Vista Way, Laguna Beach, CA 92651For Sale
 MLS ID #LG26184856, John Kuzmic, Surterre Properties. CRMLS
