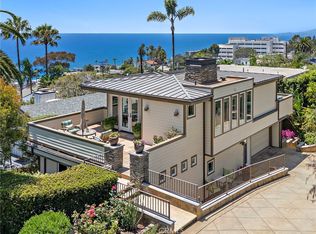
This property truly stands out amongst its peers, offering sweeping ocean views that set the tone for exceptional coastal living. The main residence features 3 bedrooms and 3 bathrooms with soaring ceilings, open-concept living and kitchen spaces, a wrap-around deck, and three fireplaces-all designed to capture and showcase the views. From the living room to the family room, ocean vistas and refreshing sea breezes flow effortlessly through the home, creating an airy, indoor-outdoor lifestyle framed by the Pacific. Upgraded finishes through support easy beach living, including quartz kitchen countertops, a sea-foam blue primary shower, and a newly remodeled downstairs bathroom with a coastal modern aesthetic. Thoughtful storage abounds with a walk-in pantry, cedar-lined closets, a storage garage large enough for a golf cart, an additional storage closet, and a full laundry room. In addition to the main residence, the property includes separate living quarters with two bedrooms and one and a half bathrooms. Whether used as guest accommodations, a rental opportunity or a private coastal retreat, this space offers flexibility along with a secluded garden, raised deck and perrgola-ideal for al fresco living. Completing the offering, this oversized property provides parking for up to seven vehicles, a rare and valuable luxury at the beach-because ocean view-homes should never come with parking compromises.
For sale
Listed by: Coldwell Banker Realty • Kristina Heimstaedt • Contact: 949-514-5245
$3,695,000
31913 9th Ave, Laguna Beach, CA 92651
5beds
2,883sqft
:
Get pre-qualified$24,370/mo
Duplex
Built in 1962
4,374 Square Feet Lot
$-- Zestimate®
$1,282/sqft
$-- HOA
What's special
- 137 days |
- 719 |
- 31 |
Zillow last checked:
Listing updated:
Listed by:
Kristina Heimstaedt DRE #01950536 949-514-5245,
Coldwell Banker Realty
Source: CRMLS,MLS#: OC26019517 Originating MLS: California Regional MLS
Originating MLS: California Regional MLSFacts & features
Interior
Bedrooms & bathrooms
- Bedrooms: 5
- Bathrooms: 5
- Full bathrooms: 2
- 3/4 bathrooms: 2
- 1/2 bathrooms: 1
- Main level bathrooms: 3
- Main level bedrooms: 3
Rooms
- Room types: Bonus Room, Bedroom, Family Room, Great Room, Kitchen, Laundry, Living Room, Primary Bathroom, Primary Bedroom, Pantry
Primary bedroom
- Features: Primary Suite
Primary bedroom
- Features: Main Level Primary
Primary bedroom
- Features: Multiple Primary Suites
Bedroom
- Features: Bedroom on Main Level
Bathroom
- Features: Bathtub, Remodeled, Separate Shower, Tub Shower
Kitchen
- Features: Quartz Counters, Remodeled, Updated Kitchen, Walk-In Pantry
Pantry
- Features: Walk-In Pantry
Heating
- Forced Air, Fireplace(s)
Cooling
- None
Appliances
- Included: Dishwasher, Freezer, Disposal, Gas Oven, Gas Range, Microwave, Refrigerator, Dryer, Washer
- Laundry: Laundry Room, Outside
Features
- Balcony, High Ceilings, Living Room Deck Attached, Multiple Staircases, Open Floorplan, Pantry, Quartz Counters, Stone Counters, Storage, Unfurnished, Bedroom on Main Level, Main Level Primary, Multiple Primary Suites, Primary Suite, Walk-In Pantry
- Flooring: Tile, Vinyl
- Windows: Skylight(s)
- Has fireplace: Yes
- Fireplace features: Bonus Room, Family Room, Gas, Living Room, Wood Burning
- Common walls with other units/homes: No Common Walls
Interior area
- Total interior livable area: 2,883 sqft
Property
Parking
- Parking features: Attached Carport, Carport, Driveway Level, Driveway, Golf Cart Garage, Paved, Private, Workshop in Garage
- Has carport: Yes
Accessibility
- Accessibility features: Safe Emergency Egress from Home
Features
- Levels: Two
- Stories: 2
- Entry location: 1
- Patio & porch: Deck
- Pool features: None
- Spa features: None
- Fencing: Block,Wood
- Has view: Yes
- View description: Catalina, Hills, Mountain(s), Neighborhood, Ocean, Panoramic, Water
- Has water view: Yes
- Water view: Ocean,Water
- Waterfront features: Across the Road from Lake/Ocean, Beach Access, Ocean Access, Ocean Side Of Freeway
Lot
- Size: 4,374 Square Feet
- Features: 0-1 Unit/Acre, Back Yard, Level, Street Level, Yard
Details
- Additional structures: Two On A Lot
- Parcel number: 05614562
- Special conditions: Standard
Construction
Type & style
- Home type: SingleFamily
- Property subtype: Duplex
Materials
- Asphalt, Asbestos, Board & Batten Siding, Block, Cedar, Cement Siding, Drywall, Frame, Glass, Concrete
- Foundation: Raised
- Roof: Flat
Condition
- Updated/Remodeled
- New construction: No
- Year built: 1962
Utilities & green energy
- Electric: Unknown
- Sewer: Public Sewer
- Water: Public
- Utilities for property: Cable Available, Electricity Available, Phone Available, Sewer Available
Community & HOA
Community
- Features: Hiking
- Security: Carbon Monoxide Detector(s), Smoke Detector(s), Security Lights
- Subdivision: South Laguna Village (Slv)
Location
- Region: Laguna Beach
Financial & listing details
- Price per square foot: $1,282/sqft
- Date on market: 1/29/2026
- Cumulative days on market: 138 days
- Listing terms: Cash to New Loan
- Road surface type: Paved
Estimated market value
Not available
Estimated sales range
Not available
Not available
Price history
| Date | Event | Price |
|---|---|---|
| 7/6/2026 | Listed for sale | $3,695,000-5.1%$1,282/sqft |
Source:  CRMLS #OC26021009 Report a problem CRMLS #OC26021009 Report a problem | ||
| 5/14/2026 | Listing removed | $3,895,000$1,351/sqft |
Source: CRMLS #OC26021009 Report a problem | ||
| 1/29/2026 | Listed for sale | $3,895,000+254.1%$1,351/sqft |
Source: CRMLS #OC26019517 Report a problem | ||
| 4/18/2012 | Listing removed | $1,099,900$382/sqft |
Source: Star Real Estate #S679561 Report a problem | ||
| 2/28/2012 | Price change | $1,099,900-4.4%$382/sqft |
Source: Star Real Estate #S679561 Report a problem | ||
| 2/25/2012 | Price change | $1,150,000+4.6%$399/sqft |
Source: HOM Real Estate Group #L36243 Report a problem | ||
| 2/23/2012 | Price change | $1,099,900-4.4%$382/sqft |
Source: Star Real Estate #S679561 Report a problem | ||
| 9/19/2011 | Price change | $1,150,000-6.1%$399/sqft |
Source: Coast Sotheby's International Realty #L36085 Report a problem | ||
| 5/18/2011 | Listed for sale | $1,225,000$425/sqft |
Source: Coast Sotheby's International Realty #L36085 Report a problem | ||
Public tax history
Tax history is unavailable.
Monthly payment
Est. payment
Payment breakdown
Explore the cost of this home by adjusting the details. Changes won't be saved.Climate risks
Neighborhood: 92651
Nearby schools
GreatSchools rating
- 7/10El Morro Elementary SchoolGrades: K-5Distance: 6.6 mi
- 8/10Thurston Middle SchoolGrades: 6-8Distance: 3.8 mi
- 10/10Laguna Beach High SchoolGrades: 9-12Distance: 3.6 mi
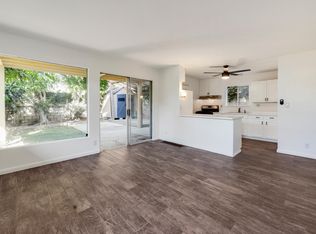
- $--2 bd2 ba800 sqft31913 9th Ave #B, Laguna Beach, CA 92651Off Market

- $--3 bd3 ba2k sqft31913 9th Ave #A, Laguna Beach, CA 92651Off Market
- $--4 bd-- ba2k sqft31891 Lupin Pl, Laguna Beach, CA 92651Off Market
- $2,376,3003 bd2 ba1.3k sqft31915 9th Ave, Laguna Beach, CA 92651Off Market
- $1,844,2003 bd2 ba1.2k sqft31911 9th Avenue, Laguna Beach, CA 92651Off Market
- $1,798,6002 bd1 ba925 sqft31956 Virginia Way, Laguna Beach, CA 92651Off Market
- $1,571,8002 bd2 ba952 sqft31871 Ivy Ln, Laguna Beach, CA 92651Off Market
- $1,537,0002 bd1 ba696 sqft31841 Ivy Ln, Laguna Beach, CA 92651Off Market
A local agent can set up tours, give advice and negotiate with sellers.
Similar homes
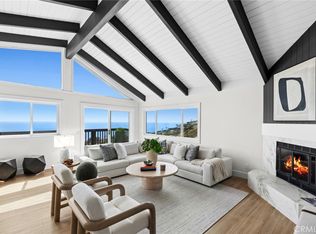
- $3,749,0004 bd3 ba3.2k sqft22332 Eagle Rock Way, Laguna Beach, CA 92651For Sale
 MLS ID #LG26152468, Meital Taub, Livel Real Estate. CRMLS
 - $3,995,0003 bd4 ba2.4k sqft31953 10th Ave, Laguna Beach, CA 92651For Sale
 MLS ID #LG26156341, Andrea Ballesteros, Coldwell Banker Realty. CRMLS
 - $3,940,0005 bd5 ba3.5k sqft260 Arch St, Laguna Beach, CA 92651For Sale
 MLS ID #LG26108367, Mele Brobeck, Surterre Properties. CRMLS
 - $3,649,0004 bd3 ba2.1k sqft340 Moss St, Laguna Beach, CA 92651For Sale
 MLS ID #LG26158371, Gilda Duhs, Coldwell Banker Realty. CRMLS
 - $4,100,0007 bd4 ba4k sqft31381 Monterey St, Laguna Beach, CA 92651For SaleMLS ID #LG26122814, Meital Taub, Livel Real Estate. CRMLS
- $3,995,0003 bd3 ba2.1k sqft31012 Aliso Cir, Laguna Beach, CA 92651For SaleMLS ID #LG26152466, Meital Taub, Livel Real Estate. CRMLS
- $3,100,0004 bd4 ba3k sqft431 Nyes Pl, Laguna Beach, CA 92651For SaleMLS ID #LG26068804, KELLY BROCHU, Pacific Sotheby’s International Realty. CRMLS
- $4,200,0004 bd3 ba2.1k sqft2780 Victoria Dr, Laguna Beach, CA 92651For SaleMLS ID #OC26074119, Shayna Coche, eXp Realty of Southern California, Inc. CRMLS
- $4,799,0003 bd4 ba2.6k sqft31402 Ocean View St, Laguna Beach, CA 92651For SaleMLS ID #LG26117232, Jill Lockhart, Livel Real Estate. CRMLS
- $3,675,0004 bd5 ba3.4k sqft33832 Barcelona Pl, Dana Point, CA 92629For SaleMLS ID #OC26117804, Gavin Masters, Pacific Sotheby's Int'l Realty. CRMLS
- $3,995,0002 bd2 ba2k sqft750 Griffith Way, Laguna Beach, CA 92651For SaleMLS ID #LG26111495, Dustin Janisch, Coldwell Banker Realty. CRMLS
- $3,895,0003 bd3 ba1.6k sqft461 Linden St, Laguna Beach, CA 92651For SaleMLS ID #NP26141291, Mahlia Rittenhouse, Coldwell Banker Realty. CRMLS
- $4,995,0004 bd4 ba2.1k sqft429 Aster St, Laguna Beach, CA 92651For SaleMLS ID #LG26166788, Danielle Purcell, Team Laguna Inc. CRMLS
- $4,975,0004 bd4 ba3.3k sqft802 Summit Dr, Laguna Beach, CA 92651For SaleMLS ID #LG26158143, Marcus Skenderian, Compass. CRMLS
- $2,799,0004 bd3 ba2.4k sqft33082 Mesa Vista Dr, Dana Point, CA 92629For SaleMLS ID #OC26170789, Bobby Theodossis, Bullock Russell RE Services. CRMLS
- $2,799,9905 bd4 ba2.9k sqft33052 Santiago Dr, Dana Point, CA 92629For SaleMLS ID #OC26150158, Holly McKhann, First Team Real Estate. CRMLS
- $2,998,0003 bd3 ba1.9k sqft2870 Zell Dr, Laguna Beach, CA 92651For SaleMLS ID #OC25248941, Michael Balliet, Luxe Real Estate. CRMLS
- $3,349,0003 bd2 ba1.6k sqft23862 Bothnia Bay, Dana Pt, CA 92629For SaleMLS ID #OC26165067, Cullen McKeown, Coldwell Banker Realty. CRMLS
- $2,700,0006 bd3 ba1.8k sqft455 Agate St, Laguna Beach, CA 92651For SaleMLS ID #LG26148644, Nicholas Hooper, Pacific Sotheby’s International Realty. CRMLS
- $2,900,0005 bd5 ba3.2k sqft33262 Questa Way, Dana Point, CA 92629For SaleMLS ID #OC26147782, Ginger Huetsch, Redfin. CRMLS
Local buyer's agents are ready to help
