Located at the end of a quiet cul-de-sac within Newport Beach’s prestigious gated enclave of Harbor Ridge, 17 Napoli is a custom estate commanding panoramic views from an extraordinary vantage point. Positioned on a rare 9,600 square foot pie shaped lot, the residence offers a rare and remarkable sense of privacy, scale, and grandeur. Spanning approximately 7,844 square feet with 5 bedrooms and 8 bathrooms, the home is introduced by a dramatic curved staircase and a sequence of expansive living spaces designed to showcase the breathtaking surroundings. Walls of glass frame sweeping vistas that transition effortlessly from sparkling harbor lights to distant mountain silhouettes, creating an ever-changing backdrop from sunrise to sunset. Rich in architectural character, the main level interiors include a stately wood paneled office with a fireplace, a guest suite, a dramatic formal living room anchored by a striking marble fireplace, and an inviting den clad in wood and stone that opens seamlessly to the resort inspired outdoor terraces. The chef’s kitchen features a generous island, granite countertops, rich wood cabinetry, and a sunlit breakfast nook where every meal is accompanied by spectacular views. On the upper level, the large primary suite has equally commanding views and a beautifully renewed primary bath featuring a new soaking tub, shower enclosure, and premium hardware. Also on the upper level are three secondary bedrooms. Designed for both intimate gatherings and grand scale entertaining, the lower level features a large entertainment room, bar, brick arched wine cellar, and a fitness room with sauna. Beyond the interior, an exceptional outdoor setting awaits - complete with a sparkling pool and spa, multiple terraces, and beautifully refreshed landscaping inviting effortless indoor-outdoor living beneath the California sky. Recently updated with full interior and exterior paint, new carpeting throughout, new interior door hardware, new interior and exterior light fixtures, the residence presents with a fresh, sophisticated aesthetic while preserving its timeless architectural appeal. 17 Napoli represents a rare opportunity to own a substantial custom estate with unrivaled panoramic views, exceptional privacy, and extraordinary potential within one of Newport Beach’s most coveted gated communities. It is a residence that offers refined coastal living today while presenting an exceptional opportunity to create a legacy for generations to come.
For sale
Listed by: Pacific Sotheby's Int'l Realty • John Cain • Contact: 714.655.8940
$7,795,000
17 Napoli, Newport Beach, CA 92660
5beds
7,844sqft
:
Get pre-qualified$51,787/mo
Single Family Residence
Built in 1984
9,600 Square Feet Lot
$-- Zestimate®
$994/sqft
$460/mo HOA
What's special
- 19 days |
- 1,388 |
- 86 |
Zillow last checked:
Listing updated:
Listed by:
John Cain DRE #01467294 714.655.8940,
Pacific Sotheby's Int'l Realty
Source: CRMLS,MLS#: OC26113605 Originating MLS: California Regional MLS
Originating MLS: California Regional MLSFacts & features
Interior
Bedrooms & bathrooms
- Bedrooms: 5
- Bathrooms: 8
- Full bathrooms: 1
- 3/4 bathrooms: 5
- 1/2 bathrooms: 2
- Main level bathrooms: 2
- Main level bedrooms: 1
Rooms
- Room types: Basement, Den, Entry/Foyer, Exercise Room, Family Room, Kitchen, Laundry, Living Room, Office, Other, Pantry, Sauna, Wine Cellar, Dining Room
Bathroom
- Features: Bathroom Exhaust Fan, Bathtub, Closet, Dual Sinks, Enclosed Toilet, Full Bath on Main Level, Linen Closet, Stone Counters, Separate Shower, Tile Counters
Kitchen
- Features: Granite Counters, Kitchen Island, Pots & Pan Drawers, Walk-In Pantry
Pantry
- Features: Walk-In Pantry
Heating
- Central
Cooling
- Central Air, Zoned
Appliances
- Included: Built-In Range, Double Oven, Dishwasher, Electric Cooktop, Electric Oven, Freezer, Disposal, Ice Maker, Microwave, Refrigerator, Self Cleaning Oven, Water Heater, Dryer, Washer
- Laundry: Inside, Laundry Room
Features
- Wet Bar, Built-in Features, Balcony, Breakfast Area, Separate/Formal Dining Room, Elevator, Granite Counters, Intercom, Living Room Deck Attached, Multiple Staircases, Pantry, Pull Down Attic Stairs, Recessed Lighting, Storage, Tile Counters, Bar, Walk-In Pantry, Wine Cellar, Walk-In Closet(s)
- Flooring: Carpet, Tile, Wood
- Doors: French Doors, Sliding Doors
- Basement: Finished
- Has fireplace: Yes
- Fireplace features: Bonus Room, Family Room, Gas, Living Room, Primary Bedroom
- Common walls with other units/homes: No Common Walls
Interior area
- Total interior livable area: 7,844 sqft
Property
Parking
- Total spaces: 3
- Parking features: Direct Access, Door-Single, Driveway, Garage Faces Front, Garage
- Attached garage spaces: 3
Accessibility
- Accessibility features: Accessible Elevator Installed, Low Pile Carpet, Accessible Doors
Features
- Levels: Three Or More
- Stories: 3
- Entry location: Ground
- Patio & porch: Rear Porch, Open, Patio
- Has private pool: Yes
- Pool features: In Ground, Private
- Has spa: Yes
- Spa features: In Ground, Private
- Has view: Yes
- View description: City Lights, Mountain(s), Neighborhood, Ocean, Peek-A-Boo, Water
- Has water view: Yes
- Water view: Ocean,Water
Lot
- Size: 9,600 Square Feet
- Features: Back Yard, Cul-De-Sac, Front Yard, Sprinkler System
Details
- Parcel number: 46114112
- Special conditions: Standard
- Other equipment: Intercom
Construction
Type & style
- Home type: SingleFamily
- Property subtype: Single Family Residence
Condition
- Updated/Remodeled,Turnkey
- New construction: No
- Year built: 1984
Utilities & green energy
- Electric: Electricity - On Property
- Sewer: Public Sewer
- Water: Public
- Utilities for property: Electricity Connected, Natural Gas Connected, Sewer Connected, Water Connected
Community & HOA
Community
- Features: Biking, Curbs, Hiking, Storm Drain(s), Street Lights, Suburban, Sidewalks, Gated
- Security: Carbon Monoxide Detector(s), Gated with Guard, Gated Community, Gated with Attendant, 24 Hour Security, Resident Manager, Smoke Detector(s), Security Guard
- Subdivision: Harbor Ridge Custom (Hrcs)
HOA
- Has HOA: Yes
- Amenities included: Controlled Access, Management, Other, Guard, Security
- HOA fee: $460 monthly
- HOA name: Harbor Ridge
- HOA phone: 949-261-8282
Location
- Region: Newport Beach
Financial & listing details
- Price per square foot: $994/sqft
- Tax assessed value: $4,600,336
- Annual tax amount: $47,526
- Date on market: 7/8/2026
- Cumulative days on market: 19 days
- Listing terms: Cash,Cash to New Loan
- Road surface type: Paved
Estimated market value
Not available
Estimated sales range
Not available
Not available
Price history
| Date | Event | Price |
|---|---|---|
| 7/8/2026 | Listed for sale | $7,795,000+83.4%$994/sqft |
Source:  CRMLS #OC26113605 Report a problem CRMLS #OC26113605 Report a problem | ||
| 8/4/2022 | Sold | $4,250,000$542/sqft |
Source: Public Record Report a problem | ||
Public tax history
| Year | Property taxes | Tax assessment |
|---|---|---|
| 2025 | $47,526 +2.1% | $4,600,336 +2% |
| 2024 | $46,568 -14.7% | $4,510,134 +2% |
| 2023 | $54,589 +100.8% | $4,421,700 +68.3% |
| 2022 | $27,186 +2% | $2,627,262 +2% |
| 2021 | $26,661 +1% | $2,575,748 +1% |
| 2020 | $26,390 | $2,549,337 +2% |
| 2019 | $26,390 +2% | $2,499,350 +2% |
| 2018 | $25,862 +3.9% | $2,450,344 +2% |
| 2017 | $24,888 | $2,402,299 +2% |
| 2016 | $24,888 +2.3% | $2,355,196 +1.5% |
| 2015 | $24,333 +3.3% | $2,319,819 +2% |
| 2014 | $23,560 | $2,274,377 +0.5% |
| 2013 | -- | $2,264,098 +2% |
| 2012 | -- | $2,219,704 +2% |
| 2011 | -- | $2,176,181 +0.8% |
| 2010 | -- | $2,159,917 -0.2% |
| 2009 | -- | $2,165,049 +2% |
| 2008 | -- | $2,122,598 +2% |
| 2007 | -- | $2,080,979 +2% |
| 2006 | -- | $2,040,176 +2% |
| 2005 | -- | $2,000,173 +2% |
| 2004 | -- | $1,960,954 +1.9% |
| 2003 | -- | $1,925,014 +2% |
| 2002 | -- | $1,887,269 +2% |
| 2001 | $18,866 +2.6% | $1,850,264 +2% |
| 2000 | $18,391 | $1,813,985 |
Find assessor info on the county website
Monthly payment
Est. payment
Payment breakdown
Explore the cost of this home by adjusting the details. Changes won't be saved.Climate risks
Neighborhood: 92660
Nearby schools
GreatSchools rating
- 9/10Abraham Lincoln Elementary SchoolGrades: K-6Distance: 1.1 mi
- 8/10Corona Del Mar High SchoolGrades: 7-12Distance: 2.1 mi
Schools provided by the listing agent
- Elementary: Abraham Lincoln
- Middle: Corona Del Mar
- High: Corona Del Mar
Source: CRMLS. This data may not be complete. We recommend contacting the local school district to confirm school assignments for this home.
- $9,340,2005 bd7 ba7.8k sqft15 Napoli, Newport Beach, CA 92660Off Market
- $7,934,7004 bd6 ba5.9k sqft16 Napoli, Newport Beach, CA 92660Off Market
- $9,592,5005 bd7 ba7.5k sqft11 Napoli, Newport Beach, CA 92660Off Market
- $6,138,2005 bd6 ba5k sqft12 Napoli, Newport Beach, CA 92660Off Market
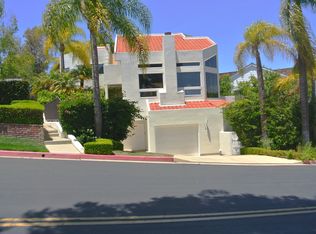
- $2,090,8688,276 Square Feet9 Napoli, Newport Beach, CA 92660Off Market
- $6,472,6005 bd5 ba5k sqft10 Napoli, Newport Beach, CA 92660Off Market
- $10,385,8007 bd8 ba9.4k sqft7 Napoli, Newport Beach, CA 92660Off Market
- $8,253,7005 bd6 ba6.8k sqft37 Ridgeline Dr, Newport Beach, CA 92660Off Market
A local agent can set up tours, give advice and negotiate with sellers.
Similar homes
- $7,998,0005 bd6 ba4.5k sqft21 Chester, Irvine, CA 92603For Sale
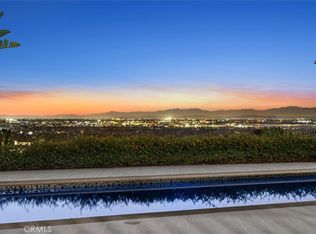 MLS ID #NP26155120, Jacqueline Thompson, Coldwell Banker Realty. CRMLS
 - $9,995,0005 bd8 ba6.2k sqft21 Lochmoor Ln, Newport Beach, CA 92660For Sale
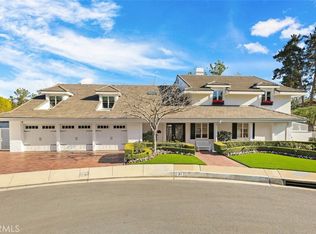 MLS ID #OC26033636, Sarah Piazza, HomeSmart, Evergreen Realty. CRMLS
 - $8,950,0004 bd5 ba4.6k sqft1807 E Newport Hls, Newport Beach, CA 92660For Sale
 MLS ID #NP26129297, Heather Kidder, Arbor Real Estate. CRMLS
 - $6,490,0006 bd6 ba4.5k sqft8 Rivage, Newport Coast, CA 92657For Sale
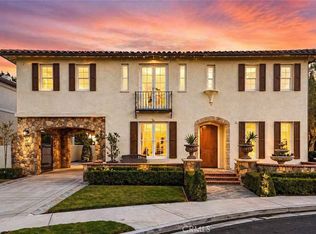 MLS ID #OC26092496, Frank Wu, Pinnacle Real Estate Group. CRMLS
 - $6,995,0005 bd5 ba5.2k sqft1312 Dover Dr, Newport Beach, CA 92660For SaleMLS ID #OC26127901, John Cain, Pacific Sotheby's Int'l Realty. CRMLS
- $7,195,0005 bd5 ba4k sqft304 Marigold Ave, Corona Del Mar, CA 92625For SaleMLS ID #NP26040512, Casey Lesher, Christie's International R.E. Southern California. CRMLS
- $9,900,0005 bd4 ba4.5k sqft218 Evening Star Ln, Newport Beach, CA 92660For SaleMLS ID #NP26137684, Jon Dishon, Arbor Real Estate. CRMLS
- $6,480,0004 bd4 ba3.9k sqft1230 Essex Ln, Newport Beach, CA 92660For SaleMLS ID #NP26153642, Blair Walsh, Compass. CRMLS
- $9,000,0004 bd5 ba6.2k sqft1076 Skyline Dr, Laguna Beach, CA 92651For SaleMLS ID #OC26161328, Vince Nguyen, Vince International Properties, Inc.. CRMLS
- $8,590,0005 bd6 ba4.7k sqft521 Via Lido Nord, Newport Beach, CA 92663For SaleMLS ID #NP26061858, Melanie Kermode, Pacific Sotheby's Int'l Realty. CRMLS
- $6,600,0005 bd6 ba4.4k sqft28 Blue Smt, Irvine, CA 92603For SaleMLS ID #OC26104958, Jim Watson, Real Broker. CRMLS
- $5,200,0003 bd5 ba3.9k sqft96 Old Course Dr, Newport Beach, CA 92660For SaleMLS ID #NP26070797, Katie Machoskie, Compass. CRMLS
- $9,499,0006 bd6 ba4.2k sqft1700 Port Ashley Pl, Newport Beach, CA 92660For SaleMLS ID #OC26079657, Karen Bunnell, Compass. CRMLS
- $4,300,0004 bd5 ba4.5k sqft2 Belcourt Dr, Newport Beach, CA 92660For SaleMLS ID #NP26124316, Ed Machoskie, Compass. CRMLS
- $9,895,0004 bd5 ba4.4k sqft500 Harbor Island Dr, Newport Beach, CA 92660For SaleMLS ID #NP26126679, Timothy Carr, Pacific Sotheby's Int'l Realty. CRMLS
- $10,495,0005 bd8 ba5.8k sqft24 Morning Light, Newport Coast, CA 92657For SaleMLS ID #NP26091009, Tim Smith, Coldwell Banker Realty. CRMLS
- $6,288,0005 bd5 ba4.2k sqft5 Chester, Irvine, CA 92603For SaleMLS ID #OC26123331, Luzhou Wang, Coldwell Banker Realty. CRMLS
- $7,490,0005 bd5 ba5.8k sqft2 Wildflower, Laguna Niguel, CA 92677For SaleMLS ID #OC26144002, Cesi Pagano, Keller Williams Realty. CRMLS
- $6,195,0004 bd5 ba3.9k sqft20321 Orchid St, Newport Beach, CA 92660For SaleMLS ID #OC26134961, Jennifer Carey, Berkshire Hathaway HomeService. CRMLS
- $7,395,0004 bd5 ba5.6k sqft1409 Samoa Way, Laguna Beach, CA 92651For SaleMLS ID #LG26124388, Meital Taub, Livel Real Estate. CRMLS
Local buyer's agents are ready to help
