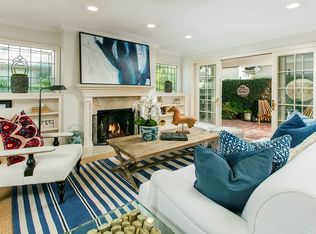
BUILT ON A RARE EXTRA LARGE LOT. Located on one of Lido Isle’s most premier streets, this architectural gem sits on a beautifully landscaped and very large lot offering expanded frontage seldom found on the island. Designed by renowned architect Chris Light, this elegant residence blends timeless design with luxurious comfort.Spanning approximately 4,800 square feet, the home offers 5 bedrooms and 6 bathrooms, filled with natural light and thoughtfully designed throughout. Highlights include four fireplaces, two interior staircases, vaulted ceilings in all upper-level rooms, a media room, private office, Two Large Master suites, and an expansive rooftop deck.A grand entry with double mahogany doors opens to a spacious great room featuring a statement fireplace and custom built-ins. The gourmet kitchen opens seamlessly to the living space and is thoughtfully appointed with high-end appliances, abundant storage, Sub-Zero refrigerator, dual dishwashers, microwave, warming drawer, and wine refrigerator, all enhanced by custom finishes and designer lighting.The adjacent breakfast area provides generous space for dining, along with a pantry, built-in desk, and abundant storage. The formal dining area overlooks the charming strada patio, while a nearby den with fireplace offers an inviting secondary living space. Double French doors throughout create seamless indoor-outdoor flow, welcoming ocean breezes and offering a private setting ideal for entertaining.The main level includes a guest suite with an en-suite bath.Upstairs, the Master suite features a sitting area, fireplace, wet bar, and a spacious bath with dual vanities, soaking tub, separate shower, and two walk-in closets. Additional bedrooms include a Jack-and-Jill suite with an adjoining office or optional bedroom, as well as a second Master suite with private balcony access. A media room with wet bar and built-in cabinetry completes the upper level.The very large rooftop deck captures panoramic views and features a fireplace, along with utility connections for a sink, BBQ, refrigerator, and sound system creating the ultimate outdoor retreat. An oversized garage provides ample built-in storage.Enjoy the coveted Lido Isle lifestyle, including a private beach, yacht club, parks, tennis and pickleball and sports court, 24 hour security guard, walkable to the local shopping boutiques, restaurants, coffee shops all located in the Lido Marina Village. This home offers private island living with timeless luxury
For sale
Listed by: Pacific Sotheby's Int'l Realty • Melanie Kermode • Contact: 949-278-4461
Price cut: $200K (7/30)
$8,390,000
521 Via Lido Nord, Newport Beach, CA 92663
5beds
4,766sqft
Single Family Residence
Built in 1999
4,488 Square Feet Lot
$8,077,800 Zestimate®
$1,760/sqft
$220/mo HOA
What's special
- 144 days |
- 791 |
- 9 |
Zillow last checked:
Listing updated:
Listed by:
Melanie Kermode DRE #01188137 949-278-4461,
Pacific Sotheby's Int'l Realty
Source: CRMLS,MLS#: NP26061858 Originating MLS: California Regional MLS
Originating MLS: California Regional MLSFacts & features
Interior
Bedrooms & bathrooms
- Bedrooms: 5
- Bathrooms: 6
- Full bathrooms: 4
- 1/2 bathrooms: 2
- Main level bathrooms: 3
- Main level bedrooms: 1
Rooms
- Room types: Attic, Bathroom, Bonus Room, Bedroom, Den, Entry/Foyer, Family Room, Laundry, Living Room, Primary Bedroom, Media Room, Office, Other, Dining Room
Primary bedroom
- Features: Primary Suite
Primary bedroom
- Features: Multiple Primary Suites
Bedroom
- Features: Bedroom on Main Level
Bathroom
- Features: Bidet, Bathroom Exhaust Fan, Bathtub, Closet, Dual Sinks, Enclosed Toilet, Full Bath on Main Level, Granite Counters, Jetted Tub, Linen Closet
Kitchen
- Features: Granite Counters, Kitchen Island, Kitchen/Family Room Combo, Pots & Pan Drawers, Utility Sink
Heating
- Central, Forced Air, Fireplace(s)
Cooling
- Central Air, Dual
Appliances
- Included: 6 Burner Stove, Convection Oven, Dishwasher, Gas Cooktop, Disposal, Gas Range, Gas Water Heater, Ice Maker, Microwave, Refrigerator, Range Hood, Water Softener, Vented Exhaust Fan, Water Heater, Warming Drawer, Dryer, Washer
- Laundry: Inside, Laundry Room
Features
- Wet Bar, Breakfast Bar, Built-in Features, Balcony, Breakfast Area, Ceiling Fan(s), Crown Molding, Separate/Formal Dining Room, Eat-in Kitchen, Granite Counters, High Ceilings, Intercom, In-Law Floorplan, Living Room Deck Attached, Multiple Staircases, Open Floorplan, Stone Counters, Recessed Lighting, Storage, Bar, Wired for Sound
- Flooring: Carpet, Stone, Wood
- Windows: Custom Covering(s), Double Pane Windows, Plantation Shutters, Roller Shields, Shutters
- Has fireplace: Yes
- Fireplace features: Den, Family Room, Gas, Great Room, Living Room, Primary Bedroom, Outside
- Common walls with other units/homes: No Common Walls
Interior area
- Total interior livable area: 4,766 sqft
Video & virtual tour
Property
Parking
- Total spaces: 2
- Parking features: Garage, Garage Faces Side
- Attached garage spaces: 2
Features
- Levels: Two
- Stories: 2
- Entry location: ground
- Patio & porch: Open, Patio, Rooftop
- Exterior features: Lighting
- Pool features: None
- Spa features: None
- Fencing: Stucco Wall
- Has view: Yes
- View description: Bay
- Has water view: Yes
- Water view: Bay
Lot
- Size: 4,488 Square Feet
- Features: Close to Clubhouse, Drip Irrigation/Bubblers, Front Yard, Garden, Lawn, Landscaped, Near Park, Sprinklers Timer, Sprinkler System, Yard
Details
- Parcel number: 42322501
- Special conditions: Standard
- Other equipment: Intercom
Construction
Type & style
- Home type: SingleFamily
- Architectural style: Mediterranean
- Property subtype: Single Family Residence
Materials
- Stucco
- Roof: Tile
Condition
- Turnkey
- New construction: No
- Year built: 1999
Utilities & green energy
- Sewer: Public Sewer
- Water: Public
Community & HOA
Community
- Features: Biking, Curbs, Street Lights, Sidewalks, Water Sports, Park
- Security: 24 Hour Security
- Subdivision: Lido Island (Lido)
HOA
- Has HOA: Yes
- Amenities included: Clubhouse, Sport Court, Dock, Meeting Room, Outdoor Cooking Area, Barbecue, Other, Picnic Area, Playground, Pickleball, Recreation Room, Guard, Security, Tennis Court(s)
- HOA fee: $220 monthly
- HOA name: Lido Island community Association
- HOA phone: 949-673-6170
Location
- Region: Newport Beach
Financial & listing details
- Price per square foot: $1,760/sqft
- Tax assessed value: $2,241,884
- Date on market: 3/27/2026
- Cumulative days on market: 144 days
- Listing terms: Cash,Cash to New Loan
Estimated market value
$8,077,800
$7.67M - $8.48M
$21,825/mo
Price history
| Date | Event | Price |
|---|---|---|
| 7/30/2026 | Price change | $8,390,000-2.3%$1,760/sqft |
Source:  CRMLS #NP26061858 Report a problem CRMLS #NP26061858 Report a problem | ||
| 5/26/2026 | Price change | $8,590,000-3.5%$1,802/sqft |
Source: CRMLS #NP26061858 Report a problem | ||
| 3/27/2026 | Listed for sale | $8,900,000+1012.5%$1,867/sqft |
Source: CRMLS #NP26061858 Report a problem | ||
| 3/20/1998 | Sold | $800,000$168/sqft |
Source: Public Record Report a problem | ||
Public tax history
| Year | Property taxes | Tax assessment |
|---|---|---|
| 2026 | -- | $2,241,884 +2% |
| 2025 | $23,360 +1.6% | $2,197,926 +2% |
| 2024 | $22,992 +2.4% | $2,154,830 +2% |
| 2023 | $22,453 +1.7% | $2,112,579 +2% |
| 2022 | $22,079 +2% | $2,071,156 +2% |
| 2021 | $21,655 +1% | $2,030,546 +1% |
| 2020 | $21,446 | $2,009,726 +2% |
| 2019 | $21,446 +2.1% | $1,970,320 +2% |
| 2018 | $21,001 +3.9% | $1,931,687 +2% |
| 2017 | $20,216 | $1,893,811 +2% |
| 2016 | $20,216 +2.3% | $1,856,678 +1.5% |
| 2015 | $19,761 +3.4% | $1,828,789 +2% |
| 2014 | $19,111 | $1,792,966 +0.5% |
| 2013 | -- | $1,784,863 +2% |
| 2012 | -- | $1,749,866 +2% |
| 2011 | -- | $1,715,555 +0.8% |
| 2010 | -- | $1,702,734 -0.2% |
| 2009 | -- | $1,706,780 +2% |
| 2008 | -- | $1,673,314 +2% |
| 2007 | -- | $1,640,504 +2% |
| 2006 | -- | $1,608,338 +2% |
| 2005 | -- | $1,576,802 +2% |
| 2004 | -- | $1,545,885 +1.9% |
| 2003 | -- | $1,517,553 +2% |
| 2002 | -- | $1,487,798 +2% |
| 2001 | $14,893 +2.6% | $1,458,626 +2% |
| 2000 | $14,518 | $1,430,026 |
Find assessor info on the county website
Monthly payment
Est. payment
Payment breakdown
Explore the cost of this home by adjusting the details. Changes won't be saved.Climate risks
Neighborhood: 92663
Nearby schools
GreatSchools rating
- 8/10Newport Elementary SchoolGrades: K-6Distance: 0.5 mi
- 9/10Horace Ensign Intermediate SchoolGrades: 7-8Distance: 0.4 mi
- 9/10Newport Harbor High SchoolGrades: 9-12Distance: 0.7 mi
Schools provided by the listing agent
- Elementary: Newport
- Middle: Ensign
- High: Newport Harbor
Source: CRMLS. This data may not be complete. We recommend contacting the local school district to confirm school assignments for this home.
- $8,600,0003 bd3 ba3.3k sqft223 Via Mentone, Newport Beach, CA 92663Sold
- $5,946,1004 bd2 ba2.4k sqft511 Via Lido Nord, Newport Beach, CA 92663Off Market
- $3,682,7003 bd2 ba1.6k sqft221 Via Mentone, Newport Beach, CA 92663Off Market
- $4,851,7003 bd2 ba2k sqft529 Via Lido Nord, Newport Beach, CA 92663Off Market
- $4,644,4003 bd2 ba2.2k sqft224 Via Lorca, Newport Beach, CA 92663Off Market
- $4,751,2002 bd2 ba2.3k sqft228 Via Mentone, Newport Beach, CA 92663Off Market
- $5,255,8923 bd3 ba2k sqft518 Via Lido Nord, Newport Beach, CA 92663Off Market
- $9,649,8184 bd5 ba4.1k sqft520 Via Lido Nord, Newport Beach, CA 92663Off Market
A local agent can set up tours, give advice and negotiate with sellers.
Similar homes
- $8,500,0005 bd6 ba4.9k sqft55 Montecito Dr, Corona Del Mar, CA 92625For Sale
 MLS ID #OC26168723, John Russell, Pacific Sotheby's Int'l Realty. CRMLS
 - $5,688,0004 bd6 ba5.1k sqft514 Westminster Ave, Newport Beach, CA 92663For Sale
 MLS ID #OC26159628, Janet Anderson, Gerald T Henberger, Broker. CRMLS
 - $5,375,0006 bd7 ba5.1k sqft2401 Clay St, Newport Beach, CA 92663For Sale
 MLS ID #OC26103273, Maria Holguin, Keller Williams Realty Irvine. CRMLS
 - $4,699,0005 bd4 ba3.5k sqft608 Saint James Pl, Newport Beach, CA 92663For Sale
 MLS ID #NP26169710, Timothy Carr, Pacific Sotheby's Int'l Realty. CRMLS
 - $9,995,0005 bd5 ba5.1k sqft842 Harbor Island Dr, Newport Beach, CA 92660For SaleMLS ID #OC26141260, Keven Stirdivant, Kase Real Estate. CRMLS
- $8,950,0004 bd5 ba4.6k sqft1807 E Newport Hls, Newport Beach, CA 92660For SaleMLS ID #NP26129297, Heather Kidder, Arbor Real Estate. CRMLS
- $9,900,0005 bd4 ba4.5k sqft218 Evening Star Ln, Newport Beach, CA 92660For SaleMLS ID #NP26137684, Jon Dishon, Arbor Real Estate. CRMLS
- $8,750,0005 bd8 ba6.2k sqft21 Lochmoor Ln, Newport Beach, CA 92660For SaleMLS ID #OC26033636, Sarah Piazza, HomeSmart, Evergreen Realty. CRMLS
- $7,995,0004 bd4 ba2.7k sqft2508 Ocean Blvd, Corona Del Mar, CA 92625For SaleMLS ID #OC26136791, Dean Lueck, Compass. CRMLS
- $7,998,0005 bd6 ba4.5k sqft21 Chester, Irvine, CA 92603For SaleMLS ID #NP26155120, Jacqueline Thompson, Coldwell Banker Realty. CRMLS
- $7,195,0005 bd5 ba4k sqft304 Marigold Ave, Corona Del Mar, CA 92625For SaleMLS ID #NP26040512, Casey Lesher, Christie's International R.E. Southern California. CRMLS
- $8,980,0005 bd6 ba5.9k sqft21 Ridgeview, Irvine, CA 92603For SaleMLS ID #TR25273840, Ying Lee, IRN Realty. CRMLS
- $7,580,0005 bd6 ba4.9k sqft27 Vernal Spg, Irvine, CA 92603For SaleMLS ID #OC26116978, Grace Gui, Keller Williams Realty Irvine. CRMLS
- $7,495,0004 bd5 ba3.4k sqft222 Orchid Ave, Corona Del Mar, CA 92625For SaleMLS ID #LG26073086, Bradley Rosa, Cypress Cove Real Estate. CRMLS
- $7,500,0003 bd4 ba2.8k sqft223 Marigold Ave, Corona Del Mar, CA 92625For SaleMLS ID #NP26124190, Stephanie Peterson, Arbor Real Estate. CRMLS
- $6,490,0006 bd6 ba4.5k sqft8 Rivage, Newport Coast, CA 92657For SaleMLS ID #OC26092496, Frank Wu, Pinnacle Real Estate Group. CRMLS
- $9,180,0007 bd6 ba6.6k sqft104 Shady Arbor, Irvine, CA 92618For SaleMLS ID #OC26161318, Sherry Hsu, First Team Real Estate. CRMLS
- $5,600,0004 bd5 ba3.8k sqft19 Harbor Pointe Dr, Corona Del Mar, CA 92625For SaleMLS ID #NP26011317, Maxine Golden, Broker In Trust Real Estate. CRMLS
- $5,895,0004 bd4 ba3.9k sqft1915 Leeward Ln, Newport Beach, CA 92660For SaleMLS ID #OC26080480, Ivan Moad, Douglas Elliman of California Inc.. CRMLS
- $4,800,0004 bd5 ba4.3k sqft50 Belcourt Dr, Newport Beach, CA 92660For SaleMLS ID #OC26173871, Debbie Neugebauer, Seven Gables Real Estate. CRMLS
Local buyer's agents are ready to help
