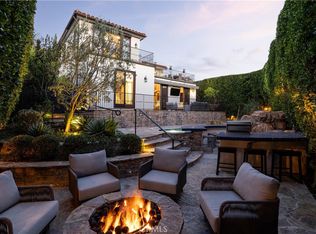
Situated on the coveted 200 block of Marigold, just steps from Ocean Boulevard, this custom single-family residence offers an exceptional opportunity to enjoy the very best of Corona del Mar Village living. A generous front patio welcomes you with glimpses of the Pacific and an ideal setting for outdoor dining or entertaining. Encompassing approximately 2,862 square feet, the residence features three bedrooms (all ensuite), and four baths in total. Soaring ceilings exceeding 10 feet in both the main living room and primary suite create a remarkable sense of volume throughout. Set on a prized 30-foot corner lot, the residence enjoys an open, airy feel with natural light filling all three levels. The expansive primary suite serves as a private retreat, complete with a dedicated walk-in closet and private balcony. Its well-appointed bath features dual sinks, a dedicated vanity area, and a soaking tub, creating a spa-like setting for everyday living. Anchoring the main living level, the kitchen features a generous peninsula with seating for family and guests alike and flows seamlessly into the breakfast nook. A formal dining room completes the space, offering a refined setting for entertaining. Designed for both comfortable living and effortless entertaining, the home’s inviting interiors transition seamlessly to exceptional outdoor spaces, including a charming courtyard tucked off the main living areas. Crowning the home is a spectacular rooftop deck thoughtfully arranged into three distinct entertaining areas. Recently enhanced with a newer built-in BBQ and outdoor kitchen, this elevated setting captures sweeping vistas of the Pacific Ocean, Newport Harbor entrance, Catalina Island, Pelican Hill, Newport Center, and sparkling city and neighborhood lights. Just moments from world-class beaches, renowned restaurants, boutique shopping, and harbor activities, this exceptional residence offers a rare combination of custom design, generous scale, breathtaking views, and an irreplaceable location. 223 Marigold embodies the quintessential Corona del Mar lifestyle.
For sale
Listed by: Arbor Real Estate • Stephanie Peterson • Contact: 949-400-1717
$7,500,000
223 Marigold Ave, Corona Del Mar, CA 92625
3beds
2,862sqft
Single Family Residence
Built in 2003
3,540 Square Feet Lot
$7,116,500 Zestimate®
$2,621/sqft
$-- HOA
What's special
- 74 days |
- 804 |
- 27 |
Zillow last checked:
Listing updated:
Listed by:
Stephanie Peterson DRE #01984954 949-400-1717,
Arbor Real Estate
Source: CRMLS,MLS#: NP26124190 Originating MLS: California Regional MLS
Originating MLS: California Regional MLSFacts & features
Interior
Bedrooms & bathrooms
- Bedrooms: 3
- Bathrooms: 4
- Full bathrooms: 3
- 1/2 bathrooms: 1
- Main level bathrooms: 1
Rooms
- Room types: Bedroom, Entry/Foyer, Family Room, Game Room, Great Room, Kitchen, Laundry, Living Room, Primary Bathroom, Primary Bedroom, Office, Other, Pantry
Primary bedroom
- Features: Primary Suite
Bathroom
- Features: Bathtub, Dual Sinks
Kitchen
- Features: Kitchen Island, Pots & Pan Drawers, Walk-In Pantry
Pantry
- Features: Walk-In Pantry
Heating
- Central
Cooling
- None
Appliances
- Included: 6 Burner Stove, Double Oven, Dishwasher, Disposal, Gas Oven, Gas Range, Microwave, Refrigerator, Range Hood, Water Softener, Water Purifier
- Laundry: Washer Hookup, Gas Dryer Hookup, Inside, Laundry Room
Features
- Breakfast Area, Dry Bar, Dumbwaiter, Eat-in Kitchen, Granite Counters, High Ceilings, Storage, Wired for Sound, All Bedrooms Up, Primary Suite, Walk-In Pantry, Walk-In Closet(s)
- Flooring: Wood
- Doors: French Doors
- Windows: Insulated Windows
- Has fireplace: Yes
- Fireplace features: Living Room, Primary Bedroom
- Common walls with other units/homes: No Common Walls
Interior area
- Total interior livable area: 2,862 sqft
Video & virtual tour
Property
Parking
- Total spaces: 2
- Parking features: Garage, Garage Faces Rear, Side By Side
- Attached garage spaces: 2
Accessibility
- Accessibility features: Safe Emergency Egress from Home, Parking
Features
- Levels: Three Or More
- Stories: 3
- Entry location: 1
- Patio & porch: Covered, Deck, Open, Patio
- Exterior features: Rain Gutters
- Pool features: None
- Spa features: None
- Fencing: Wood
- Has view: Yes
- View description: City Lights, Coastline, Golf Course, Hills, Neighborhood, Ocean, Water
- Has water view: Yes
- Water view: Coastline,Ocean,Water
Lot
- Size: 3,540 Square Feet
- Dimensions: 30 x 118
- Features: Corner Lot, Garden, Paved, Rectangular Lot, Sprinkler System
Details
- Parcel number: 05211320
- Zoning: SFR
- Special conditions: Standard
Construction
Type & style
- Home type: SingleFamily
- Architectural style: Custom,Traditional
- Property subtype: Single Family Residence
Materials
- Brick
- Foundation: Slab
- Roof: Metal
Condition
- Turnkey
- New construction: No
- Year built: 2003
Details
- Builder name: Skibicki Construction
Utilities & green energy
- Electric: 220 Volts in Laundry
- Sewer: Sewer Tap Paid
- Water: Public
- Utilities for property: Cable Available, Electricity Available, Natural Gas Available, Phone Available, Sewer Connected, Water Available
Community & HOA
Community
- Features: Biking, Park, Sidewalks
- Security: Prewired, Carbon Monoxide Detector(s), Smoke Detector(s)
- Subdivision: Corona Del Mar South Of Pch (Cdms)
Location
- Region: Corona Del Mar
Financial & listing details
- Price per square foot: $2,621/sqft
- Tax assessed value: $1,600,358
- Date on market: 6/8/2026
- Cumulative days on market: 74 days
- Listing terms: Cash,Cash to New Loan,Conventional,1031 Exchange
- Road surface type: Alley Paved, Paved
Estimated market value
$7,116,500
$6.76M - $7.47M
$14,467/mo
Price history
| Date | Event | Price |
|---|---|---|
| 6/8/2026 | Listed for sale | $7,500,000+3540.8%$2,621/sqft |
Source:  CRMLS #NP26124190 Report a problem CRMLS #NP26124190 Report a problem | ||
| 3/8/2000 | Sold | $206,000-75.8%$72/sqft |
Source: Public Record Report a problem | ||
| 4/13/1999 | Sold | $850,000+18.5%$297/sqft |
Source: Public Record Report a problem | ||
| 2/15/1996 | Sold | $717,500$251/sqft |
Source: Public Record Report a problem | ||
Public tax history
| Year | Property taxes | Tax assessment |
|---|---|---|
| 2026 | -- | $1,600,358 +2% |
| 2025 | $16,770 +1.6% | $1,568,979 +2% |
| 2024 | $16,504 +2.4% | $1,538,215 +2% |
| 2023 | $16,116 +1.7% | $1,508,054 +2% |
| 2022 | $15,845 +2% | $1,478,485 +2% |
| 2021 | $15,541 +1% | $1,449,496 +1% |
| 2020 | $15,391 | $1,434,634 +2% |
| 2019 | $15,391 +2.1% | $1,406,504 +2% |
| 2018 | $15,073 +3.9% | $1,378,926 +2% |
| 2017 | $14,511 | $1,351,889 +2% |
| 2016 | $14,511 +2.3% | $1,325,382 +1.5% |
| 2015 | $14,184 +3.4% | $1,305,474 +2% |
| 2014 | $13,717 | $1,279,902 +0.5% |
| 2013 | -- | $1,274,118 +2% |
| 2012 | -- | $1,249,136 +2% |
| 2011 | -- | $1,224,644 +0.8% |
| 2010 | -- | $1,215,492 -0.2% |
| 2009 | -- | $1,218,380 +2% |
| 2008 | -- | $1,194,491 +2% |
| 2007 | -- | $1,171,070 +2% |
| 2006 | -- | $1,148,108 +2% |
| 2005 | -- | $1,125,597 +2% |
| 2004 | -- | $1,103,527 +13.7% |
| 2003 | -- | $970,547 +9.7% |
| 2002 | -- | $884,340 +2% |
| 2001 | $8,819 -0.2% | $867,000 |
| 2000 | $8,838 | $867,000 |
Find assessor info on the county website
Monthly payment
Est. payment
Payment breakdown
Explore the cost of this home by adjusting the details. Changes won't be saved.Climate risks
Neighborhood: Corona del Mar
Nearby schools
GreatSchools rating
- 10/10Harbor View Elementary SchoolGrades: K-6Distance: 0.6 mi
- 8/10Corona Del Mar High SchoolGrades: 7-12Distance: 2.8 mi
Schools provided by the listing agent
- Elementary: Harbor View
- Middle: Corona Del Mar
- High: Corona Del Mar
Source: CRMLS. This data may not be complete. We recommend contacting the local school district to confirm school assignments for this home.
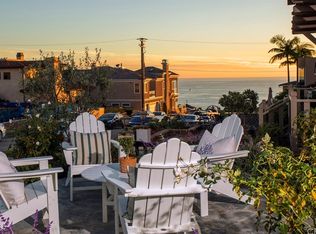
- $6,948,8003 bd4 ba2.9k sqft221 Marigold Ave, Corona Del Mar, CA 92625Off Market
- $7,093,4004 bd3 ba2.6k sqft219 Marigold Ave, Corona Del Mar, CA 92625Off Market
- $3,011,1324 bd4 ba3.8k sqft3322 Seaview Ave, Corona Del Mar, CA 92625Off Market
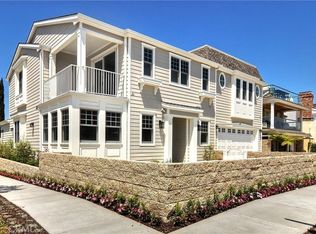
- $11,995,0006 bd7 ba5.7k sqft215 Marigold Ave, Corona Del Mar, CA 92625Sold
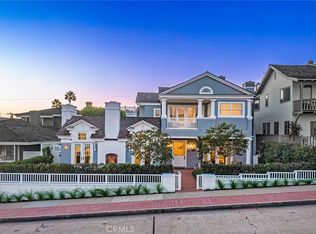
- $--1 bd1 ba1.1k sqft3311 Seaview Ave, Corona Del Mar, CA 92625Off Market
- $3,770,3004 bd3 ba1.9k sqft3320 Seaview Ave, Corona Del Mar, CA 92625Off Market
- $2,731,2001 bd1 ba1k sqft222 Marigold Ave, Corona Del Mar, CA 92625Off Market
- $3,514,8004 bd2 ba1.6k sqft220 Marigold Ave, Corona Del Mar, CA 92625Off Market
A local agent can set up tours, give advice and negotiate with sellers.
Similar homes
- $7,495,0004 bd5 ba3.4k sqft222 Orchid Ave, Corona Del Mar, CA 92625For Sale
 MLS ID #LG26073086, Bradley Rosa, Cypress Cove Real Estate. CRMLS
 - $7,995,0004 bd4 ba2.7k sqft2508 Ocean Blvd, Corona Del Mar, CA 92625For Sale
 MLS ID #OC26136791, Dean Lueck, Compass. CRMLS
 - $7,195,0005 bd5 ba4k sqft304 Marigold Ave, Corona Del Mar, CA 92625For Sale
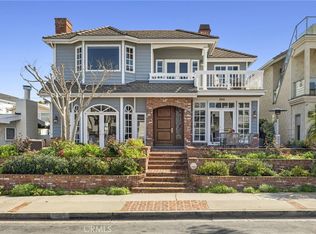 MLS ID #NP26040512, Casey Lesher, Christie's International R.E. Southern California. CRMLS
 - $8,180,0004 bd4 ba3.5k sqft420 De Sola Ter, Corona Del Mar, CA 92625For Sale
 MLS ID #NP26077079, Stephanie Peterson, Arbor Real Estate. CRMLS
 - $6,399,0003 bd5 ba3.3k sqft312 Carnation Ave, Corona Del Mar, CA 92625For SaleMLS ID #NP26150943, Casey Lesher, Christie's International R.E. Southern California. CRMLS
- $8,495,0004 bd5 ba4.2k sqft448 Serra Dr, Corona Del Mar, CA 92625For SaleMLS ID #OC26158887, Keven Stirdivant, Kase Real Estate. CRMLS
- $5,350,0005 bd6 ba3.1k sqft707 Larkspur Ave, Corona Del Mar, CA 92625For SaleMLS ID #NP26118292, Stephanie Peterson, Arbor Real Estate. CRMLS
- $5,795,0003 bd3 ba1.8k sqft4709 Cortland Dr, Corona Del Mar, CA 92625For SaleMLS ID #NP26160186, Michelle Peschel, Pacific Sotheby's Int'l Realty. CRMLS
- $4,995,0004 bd5 ba3.1k sqft2541 Point Del Mar, Corona Del Mar, CA 92625For SaleMLS ID #NP26136820, Casey Lesher, Christie's International R.E. Southern California. CRMLS
- $5,600,0004 bd5 ba3.8k sqft19 Harbor Pointe Dr, Corona Del Mar, CA 92625For SaleMLS ID #NP26011317, Maxine Golden, Broker In Trust Real Estate. CRMLS
- $7,650,0003 bd3 ba2k sqft412 Evening Star Ln, Newport Beach, CA 92660For SaleMLS ID #LG26163690, Richard Dewey, Pacific Sotheby’s International Realty. CRMLS
- $6,995,0004 bd6 ba3.3k sqft1508 E Balboa Blvd, Newport Beach, CA 92661For SaleMLS ID #LG26032469, Joshua Altman, Douglas Elliman of California. CRMLS
- $7,950,0004 bd5 ba3.2k sqft121 41st St, Newport Beach, CA 92663For SaleMLS ID #NP26165228, Tim Smith, Coldwell Banker Realty. CRMLS
- $7,999,9954 bd4 ba2.9k sqft110 Sidney Bay Dr, Newport Coast, CA 92657For SaleMLS ID #OC26138817, Alston Wong, Compass. CRMLS
- $8,995,0003 bd3 ba2.7k sqft64 Sidney Bay Dr, Newport Coast, CA 92657For SaleMLS ID #NP26120964, Jacqueline Thompson, Coldwell Banker Realty. CRMLS
- $6,888,0003 bd4 ba3.3k sqft76 Sidra Cv, Newport Coast, CA 92657For SaleMLS ID #OC26103540, Jason C Bradshaw, Coldwell Banker Realty. CRMLS
- $8,495,0003 bd5 ba2.1k sqft308 Grand Canal, Newport Beach, CA 92662For SaleMLS ID #NP26031570, Tim Smith, Coldwell Banker Realty. CRMLS
- $10,850,0005 bd4 ba3.3k sqft1509 Sandcastle Dr, Corona Del Mar, CA 92625For SaleMLS ID #NP26118314, Mary Golding, Christie's International R.E. Southern California. CRMLS
- $7,600,0003 bd3 ba1.9k sqft2712 W Oceanfront, Newport Beach, CA 92663For SaleMLS ID #OC26037964, Grant Gerhart, Integrated Realty Group, Inc.. CRMLS
- $4,250,0003 bd3 ba1.9k sqft415 Goldenrod Ave, Corona Del Mar, CA 92625For SaleMLS ID #OC26157920, James Vanar, Anchor West Properties, Inc.. CRMLS
Local buyer's agents are ready to help
