Nestled along one of Dover Shores' most coveted stretches of waterfront, 412 Evening Star offers the rare combination of true single-level living, generous harbor frontage, and an exceptional coastal lifestyle. Situated on approximately 60 feet of Newport Harbor frontage, this classic Newport three-bedroom residence seamlessly blends timeless comfort with the ease of bayfront living.
The home features bright, open living spaces designed to capture tranquil harbor views while flowing effortlessly to expansive outdoor entertaining areas. A brand-new private dock accommodates multiple vessels, making it an ideal retreat for boating enthusiasts with immediate access to Newport Harbor and beyond.
Residents enjoy exclusive access to three private Dover Shores beaches, providing an unmatched waterfront lifestyle, while the nearby Newport Aquatic Center offers world-class rowing, kayaking, paddleboarding, and sailing just moments from your doorstep. Ideally located near the Back Bay, this is a rare opportunity to enjoy effortless single-level waterfront living in one of Newport Beach's most desirable neighborhoods.
For sale
Listed by: Pacific Sotheby’s International Realty • Richard Dewey • Contact: 949-355-3223
$7,650,000
412 Evening Star Ln, Newport Beach, CA 92660
3beds
2,046sqft
Single Family Residence
Built in 1964
6,000 Square Feet Lot
$7,307,000 Zestimate®
$3,739/sqft
$175/mo HOA
What's special
- 27 days |
- 1,726 |
- 71 |
Zillow last checked:
Listing updated:
Listed by:
Richard Dewey DRE #01988199 949-355-3223,
Pacific Sotheby’s International Realty
Source: CRMLS,MLS#: LG26163690 Originating MLS: California Regional MLS
Originating MLS: California Regional MLSFacts & features
Interior
Bedrooms & bathrooms
- Bedrooms: 3
- Bathrooms: 3
- Full bathrooms: 2
- 1/2 bathrooms: 1
- Main level bathrooms: 3
- Main level bedrooms: 3
Rooms
- Room types: Bedroom, Entry/Foyer, Family Room, Kitchen, Living Room, Primary Bedroom, Dining Room
Primary bedroom
- Features: Main Level Primary
Primary bedroom
- Features: Primary Suite
Bedroom
- Features: All Bedrooms Down
Bathroom
- Features: Dual Sinks, Granite Counters, Separate Shower, Walk-In Shower
Kitchen
- Features: Granite Counters, Self-closing Drawers
Heating
- Central
Cooling
- Central Air
Appliances
- Included: 6 Burner Stove, Built-In Range, Convection Oven, Freezer, Refrigerator, Vented Exhaust Fan
- Laundry: In Garage
Features
- Built-in Features, Separate/Formal Dining Room, Granite Counters, High Ceilings, Open Floorplan, Stone Counters, Recessed Lighting, Storage, All Bedrooms Down, Main Level Primary, Primary Suite
- Flooring: Tile, Wood
- Has fireplace: Yes
- Fireplace features: Family Room
- Common walls with other units/homes: No Common Walls
Interior area
- Total interior livable area: 2,046 sqft
Video & virtual tour
Property
Parking
- Total spaces: 3
- Parking features: Garage
- Attached garage spaces: 3
Accessibility
- Accessibility features: See Remarks
Features
- Levels: One
- Stories: 1
- Entry location: 1
- Exterior features: Barbecue, Dock
- Pool features: None
- Spa features: None
- Has view: Yes
- View description: Bay, Back Bay, City Lights, Harbor
- Has water view: Yes
- Water view: Bay,Back Bay,Harbor
- Waterfront features: Beach Access, Bayfront, Navigable Water
Lot
- Size: 6,000 Square Feet
- Features: Cul-De-Sac, Value In Land
Details
- Parcel number: 11771122
- Special conditions: Standard
- Horse amenities: Riding Trail
Construction
Type & style
- Home type: SingleFamily
- Architectural style: Traditional
- Property subtype: Single Family Residence
Materials
- Foundation: Slab
Condition
- New construction: No
- Year built: 1964
Utilities & green energy
- Electric: Standard
- Sewer: Public Sewer
- Water: Public
Community & HOA
Community
- Features: Biking, Dog Park, Hiking, Horse Trails, Suburban, Water Sports, Fishing
- Subdivision: Dover Shores (Dsam)
HOA
- Has HOA: Yes
- Amenities included: Controlled Access, Picnic Area, Playground
- HOA fee: $2,100 annually
- HOA name: Dover Shores
- HOA phone: 949-555-5555
Location
- Region: Newport Beach
Financial & listing details
- Price per square foot: $3,739/sqft
- Tax assessed value: $4,406,298
- Date on market: 7/27/2026
- Cumulative days on market: 27 days
- Listing terms: Cash,Cash to New Loan
Estimated market value
$7,307,000
$6.94M - $7.67M
$7,834/mo
Price history
| Date | Event | Price |
|---|---|---|
| 7/27/2026 | Listed for sale | $7,650,000+93.7%$3,739/sqft |
Source:  CRMLS #LG26163690 Report a problem CRMLS #LG26163690 Report a problem | ||
| 7/9/2026 | Listing removed | $15,000$7/sqft |
Source: CRMLS #LG26130178 Report a problem | ||
| 6/15/2026 | Listed for rent | $15,000$7/sqft |
Source: CRMLS #LG26130178 Report a problem | ||
| 6/7/2025 | Listing removed | $15,000$7/sqft |
Source: CRMLS #LG25107436 Report a problem | ||
| 5/14/2025 | Listed for rent | $15,000$7/sqft |
Source: CRMLS #LG25107436 Report a problem | ||
| 1/10/2023 | Listing removed | -- |
Source: Zillow Rentals Report a problem | ||
| 12/31/2022 | Listed for rent | $15,000$7/sqft |
Source: Zillow Rentals Report a problem | ||
| 9/26/2019 | Sold | $3,950,000-7%$1,931/sqft |
Source:  CRMLS #NP19156465 Report a problem CRMLS #NP19156465 Report a problem | ||
| 9/3/2019 | Pending sale | $4,249,000$2,077/sqft |
Source: Villa Real Estate #NP19156465 Report a problem | ||
| 7/15/2019 | Listed for sale | $4,249,000+391.2%$2,077/sqft |
Source: Villa Real Estate #NP19156465 Report a problem | ||
| 10/6/1995 | Sold | $865,000$423/sqft |
Source: Public Record Report a problem | ||
Public tax history
| Year | Property taxes | Tax assessment |
|---|---|---|
| 2026 | -- | $4,406,298 +2% |
| 2025 | $45,666 +1.6% | $4,319,900 +2% |
| 2024 | $44,956 +2.4% | $4,235,197 +2% |
| 2023 | $43,907 +1.7% | $4,152,154 +2% |
| 2022 | $43,183 +2% | $4,070,740 +2% |
| 2021 | $42,354 -32.4% | $3,990,922 +1% |
| 2020 | $62,639 +49.3% | $3,950,000 +197.9% |
| 2019 | $41,948 +194.9% | $1,325,850 +2% |
| 2018 | $14,226 +3.9% | $1,299,853 +2% |
| 2017 | $13,694 | $1,274,366 +2% |
| 2016 | $13,694 +2.3% | $1,249,379 +1.5% |
| 2015 | $13,387 +3.4% | $1,230,613 +2% |
| 2014 | $12,945 | $1,206,507 +0.5% |
| 2013 | -- | $1,201,055 +2% |
| 2012 | -- | $1,177,505 +2% |
| 2011 | -- | $1,154,417 +0.8% |
| 2010 | -- | $1,145,790 -0.2% |
| 2009 | -- | $1,148,513 +2% |
| 2008 | -- | $1,125,994 +2% |
| 2007 | -- | $1,103,916 +2% |
| 2006 | -- | $1,082,271 -0.2% |
| 2005 | -- | $1,084,473 +7.3% |
| 2004 | -- | $1,010,702 +1.9% |
| 2003 | -- | $992,179 +2% |
| 2002 | -- | $972,725 +2% |
| 2001 | $9,769 +3.3% | $953,652 +2% |
| 2000 | $9,453 | $934,953 |
Find assessor info on the county website
Monthly payment
Est. payment
Payment breakdown
Explore the cost of this home by adjusting the details. Changes won't be saved.Climate risks
Neighborhood: 92660
Nearby schools
GreatSchools rating
- 10/10Mariners Elementary SchoolGrades: K-6Distance: 0.7 mi
- 9/10Horace Ensign Intermediate SchoolGrades: 7-8Distance: 1.2 mi
- 9/10Newport Harbor High SchoolGrades: 9-12Distance: 1 mi
- $6,750,0004 bd2 ba1.9k sqft500 Evening Star Ln, Newport Beach, CA 92660Sold

- $8,781,4004 bd5 ba4.1k sqft408 Evening Star Ln, Newport Beach, CA 92660Off Market
- $7,485,7774 bd5 ba4.7k sqft504 Evening Star Ln, Newport Beach, CA 92660Off Market
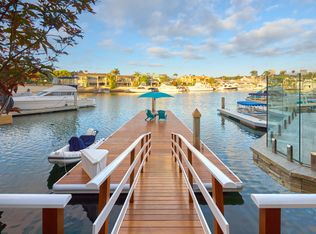
- $6,992,7005 bd4 ba2.8k sqft404 Evening Star Ln, Newport Beach, CA 92660Off Market
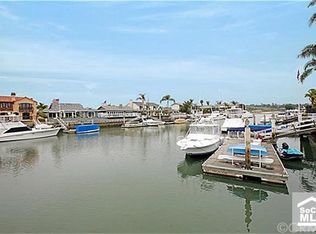
- $8,389,1003 bd3 ba2.1k sqft419 Evening Star Ln, Newport Beach, CA 92660Off Market
- $7,247,2005 bd5 ba4.4k sqft501 Evening Star Ln, Newport Beach, CA 92660Off Market
- $8,825,4004 bd4 ba4.9k sqft415 Evening Star Ln, Newport Beach, CA 92660Off Market
- $5,000,0007 bd7 ba4.8k sqft508 Evening Star Ln, Newport Beach, CA 92660Sold
A local agent can set up tours, give advice and negotiate with sellers.
Similar homes
- $8,995,0003 bd4 ba2.9k sqft1534 Santiago Dr, Newport Beach, CA 92660For Sale
 MLS ID #OC26133568, Garrett Weston, Coldwell Banker Realty. CRMLS
 - $4,000,0003 bd3 ba2.4k sqft1402 Sea Ridge Dr, Newport Beach, CA 92660For Sale
 MLS ID #OC26154463, Garry McDonald, Rise Realty. CRMLS
 - $6,995,0003 bd3 ba1.7k sqft3810 Channel Pl, Newport Beach, CA 92663For Sale
 MLS ID #NP26135585, Jon Flagg, Pacific Sotheby's Int'l Realty. CRMLS
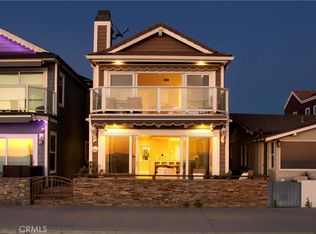
 - $7,600,0003 bd3 ba1.9k sqft2712 W Oceanfront, Newport Beach, CA 92663For Sale
 MLS ID #OC26037964, Grant Gerhart, Integrated Realty Group, Inc.. CRMLS
 - $4,595,0003 bd2 ba1.9k sqft2639 Buckeye St, Newport Beach, CA 92660For SaleMLS ID #NP26157821, Mary Golding, Christie's International R.E. Southern California. CRMLS
- $4,395,0004 bd3 ba2.5k sqft1842 Santiago Dr, Newport Beach, CA 92660For SaleMLS ID #OC26182017, Steve Celotto, Coldwell Banker Realty. CRMLS
- $7,998,0004 bd3 ba2.7k sqft409 E Edgewater Ave, Newport Beach, CA 92661For SaleMLS ID #WS26029489, RICHARD TAMAYO, TAMAYO & ASSOC. R.E.. CRMLS
- $7,500,0003 bd4 ba2.8k sqft223 Marigold Ave, Corona Del Mar, CA 92625For SaleMLS ID #NP26124190, Stephanie Peterson, Arbor Real Estate. CRMLS
- $8,495,0003 bd5 ba2.1k sqft308 Grand Canal, Newport Beach, CA 92662For SaleMLS ID #NP26031570, Tim Smith, Coldwell Banker Realty. CRMLS
- $8,750,0003 bd5 ba2.4k sqft300 S Bay Front, Newport Beach, CA 92662For SaleMLS ID #NP26104573, Marlys Vasterling, Lora Vance, Realtor. CRMLS
- $7,995,0004 bd4 ba2.7k sqft2508 Ocean Blvd, Corona Del Mar, CA 92625For SaleMLS ID #OC26136791, Dean Lueck, Compass. CRMLS
- $6,600,0003 bd3 ba2.5k sqft1303 E Balboa Blvd, Newport Beach, CA 92661For SaleMLS ID #NP26090806, Robert Giem, Plus Real Estate. CRMLS
- $6,995,0003 bd4 ba2.9k sqft36 Tidal Surf, Newport Coast, CA 92657For SaleMLS ID #OC26182243, Paul Daftarian, Luxe Real Estate. CRMLS
- $4,395,0004 bd4 ba2.8k sqft1736 Bayport Way, Newport Beach, CA 92660For SaleMLS ID #OC26126711, Michael Hardy, Elite Properties. CRMLS
- $8,499,0004 bd5 ba2.6k sqft6704 W Oceanfront, Newport Beach, CA 92663For SaleMLS ID #NP26114513, Blake Nelle, Coldwell Banker Realty. CRMLS
- $4,495,0003 bd3 ba2.2k sqft1921 Yacht Colinia, Newport Beach, CA 92660For SaleMLS ID #NP26148299, Julianne Pierzak, Coldwell Banker Realty. CRMLS
- $7,950,0004 bd5 ba2.3k sqft225 Diamond Ave, Newport Beach, CA 92662For SaleMLS ID #NP26170033, Jamie McKinnon, Plus Real Estate. CRMLS
- $8,999,0005 bd6 ba2.9k sqft1011 N Bay Front, Newport Beach, CA 92662For SaleMLS ID #PW26082039, Lucas Kinney, Balboa Island Estates. CRMLS
- $6,199,0004 bd3 ba2.3k sqft700 E Oceanfront, Newport Beach, CA 92661For SaleMLS ID #OC26030071, Dominic Tucci, Pacific Sotheby's Int'l Realty. CRMLS
- $9,495,0004 bd4 ba2k sqft1407 N Bay Front, Newport Beach, CA 92662For SaleMLS ID #NP26070161, Tim Smith, Coldwell Banker Realty. CRMLS
Local buyer's agents are ready to help
