Nestled in the highly sought-after Dover Shores neighborhood of Newport Beach, 1534 Santiago Drive is a rare offering where 1967 mid-century design meets the precision and performance of a 2025 rebuild—thoughtfully modernized while preserving the integrity of its original architecture.
Originally designed by renowned architect Robert C. Peterson, this residence is a true “blast from the past,” reimagined for today’s lifestyle, blending timeless lines, natural light, and seamless indoor-outdoor living with an extensive, no-expense-spared renovation. Behind its refined facade lies a home that has been comprehensively upgraded at every level—from new plumbing, electrical, HVAC, and smart home integration to custom finishes and curated materials throughout. The result is a property that lives like new construction, yet retains the character and soul that simply cannot be replicated. Spanning approximately 2,900 square feet, the home now offers three bedrooms, three bathrooms, a loft, and generous storage, all thoughtfully reconfigured for modern living. Set on a 10,100 square foot lot, the outdoor experience is equally elevated, highlighted by a custom oversized spool designed for both relaxation and entertaining, along with curated landscaping and multiple gathering spaces. This is more than a home—it’s a trophy property, a one-of-one offering where architectural heritage and modern innovation converge. Opportunities like this are increasingly rare, as few homes maintain their original design integrity while being elevated to today’s standards with such care and detail.
For sale
Listed by: Coldwell Banker Realty • Garrett Weston • Contact: 714-425-6904
$8,995,000
1534 Santiago Dr, Newport Beach, CA 92660
3beds
2,903sqft
Single Family Residence
Built in 1967
10,179 Square Feet Lot
$8,480,700 Zestimate®
$3,099/sqft
$-- HOA
What's special
- 75 days
- 1,158
- 78
Zillow last checked:
Listing updated:
Listed by:
Garrett Weston DRE #01385026 714-425-6904,
Coldwell Banker Realty,
Steven Saucedo DRE #02105980,
Coldwell Banker Realty
Source: CRMLS,MLS#: OC26133568 Originating MLS: California Regional MLS
Originating MLS: California Regional MLSFacts & features
Interior
Bedrooms & bathrooms
- Bedrooms: 3
- Bathrooms: 4
- Full bathrooms: 3
- 1/2 bathrooms: 1
- Main level bathrooms: 3
- Main level bedrooms: 3
Rooms
- Room types: Bedroom, Entry/Foyer, Family Room, Kitchen, Laundry, Loft, Primary Bathroom, Primary Bedroom, Other
Primary bedroom
- Features: Primary Suite
Primary bedroom
- Features: Main Level Primary
Bedroom
- Features: All Bedrooms Down
Bedroom
- Features: Bedroom on Main Level
Bathroom
- Features: Remodeled
Kitchen
- Features: Stone Counters
Heating
- Central
Cooling
- Central Air
Appliances
- Included: 6 Burner Stove, Barbecue, Convection Oven, Dishwasher, Gas Oven, Microwave, Refrigerator, Water Softener, Water Purifier
- Laundry: Inside, Laundry Room
Features
- Beamed Ceilings, High Ceilings, Stone Counters, Storage, All Bedrooms Down, Bedroom on Main Level, Loft, Main Level Primary, Primary Suite, Walk-In Closet(s)
- Flooring: Wood
- Has fireplace: Yes
- Fireplace features: Gas
- Common walls with other units/homes: No Common Walls
Interior area
- Total interior livable area: 2,903 sqft
Property
Parking
- Total spaces: 4
- Parking features: Carport, Garage, Gated, Private
- Attached garage spaces: 2
- Carport spaces: 1
- Covered spaces: 3
- Uncovered spaces: 1
Features
- Levels: Two
- Stories: 2
- Entry location: 1
- Patio & porch: Deck
- Exterior features: Barbecue, Lighting
- Has private pool: Yes
- Pool features: In Ground, Pebble, Private
- Has spa: Yes
- Spa features: Private
- Fencing: Block
Lot
- Size: 10,179 Square Feet
- Features: Yard
Details
- Parcel number: 11761121
- Special conditions: Standard
Construction
Type & style
- Home type: SingleFamily
- Architectural style: Mid-Century Modern
- Property subtype: Single Family Residence
Materials
- Roof: Composition
Condition
- Updated/Remodeled,Turnkey
- New construction: No
- Year built: 1967
Utilities & green energy
- Electric: 220 Volts in Garage
- Sewer: Public Sewer
- Water: Public
Community & HOA
Community
- Features: Biking, Curbs, Street Lights
- Subdivision: Dover Shores (Dsam)
HOA
- Amenities included: Outdoor Cooking Area, Other
- HOA name: Dover Shores Community Assoc
- HOA phone: 949-363-1963
Location
- Region: Newport Beach
Financial & listing details
- Price per square foot: $3,099/sqft
- Tax assessed value: $4,194,368
- Date on market: 6/18/2026
- Cumulative days on market: 75 days
- Listing terms: Cash,Cash to New Loan,Conventional
- Road surface type: Paved
Estimated market value
$8,480,700
$8.06M - $8.90M
$11,868/mo
Price history
| Date | Event | Price |
|---|---|---|
| 6/18/2026 | Listed for sale | $8,995,000+124.9%$3,099/sqft |
Source:  CRMLS #OC26133568 Report a problem CRMLS #OC26133568 Report a problem | ||
| 6/7/2024 | Sold | $4,000,000+5.4%$1,378/sqft |
Source: CRMLS #OC24085355 Report a problem | ||
| 5/21/2024 | Pending sale | $3,795,000$1,307/sqft |
Source: CRMLS #OC24085355 Report a problem | ||
| 5/10/2024 | Contingent | $3,795,000$1,307/sqft |
Source: CRMLS #OC24085355 Report a problem | ||
| 5/1/2024 | Listed for sale | $3,795,000+690.6%$1,307/sqft |
Source: CRMLS #OC24085355 Report a problem | ||
| 9/15/1994 | Sold | $480,000$165/sqft |
Source: Public Record Report a problem | ||
Public tax history
| Year | Property taxes | Tax assessment |
|---|---|---|
| 2026 | -- | $4,194,368 +2.8% |
| 2025 | $43,080 +398.8% | $4,080,000 +416.2% |
| 2024 | $8,636 +2.4% | $790,444 +2% |
| 2023 | $8,430 +1.7% | $774,946 +2% |
| 2022 | $8,286 +2% | $759,751 +2% |
| 2021 | $8,127 +1% | $744,854 +1% |
| 2020 | $8,048 | $737,217 +2% |
| 2019 | $8,048 +2.1% | $722,762 +2% |
| 2018 | $7,885 +3.9% | $708,591 +2% |
| 2017 | $7,592 | $694,698 +2% |
| 2016 | $7,592 +2.3% | $681,077 +1.5% |
| 2015 | $7,422 +3.4% | $670,847 +2% |
| 2014 | $7,176 | $657,707 +0.5% |
| 2013 | -- | $654,735 +2% |
| 2012 | -- | $641,898 +2% |
| 2011 | -- | $629,312 +0.8% |
| 2010 | -- | $624,609 -0.2% |
| 2009 | -- | $626,094 +2% |
| 2008 | -- | $613,818 +2% |
| 2007 | -- | $601,783 +2% |
| 2006 | -- | $589,984 +2% |
| 2005 | -- | $578,416 +2% |
| 2004 | -- | $567,075 +1.9% |
| 2003 | -- | $556,682 +2% |
| 2002 | -- | $545,767 +2% |
| 2001 | $5,451 +2.6% | $535,066 +2% |
| 2000 | $5,313 | $524,575 |
Find assessor info on the county website
Monthly payment
Est. payment
Payment breakdown
Explore the cost of this home by adjusting the details. Changes won't be saved.Climate risks
Neighborhood: 92660
- $3,677,0004 bd3 ba2.4k sqft1542 Santiago Dr, Newport Beach, CA 92660Off Market

- $3,779,6005 bd3 ba4.3k sqft1528 Santiago Dr, Newport Beach, CA 92660Off Market
- $5,419,7003 bd3 ba2.6k sqft1617 Antigua Way, Newport Beach, CA 92660Off Market
- $4,318,1005 bd3 ba3.2k sqft1623 Antigua Way, Newport Beach, CA 92660Off Market
Similar homes
- $9,200,0003 bd7 ba3.3k sqft1961 Port Cardigan Pl, Newport Beach, CA 92660New Construction
 MLS ID #NP26078106, Lilyanna Reed, Lilyanna Joy Reed, Broker. CRMLS
 - $7,650,0003 bd3 ba2k sqft412 Evening Star Ln, Newport Beach, CA 92660For Sale
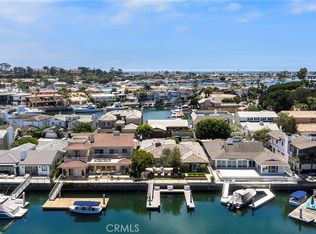 MLS ID #LG26163690, Richard Dewey, Pacific Sotheby’s International Realty. CRMLS
 - $8,495,0004 bd5 ba4k sqft22 Cherry Hills Ln, Newport Beach, CA 92660For Sale
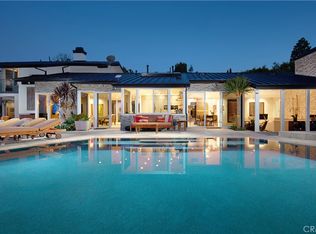 MLS ID #NP25148252, Tim Smith, Coldwell Banker Realty. CRMLS
 - $8,999,0005 bd6 ba2.9k sqft1011 N Bay Front, Newport Beach, CA 92662For Sale
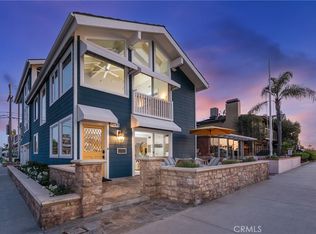 MLS ID #PW26082039, Lucas Kinney, Balboa Island Estates. CRMLS
Local buyer's agents are ready to help
