This ultimate beach house is located on the highly coveted Newport Beach peninsula, with charming interior architecture set against a stunning backdrop of fabulous panoramic ocean, Catalina and sunset views. This front row property is an ideal primary residence or vacation home with an extra large patio on the boardwalk. Ready to enjoy and recently updated throughout, the main level features a spacious living room with high ceilings, beautiful brick gas fireplace, elevated dining room, newly remodeled kitchen and full bath. Extra-large primary bedroom with cozy gas fireplace, window seat and corner balcony offer spectacular ocean views at every turn. The ensuite primary bath has dual sinks, freestanding soaking tub and walk-in shower. Two bright guest bedrooms, central guest bath and two additional bonus rooms - ideal for office, exercise room and/or guest spaces, complete the second level. An attached two car garage offers a large mezzanine storage space. Current short-term rental permit for the home is transferable to the new owner. Close to shops, local dining, the Balboa Ferry, great local schools and recreational opportunities make this the perfect home throughout the year. The adjacent buildable lot located directly behind the home and is available for purchase separately.
For sale
Listed by: Pacific Sotheby's Int'l Realty • Juli Auckerman • Contact: 949-636-4789
$7,495,000
920 E Oceanfront, Newport Beach, CA 92661
3beds
2,640sqft
Single Family Residence
Built in 1983
2,178 Square Feet Lot
$-- Zestimate®
$2,839/sqft
$-- HOA
What's special
- 105 days
- 1,196
- 36
Likely to sell faster than
Zillow last checked:
Listing updated:
Listed by:
Juli Auckerman DRE #01944568 949-636-4789,
Pacific Sotheby's Int'l Realty
Source: CRMLS,MLS#: NP26175284 Originating MLS: California Regional MLS
Originating MLS: California Regional MLSFacts & features
Interior
Bedrooms & bathrooms
- Bedrooms: 3
- Bathrooms: 3
- Full bathrooms: 3
- Main level bathrooms: 1
Rooms
- Room types: Bonus Room, Bedroom, Kitchen, Living Room, Primary Bathroom, Primary Bedroom, Office, Other, Dining Room
Primary bedroom
- Features: Primary Suite
Bedroom
- Features: All Bedrooms Up
Bathroom
- Features: Bathroom Exhaust Fan, Bathtub, Dual Sinks, Full Bath on Main Level, Quartz Counters, Remodeled, Soaking Tub, Separate Shower, Upgraded, Walk-In Shower
Kitchen
- Features: Kitchen/Family Room Combo, Pots & Pan Drawers, Quartz Counters, Remodeled, Self-closing Cabinet Doors, Self-closing Drawers, Updated Kitchen
Other
- Features: Walk-In Closet(s)
Cooling
- None
Appliances
- Included: Dishwasher, Exhaust Fan, Free-Standing Range, Freezer, Disposal, Gas Range, Gas Water Heater, Ice Maker, Microwave, Refrigerator, Dryer, Washer
- Laundry: In Garage
Features
- Beamed Ceilings, Built-in Features, Brick Walls, Balcony, Ceiling Fan(s), Cathedral Ceiling(s), Separate/Formal Dining Room, High Ceilings, Quartz Counters, Storage, Unfurnished, All Bedrooms Up, Primary Suite, Walk-In Closet(s)
- Flooring: Carpet, Tile, Wood
- Windows: Blinds, Casement Window(s), Double Pane Windows, Drapes, French/Mullioned, Screens, Skylight(s)
- Has fireplace: Yes
- Fireplace features: Gas, Living Room, Primary Bedroom
- Common walls with other units/homes: No Common Walls
Interior area
- Total interior livable area: 2,640 sqft
Video & virtual tour
Property
Parking
- Total spaces: 4
- Parking features: Covered, Direct Access, Door-Single, Garage, Garage Door Opener, Garage Faces Rear, See Remarks
- Attached garage spaces: 2
- Uncovered spaces: 2
Features
- Levels: Two
- Stories: 2
- Entry location: Sidewalk
- Patio & porch: Concrete, Lanai, Open, Patio
- Exterior features: Rain Gutters
- Pool features: None
- Spa features: None
- Fencing: Brick,Good Condition,Masonry,Vinyl
- Has view: Yes
- View description: Catalina, Coastline, Park/Greenbelt, Ocean, Panoramic, Water
- Has water view: Yes
- Water view: Coastline,Ocean,Water
- Waterfront features: Beach Access, Beach Front, Ocean Access, Ocean Front, Ocean Side Of Freeway, Ocean Side Of Highway
Lot
- Size: 2,178 Square Feet
- Features: Near Park, Walkstreet
Details
- Parcel number: 04814316
- Zoning: R-2
- Special conditions: Standard,Trust
Construction
Type & style
- Home type: SingleFamily
- Architectural style: Cottage,Tudor
- Property subtype: Single Family Residence
Materials
- Brick, Stucco
- Foundation: Combination, Raised, Slab
- Roof: Composition
Condition
- Updated/Remodeled,Turnkey
- New construction: No
- Year built: 1983
Utilities & green energy
- Electric: Electricity - On Property, 220 Volts in Garage
- Sewer: Public Sewer
- Water: Public
- Utilities for property: Cable Available, Electricity Connected, Natural Gas Connected, Phone Available, Sewer Connected, Underground Utilities, Water Connected
Community & HOA
Community
- Features: Biking, Curbs, Gutter(s), Hiking, Storm Drain(s), Street Lights, Sidewalks, Water Sports, Park
- Security: Carbon Monoxide Detector(s), Smoke Detector(s)
- Subdivision: Balboa Peninsula (Residential) (Balp)
Location
- Region: Newport Beach
Financial & listing details
- Price per square foot: $2,839/sqft
- Date on market: 8/27/2026
- Cumulative days on market: 105 days
- Listing terms: Cash to New Loan
- Inclusions: Refrigerator, stove, washer & dryer, built-in safe
- Exclusions: Furnishings, BBQ and personal staging items
Estimated market value
Not available
Estimated sales range
Not available
Not available
Price history
| Date | Event | Price |
|---|---|---|
| 8/27/2026 | Listed for sale | $7,495,000$2,839/sqft |
Source:  CRMLS #NP26175284 Report a problem CRMLS #NP26175284 Report a problem | ||
Public tax history
Tax history is unavailable.
Monthly payment
Est. payment
Payment breakdown
Explore the cost of this home by adjusting the details. Changes won't be saved.Climate risks
Neighborhood: 92661
- $4,094,5002 bd1 ba1.3k sqft918 E Oceanfront, Newport Beach, CA 92661Off Market

- $3,299,7003 bd2 ba2.8k sqft922 E Oceanfront #1, Newport Beach, CA 92661Off Market
- $4,374,5003 bd2 ba2.8k sqft922 E Oceanfront #2, Newport Beach, CA 92661Off Market
- $6,661,7004 bd5 ba2.6k sqft924 E Oceanfront, Newport Beach, CA 92661Off Market

Similar homes
- $7,998,0004 bd3 ba2.7k sqft409 E Edgewater Ave, Newport Beach, CA 92661For Sale
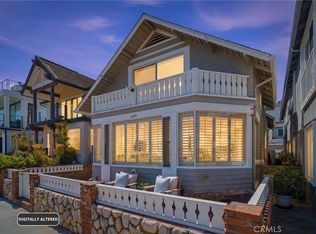 MLS ID #WS26029489, RICHARD TAMAYO, TAMAYO & ASSOC. R.E.. CRMLS
 - $6,995,0004 bd6 ba3.3k sqft1508 E Balboa Blvd, Newport Beach, CA 92661For Sale
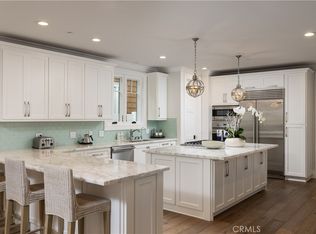 MLS ID #LG26032469, Joshua Altman, Douglas Elliman of California. CRMLS
 - $4,150,0003 bd5 ba2.5k sqft428 E Bay Ave, Newport Beach, CA 92661For Sale
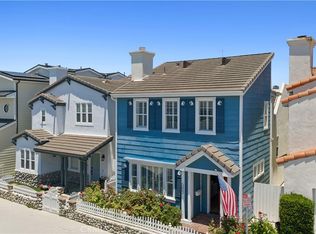 MLS ID #NP26143084, Kimberly Bibb, Pacific Sotheby's Int'l Realty. CRMLS
 - $7,695,0004 bd5 ba3.7k sqft712 K Thanga Dr, Corona Del Mar, CA 92625For Sale
 MLS ID #OC26191964, Jennie Sullivan, Compass. CRMLS
Local buyer's agents are ready to help
