OPTIONAL 4TH AND 5TH EN-SUITE BEDROOM WITH THE ADDITION OF CLOSETS (LOCATED ON THE FIRST FLOOR)! ALL FURNITURE INCLUDED!! Positioned on the inner loop of the Port Streets in Newport Beach, 1961 Port Cardigan Place introduces a fully reimagined residence defined by elevated design, scale, and seamless indoor-outdoor living. Located near Anderson Elementary and situated on the same street as the school’s entrance, the home offers convenient access to the campus within one of the neighborhood’s most established settings.
Reconstructed in 2025 and designed by Alicia Torosian Design, this residence was featured on the 2026 Corona del Mar Home Tour. Thoughtful design and high-quality craftsmanship are evident throughout, with custom finish carpentry, cabinetry, stonework, wallpaper, and integrated furnishings creating a cohesive and refined interior environment. French white oak extends across flooring, ceilings, doors, shutters, and into the finished garage, reinforcing a consistent architectural aesthetic.
Designed for both everyday living and entertaining, the open-concept layout offers a natural flow between living spaces. Each bedroom is appointed with its own ensuite bathroom, providing comfort and functionality. The kitchen serves as a central gathering space, featuring Thermador appliances, an oversized skylight, and a custom backsplash, all opening to the main living areas.
The outdoor setting is equally compelling, with a generously scaled backyard offering space for entertaining, recreation, or relaxation. Additional features include on-site RV parking, adding versatility to the property.
New construction
Listed by: Lilyanna Joy Reed, Broker • Lilyanna Reed • Contact: 949-433-1412
Price cut: $475K (6/24)
$9,200,000
1961 Port Cardigan Pl, Newport Beach, CA 92660
3beds
3,311sqft
Single Family Residence
Built in 1970
8,362 Square Feet Lot
$8,656,300 Zestimate®
$2,779/sqft
$135/mo HOA
What's special
Consistent architectural aesthetic
- 123 days |
- 493 |
- 16 |
Zillow last checked:
Listing updated:
Listed by:
Lilyanna Reed DRE #01366808 949-433-1412,
Lilyanna Joy Reed, Broker
Source: CRMLS,MLS#: NP26078106 Originating MLS: California Regional MLS
Originating MLS: California Regional MLSFacts & features
Interior
Bedrooms & bathrooms
- Bedrooms: 3
- Bathrooms: 7
- Full bathrooms: 1
- 3/4 bathrooms: 5
- 1/2 bathrooms: 1
- Main level bathrooms: 3
Rooms
- Room types: Bedroom, Entry/Foyer, Family Room, Great Room, Kitchen, Laundry, Living Room, Primary Bathroom, Primary Bedroom, Office, Other, Wine Cellar, Dining Room
Bedroom
- Features: All Bedrooms Up
Bathroom
- Features: Bathroom Exhaust Fan, Bathtub, Dual Sinks, Full Bath on Main Level, Stone Counters, Soaking Tub, Separate Shower, Walk-In Shower
Family room
- Features: Separate Family Room
Kitchen
- Features: Kitchen Island, Kitchen/Family Room Combo, Stone Counters, Remodeled, Self-closing Cabinet Doors, Self-closing Drawers, Updated Kitchen
Other
- Features: Walk-In Closet(s)
Heating
- Central
Cooling
- Central Air
Appliances
- Included: 6 Burner Stove, Built-In Range, Barbecue, Double Oven, Dishwasher, Gas Cooktop, Disposal, Gas Oven, Gas Range, Ice Maker, Microwave, Refrigerator, Self Cleaning Oven, Tankless Water Heater, Vented Exhaust Fan, Water To Refrigerator, Dryer, Washer
- Laundry: Laundry Chute, Washer Hookup, Gas Dryer Hookup, Laundry Room
Features
- Beamed Ceilings, Wet Bar, Built-in Features, Breakfast Area, Chair Rail, Dry Bar, Separate/Formal Dining Room, Eat-in Kitchen, Furnished, High Ceilings, Open Floorplan, Paneling/Wainscoting, Recessed Lighting, Sunken Living Room, All Bedrooms Up, Wine Cellar, Walk-In Closet(s)
- Flooring: Stone, Tile, Wood
- Windows: Shutters
- Has fireplace: Yes
- Fireplace features: Family Room, Gas
- Furnished: Yes
- Common walls with other units/homes: No Common Walls
Interior area
- Total interior livable area: 3,311 sqft
Property
Parking
- Total spaces: 4
- Parking features: Door-Single, Driveway, Driveway Up Slope From Street, Garage Faces Front, Garage, Garage Door Opener, Paved, RV Access/Parking, Storage
- Attached garage spaces: 2
- Uncovered spaces: 2
Features
- Levels: Two
- Stories: 2
- Entry location: 1
- Patio & porch: Concrete
- Exterior features: Barbecue, Lighting, Rain Gutters
- Pool features: Association
- Has spa: Yes
- Spa features: Association
- Fencing: Wood
- Has view: Yes
- View description: None
Lot
- Size: 8,362 Square Feet
- Features: Back Yard, Front Yard, Near Park, Sprinkler System
Details
- Parcel number: 45825206
- Special conditions: Standard
Construction
Type & style
- Home type: SingleFamily
- Architectural style: Custom
- Property subtype: Single Family Residence
Materials
- Roof: Composition,Shingle
Condition
- Turnkey
- New construction: Yes
- Year built: 1970
Utilities & green energy
- Sewer: Public Sewer
- Water: Public
- Utilities for property: Electricity Connected, Natural Gas Connected, Phone Available, Sewer Connected, Water Connected
Community & HOA
Community
- Features: Biking, Curbs, Dog Park, Gutter(s), Storm Drain(s), Street Lights, Sidewalks, Park
- Security: Carbon Monoxide Detector(s), Fire Detection System, Smoke Detector(s)
- Subdivision: Harbor View Homes (Hvhm)
HOA
- Has HOA: Yes
- Amenities included: Clubhouse, Sport Court, Dog Park, Maintenance Grounds, Management, Outdoor Cooking Area, Barbecue, Picnic Area, Playground, Pool, Spa/Hot Tub, Security
- HOA fee: $135 monthly
- HOA name: Newport Hills Assn
Location
- Region: Newport Beach
Financial & listing details
- Price per square foot: $2,779/sqft
- Tax assessed value: $4,358,286
- Date on market: 4/15/2026
- Cumulative days on market: 123 days
- Listing terms: Cash to New Loan
- Road surface type: Paved
Estimated market value
$8,656,300
$8.22M - $9.09M
$13,657/mo
Price history
| Date | Event | Price |
|---|---|---|
| 6/24/2026 | Price change | $9,200,000-4.9%$2,779/sqft |
Source:  CRMLS #NP26078106 Report a problem CRMLS #NP26078106 Report a problem | ||
| 4/15/2026 | Listed for sale | $9,675,000+176.4%$2,922/sqft |
Source: CRMLS #NP26078106 Report a problem | ||
| 3/1/2022 | Sold | $3,500,000$1,057/sqft |
Source: Public Record Report a problem | ||
Public tax history
| Year | Property taxes | Tax assessment |
|---|---|---|
| 2026 | -- | $4,358,286 +15.1% |
| 2025 | $40,064 +3.5% | $3,785,186 +3.9% |
| 2024 | $38,708 +2.4% | $3,641,400 +2% |
| 2023 | $37,804 -15.8% | $3,570,000 +524.2% |
| 2022 | $44,912 +617% | $571,971 +2% |
| 2021 | $6,264 +1% | $560,756 +1% |
| 2020 | $6,204 | $555,007 +2% |
| 2019 | $6,204 +2% | $544,125 +2% |
| 2018 | $6,081 +3.8% | $533,456 +2% |
| 2017 | $5,858 | $522,997 +2% |
| 2016 | $5,858 +2.2% | $512,743 +1.5% |
| 2015 | $5,729 +3.4% | $505,042 +2% |
| 2014 | $5,540 | $495,149 +0.5% |
| 2013 | -- | $492,912 +2% |
| 2012 | -- | $483,248 +2% |
| 2011 | -- | $473,773 +0.8% |
| 2010 | -- | $470,233 -0.2% |
| 2009 | -- | $471,351 +2% |
| 2008 | -- | $462,109 +2% |
| 2007 | -- | $453,049 +2% |
| 2006 | -- | $444,166 +2% |
| 2005 | -- | $435,457 +2% |
| 2004 | -- | $426,919 +1.9% |
| 2003 | -- | $419,095 +2% |
| 2002 | -- | $410,878 +2.8% |
| 2001 | $4,149 +2.6% | $399,734 +2% |
| 2000 | $4,045 | $391,897 |
Find assessor info on the county website
Monthly payment
Est. payment
Payment breakdown
Explore the cost of this home by adjusting the details. Changes won't be saved.Climate risks
Neighborhood: 92660
Nearby schools
GreatSchools rating
- 10/10Roy O. Andersen Elementary SchoolGrades: K-6Distance: 0.1 mi
- 8/10Corona Del Mar High SchoolGrades: 7-12Distance: 1.7 mi
Schools provided by the listing agent
- Elementary: Andersen
Source: CRMLS. This data may not be complete. We recommend contacting the local school district to confirm school assignments for this home.
- $4,131,6005 bd3 ba2.7k sqft1955 Port Cardigan Pl, Newport Beach, CA 92660Off Market
- $3,772,2004 bd2 ba2.2k sqft1967 Port Cardigan Pl, Newport Beach, CA 92660Off Market
- $5,929,9005 bd4 ba5.1k sqft1954 Port Dunleigh Cir, Newport Beach, CA 92660Off Market
- $5,862,3005 bd5 ba4.3k sqft1949 Port Cardigan Pl, Newport Beach, CA 92660Off Market
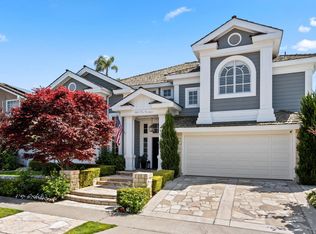
- $4,386,7004 bd3 ba3.4k sqft1958 Port Dunleigh Cir, Newport Beach, CA 92660Off Market
- $4,206,2003 bd2 ba2.3k sqft1954 Port Cardigan Pl, Newport Beach, CA 92660Off Market
- $7,583,2006 bd4 ba3.3k sqft1948 Port Dunleigh Cir, Newport Beach, CA 92660Off Market
- $8,286,8005 bd6 ba4.5k sqft1960 Port Cardigan Pl, Newport Beach, CA 92660Off Market
A local agent can set up tours, give advice and negotiate with sellers.
Similar homes
- $8,995,0003 bd4 ba2.9k sqft1534 Santiago Dr, Newport Beach, CA 92660For Sale
 MLS ID #OC26133568, Garrett Weston, Coldwell Banker Realty. CRMLS
 - $8,495,0004 bd5 ba4k sqft22 Cherry Hills Ln, Newport Beach, CA 92660For Sale
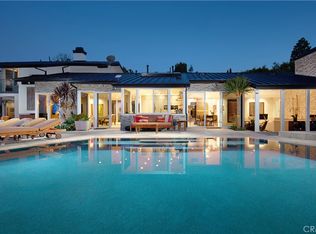 MLS ID #NP25148252, Tim Smith, Coldwell Banker Realty. CRMLS
 - $8,950,0004 bd5 ba4.6k sqft1807 E Newport Hls, Newport Beach, CA 92660For Sale
 MLS ID #NP26129297, Heather Kidder, Arbor Real Estate. CRMLS
 - $5,150,0004 bd6 ba4.8k sqft22 Belmont, Newport Beach, CA 92660For Sale
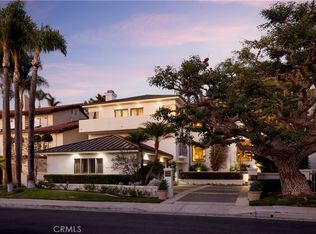 MLS ID #NP26014834, Michelle Linovitz, Pacific Sotheby's Int'l Realty. CRMLS
 - $8,295,0004 bd6 ba3.8k sqft1120 White Sails Way, Corona Del Mar, CA 92625For SaleMLS ID #NP26149974, Casey Lesher, Christie's International R.E. Southern California. CRMLS
- $7,650,0003 bd3 ba2k sqft412 Evening Star Ln, Newport Beach, CA 92660For SaleMLS ID #LG26163690, Richard Dewey, Pacific Sotheby’s International Realty. CRMLS
- $4,800,0004 bd5 ba4.3k sqft50 Belcourt Dr, Newport Beach, CA 92660For SaleMLS ID #OC26173871, Debbie Neugebauer, Seven Gables Real Estate. CRMLS
- $8,200,0004 bd3 ba2.6k sqft3001 Harbor View Dr, Corona Del Mar, CA 92625For SaleMLS ID #NP26063737, Brad Hinman, Compass. CRMLS
- $8,999,0005 bd6 ba2.9k sqft1011 N Bay Front, Newport Beach, CA 92662For SaleMLS ID #PW26082039, Lucas Kinney, Balboa Island Estates. CRMLS
- $4,698,0003 bd3 ba2.8k sqft58 Victoria, Newport Beach, CA 92660For SaleMLS ID #OC26105389, Cindy Chin, Real Broker. CRMLS
- $9,995,0003 bd3 ba2.6k sqft920 E Oceanfront, Newport Beach, CA 92661For SaleMLS ID #NP26114901, Juli Auckerman, Pacific Sotheby's Int'l Realty. CRMLS
- $8,495,0004 bd5 ba4.2k sqft448 Serra Dr, Corona Del Mar, CA 92625For SaleMLS ID #OC26158887, Keven Stirdivant, Kase Real Estate. CRMLS
- $7,995,0004 bd3 ba2.6k sqft2771 Bayshore Dr, Newport Beach, CA 92663For SaleMLS ID #NP26166099, AJ Olson Whitfield, Pacific Sotheby's Int'l Realty. CRMLS
- $11,995,0005 bd5 ba4.8k sqft2419 Santiago Dr, Newport Beach, CA 92660For SaleMLS ID #NP26157680, Andrew Cotton, Compass. CRMLS
- $8,180,0004 bd4 ba3.5k sqft420 De Sola Ter, Corona Del Mar, CA 92625For SaleMLS ID #NP26077079, Stephanie Peterson, Arbor Real Estate. CRMLS
- $9,250,0003 bd3 ba1.7k sqft2235 Pacific Dr, Corona Del Mar, CA 92625For SaleMLS ID #NP26035630, Tim Smith, Coldwell Banker Realty. CRMLS
- $5,200,0003 bd5 ba3.9k sqft96 Old Course Dr, Newport Beach, CA 92660For SaleMLS ID #NP26070797, Katie Machoskie, Compass. CRMLS
- $4,995,0004 bd4 ba3.1k sqft1312 Nottingham Rd, Newport Beach, CA 92660For SaleMLS ID #OC26164274, Carter Kaufman, Compass. CRMLS
- $4,600,0003 bd3 ba2.6k sqft20 Lemans, Newport Coast, CA 92657For SaleMLS ID #NP26164267, Mike Tashman, Compass. CRMLS
- $9,995,0004 bd5 ba4.8k sqft3150 Breakers Dr, Corona Del Mar, CA 92625For SaleMLS ID #NP26031673, Casey Lesher, Christie's International R.E. Southern California. CRMLS
Local buyer's agents are ready to help
