An exceptional opportunity to create a landmark coastal residence on a premier Corona del Mar view site. Included with the property are fully approved plans by the highly regarded Brandon Architects, along with architectural, engineering, landscape, and interior design packages approved by both the City and HOA, complete and ready to build.
The finalized plans detail a residence of approximately 8,250 square feet spanning two levels on a 12,000-square-foot lot.
The main level encompasses approximately 4,400 square feet and is designed for both everyday living and entertaining, bringing together the primary suite, three additional en-suite bedrooms, the great room, kitchen, dining area, butler’s pantry, mudroom, a covered outdoor dining area, and 3-car garage. An elevator is also integrated into the plans.
Spanning approximately 3,840 square feet, the lower level extends the home’s amenities beyond the expected, including a media lounge, private gym, spa with sauna, pool bath, guest suite, bunk room, laundry and craft room, kitchenette, and private office. Opening directly to the pool terrace and covered pool deck, it is integral to the home’s exceptional livability.
Outdoors, the resort-caliber pool and spa are positioned to capture the full panorama of coast and sky. A fireplace anchors the covered dining terrace, while the pool deck extends the living experience toward the view.
For sale
Listed by: Compass • Brad Hinman • 949-438-4340
$8,200,000
3001 Harbor View Dr, Corona Del Mar, CA 92625
4beds
2,650sqft
:
Get pre-qualified$53,925/mo
Single Family Residence
Built in 1962
0.27 Acres Lot
$7,796,500 Zestimate®
$3,094/sqft
$63/mo HOA
What's special
Resort-caliber pool and spaGuest suiteSpa with saunaPrivate gymPrimary suitePool bathMedia lounge
- 136 days |
- 1,315 |
- 83 |
Zillow last checked:
Listing updated:
Listed by:
Brad Hinman DRE #01186277 949-438-4340,
Compass,
Jennifer Stock DRE #01427320 949-290-0227,
Compass
Source: CRMLS,MLS#: NP26063737 Originating MLS: California Regional MLS
Originating MLS: California Regional MLSFacts & features
Interior
Bedrooms & bathrooms
- Bedrooms: 4
- Bathrooms: 3
- Full bathrooms: 2
- 1/2 bathrooms: 1
- Main level bathrooms: 2
- Main level bedrooms: 4
Rooms
- Room types: Bedroom
Bedroom
- Features: All Bedrooms Down
Cooling
- None
Appliances
- Laundry: None
Features
- All Bedrooms Down
- Has fireplace: No
- Fireplace features: None
- Common walls with other units/homes: No Common Walls
Interior area
- Total interior livable area: 2,650 sqft
- Finished area below ground: 0
Property
Parking
- Total spaces: 2
- Parking features: Garage - Attached
- Attached garage spaces: 2
Features
- Levels: One
- Stories: 1
- Entry location: 1
- Has private pool: Yes
- Pool features: Private
- Has view: Yes
- View description: Catalina, City Lights, Coastline, Harbor, Ocean, Water
- Has water view: Yes
- Water view: Coastline,Harbor,Ocean,Water
Lot
- Size: 0.27 Acres
- Features: Back Yard, Walkstreet
Details
- Parcel number: 45866412
- Special conditions: Standard
Construction
Type & style
- Home type: SingleFamily
- Property subtype: Single Family Residence
Condition
- New construction: No
- Year built: 1962
Utilities & green energy
- Sewer: Public Sewer
- Water: Public
Community & HOA
Community
- Features: Curbs, Street Lights, Suburban, Sidewalks
- Subdivision: Harbor View Hills (Robertson) (Hvwr)
HOA
- Has HOA: Yes
- Amenities included: Management, Other
- HOA fee: $750 annually
- HOA name: Harbor View Community Association
- HOA phone: 949-855-1800
Location
- Region: Corona Del Mar
Financial & listing details
- Price per square foot: $3,094/sqft
- Tax assessed value: $6,834,000
- Annual tax amount: $72,008
- Date on market: 3/30/2026
- Cumulative days on market: 136 days
- Listing terms: Cash
Estimated market value
$7,796,500
$7.41M - $8.19M
$20,245/mo
Price history
| Date | Event | Price |
|---|---|---|
| 3/31/2026 | Listed for sale | $8,200,000+22.4%$3,094/sqft |
Source:  CRMLS #NP26063737 Report a problem CRMLS #NP26063737 Report a problem | ||
| 4/24/2024 | Sold | $6,700,000+67.5%$2,528/sqft |
Source: CRMLS #NP24082210 Report a problem | ||
| 9/14/2022 | Sold | $4,000,000-15.8%$1,509/sqft |
Source: Public Record Report a problem | ||
| 9/12/2022 | Pending sale | $4,750,000$1,792/sqft |
Source: CRMLS #OC22132356 Report a problem | ||
Public tax history
| Year | Property taxes | Tax assessment |
|---|---|---|
| 2025 | $72,008 +65% | $6,834,000 +67.5% |
| 2024 | $43,646 -39.4% | $4,080,000 +2% |
| 2023 | $71,998 +2419.5% | $4,000,000 +1590.4% |
| 2022 | $2,858 +4.6% | $236,631 +2% |
| 2021 | $2,731 +1% | $231,992 +1% |
| 2020 | $2,704 | $229,614 +2% |
| 2019 | $2,704 +1.9% | $225,112 +2% |
| 2018 | $2,653 +3.8% | $220,699 +2% |
| 2017 | $2,556 | $216,372 +2% |
| 2016 | $2,556 +2.2% | $212,130 +1.5% |
| 2015 | $2,500 +3.5% | $208,944 +2% |
| 2014 | $2,415 | $204,852 +0.5% |
| 2013 | -- | $203,927 +2% |
| 2012 | -- | $199,929 +2% |
| 2011 | -- | $196,009 +0.8% |
| 2010 | -- | $194,545 -0.2% |
| 2009 | -- | $195,008 +2% |
| 2008 | -- | $191,185 +2% |
| 2007 | -- | $187,437 +2% |
| 2006 | -- | $183,762 +2% |
| 2005 | -- | $180,159 +2% |
| 2004 | -- | $176,627 +1.9% |
| 2003 | -- | $173,390 +2% |
| 2002 | -- | $169,991 +2% |
| 2001 | $1,713 +2.6% | $166,658 +2% |
| 2000 | $1,669 | $163,391 |
Find assessor info on the county website
Monthly payment
Est. payment
Payment breakdown
Explore the cost of this home by adjusting the details. Changes won't be saved.Climate risks
Neighborhood: Corona del Mar
Nearby schools
GreatSchools rating
- 10/10Harbor View Elementary SchoolGrades: K-6Distance: 0.1 mi
- 8/10Corona Del Mar High SchoolGrades: 7-12Distance: 2.2 mi
Schools provided by the listing agent
- Elementary: Harbor View
- Middle: Corona Del Mar
- High: Corona Del Mar
Source: CRMLS. This data may not be complete. We recommend contacting the local school district to confirm school assignments for this home.
- $5,350,9004 bd2 ba2.6k sqft2915 Harbor View Dr, Corona Del Mar, CA 92625Off Market
- $6,200,0003 bd3 ba2.5k sqft3007 Harbor View Dr, Corona Del Mar, CA 92625Sold
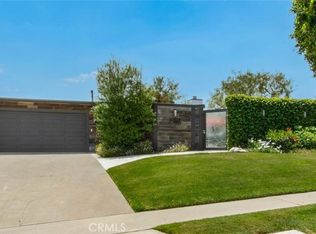
- $6,952,3004 bd4 ba3.2k sqft2907 Harbor View Dr, Corona Del Mar, CA 92625Off Market
- $2,017,0006 bd4 ba3.3k sqft2921 Setting Sun Dr, Corona Del Mar, CA 92625Sold
- $6,891,5004 bd3 ba3.7k sqft3001 Setting Sun Dr, Corona Del Mar, CA 92625Off Market
- $23,0003 bd3 ba2.8k sqft2915 Setting Sun Dr, Corona Del Mar, CA 92625For Rent
- $6,523,0004 bd3 ba3.6k sqft2901 Harbor View Dr, Corona Del Mar, CA 92625Off Market
- $7,349,6004 bd3 ba3.8k sqft2907 Setting Sun Dr, Corona Del Mar, CA 92625Off Market
A local agent can set up tours, give advice and negotiate with sellers.
Similar homes
- $8,295,0004 bd6 ba3.8k sqft1120 White Sails Way, Corona Del Mar, CA 92625For Sale
 MLS ID #NP26149974, Casey Lesher, Christie's International R.E. Southern California. CRMLS
 - $8,180,0004 bd4 ba3.5k sqft420 De Sola Ter, Corona Del Mar, CA 92625For Sale
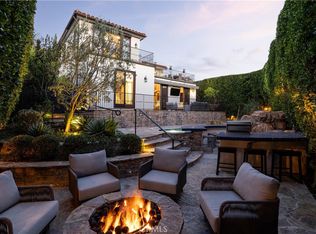 MLS ID #NP26077079, Stephanie Peterson, Arbor Real Estate. CRMLS
 - $9,950,0005 bd3 ba3.1k sqft525 El Paseo Dr, Corona Del Mar, CA 92625For Sale
 MLS ID #NP26088576, Rob Smith, Compass. CRMLS
 - $7,495,0004 bd5 ba3.4k sqft222 Orchid Ave, Corona Del Mar, CA 92625For Sale
 MLS ID #LG26073086, Bradley Rosa, Cypress Cove Real Estate. CRMLS
 - $4,495,0004 bd3 ba2.6k sqft2606 Lighthouse Ln, Corona Del Mar, CA 92625For SaleMLS ID #NP26139747, Casey Lesher, Christie's International R.E. Southern California. CRMLS
- $5,498,0005 bd6 ba2.8k sqft503 Marguerite Ave, Corona Del Mar, CA 92625For SaleMLS ID #NP26138853, Mehdi Khosh, Berkshire Hathaway HomeService. CRMLS
- $6,995,0003 bd3 ba3.5k sqft3130 Breakers Dr, Corona Del Mar, CA 92625For SaleMLS ID #OC26174597, Brian Wollner, Compass. CRMLS
- $4,698,0004 bd3 ba2.3k sqft3620 Catamaran Dr, Corona Del Mar, CA 92625For SaleMLS ID #OC26036410, Brian Doubleday, Doubleday Group. CRMLS
- $7,995,0004 bd3 ba2.6k sqft2771 Bayshore Dr, Newport Beach, CA 92663For SaleMLS ID #NP26166099, AJ Olson Whitfield, Pacific Sotheby's Int'l Realty. CRMLS
- $7,775,0004 bd5 ba2.8k sqft304 Goldenrod Ave, Corona Del Mar, CA 92625New ConstructionMLS ID #NP26058399, Stephanie Peterson, Arbor Real Estate. CRMLS
- $5,350,0005 bd6 ba3.1k sqft707 Larkspur Ave, Corona Del Mar, CA 92625For SaleMLS ID #NP26118292, Stephanie Peterson, Arbor Real Estate. CRMLS
- $9,995,0004 bd6 ba2.9k sqft209 Narcissus Ave, Corona Del Mar, CA 92625For SaleMLS ID #NP26156349, Jon Flagg, Pacific Sotheby's Int'l Realty. CRMLS
- $7,998,0004 bd3 ba2.7k sqft409 E Edgewater Ave, Newport Beach, CA 92661For SaleMLS ID #WS26029489, RICHARD TAMAYO, TAMAYO & ASSOC. R.E.. CRMLS
- $5,595,0006 bd4 ba3.6k sqft520 Iris Ave, Corona Del Mar, CA 92625For SaleMLS ID #NP26103955, Steven "Bud" Mastropaolo, eXp Realty of Southern Ca, Inc. CRMLS
- $8,349,0004 bd5 ba3.1k sqft1717 E Ocean Blvd, Newport Beach, CA 92661For SaleMLS ID #NP26116066, Tara Foster Shapiro, Coldwell Banker Realty. CRMLS
- $5,795,0003 bd3 ba1.8k sqft4709 Cortland Dr, Corona Del Mar, CA 92625For SaleMLS ID #NP26160186, Michelle Peschel, Pacific Sotheby's Int'l Realty. CRMLS
- $4,595,0004 bd3 ba2.6k sqft2101 Yacht Daphne, Newport Beach, CA 92660For SaleMLS ID #NP26169246, Stephanie Lowe, Compass. CRMLS
- $7,650,0003 bd3 ba2k sqft412 Evening Star Ln, Newport Beach, CA 92660For SaleMLS ID #LG26163690, Richard Dewey, Pacific Sotheby’s International Realty. CRMLS
- $8,995,0003 bd4 ba2.9k sqft1534 Santiago Dr, Newport Beach, CA 92660For SaleMLS ID #OC26133568, Garrett Weston, Coldwell Banker Realty. CRMLS
- $9,200,0003 bd7 ba3.3k sqft1961 Port Cardigan Pl, Newport Beach, CA 92660New ConstructionMLS ID #NP26078106, Lilyanna Reed, Lilyanna Joy Reed, Broker. CRMLS
Local buyer's agents are ready to help
