DEVELOPMENT OPPORTUNITY WITH PERMITTED PLANS on, by far, the largest lot in the sought-after enclave of Irvine Terrace at well over 4/5 of an Acre. Come explore the potential of this significant Contemporary architectural design by Brandon Architects that takes full advantage of the large and unique building site, making it possible for the creation of a private residence with some modern elements, while still maintaining warmth and texture throughout. By maximizing views and indoor-outdoor connections, this property will take on the best aspects of 5-Star resort. At nearly 11,000 sf of living space, the Main Residence offers up to 7 Bedrooms, 7 Baths and 3 Powder Rooms, in addition to many other expected and appreciated rooms and spaces, including an ocean view Great Room with Bar adjacent to a Gourmet "Show" Kitchen and sequestered Chef's "Dirty" Kitchen. As one would expect, the design also includes a generous allocation of space for entertaining by way of a luxurious Lounge area, complete with Bar, Wine Room and Tasting Area, a Table Games area and Media Room. If you would prefer a workout, the design allows for a significant Home Gym with Bath and Sauna. While the Interior plan is impressive on its own, the proposed Exterior amenities solidify the design as an A+. Of note: Pool and Spa with Baja Shelf and Sunken Fire Pit, Outdoor Kitchen with Sit-At Bar, several outdoor Dining and Lounge areas, Bocce Ball Court, Grassy Lawn, Sauna and Pool Bath. But if all of this is not enough, the design also calls for a very private 770 sf 1-Bedroom Guest House out on the tip of the lot that will be an absolute hit with overnight and long-term visitors. And while the Garage are can sometimes be an afterthought in the planning process, that is certainly not the case at this residence, with garaging for 5 vehicles and additional off-street parking for several more vehicles in the Gated Motor Court. And we can't forget to mention the Views of the Pacific Ocean, Newport Harbor, Catalina Island, and City Lights, and being in close proximity to Balboa Island, Beaches, Private Golf, Tennis & Yacht Clubs, Fashion Island/Newport Center and the heart of Corona del Mar. Once completed, this home is destined to become legendary.
For sale
Listed by: Compass • Rob Smith • Contact: 949-697-8855
$9,950,000
525 El Paseo Dr, Corona Del Mar, CA 92625
5beds
3,166sqft
Single Family Residence
Built in 1961
0.82 Acres Lot
$9,233,800 Zestimate®
$3,143/sqft
$48/mo HOA
What's special
Bocce ball courtSauna and pool bathGrassy lawnMedia roomTable games area
- 121 days |
- 1,045 |
- 35 |
Zillow last checked:
Listing updated:
Listed by:
Rob Smith DRE #01113111 949-697-8855,
Compass
Source: CRMLS,MLS#: NP26088576 Originating MLS: California Regional MLS
Originating MLS: California Regional MLSFacts & features
Interior
Bedrooms & bathrooms
- Bedrooms: 5
- Bathrooms: 3
- Full bathrooms: 3
- Main level bathrooms: 3
- Main level bedrooms: 5
Rooms
- Room types: Bedroom
Bedroom
- Features: All Bedrooms Down
Cooling
- None
Appliances
- Laundry: None
Features
- All Bedrooms Down
- Has fireplace: No
- Fireplace features: None
- Common walls with other units/homes: No Common Walls
Interior area
- Total interior livable area: 3,166 sqft
- Finished area below ground: 0
Property
Parking
- Total spaces: 2
- Parking features: On Site, On Street
- Attached garage spaces: 2
Features
- Levels: One
- Stories: 1
- Entry location: 1
- Pool features: None
- Spa features: None
- Has view: Yes
- View description: Bay, Catalina, City Lights, Harbor, Neighborhood, Ocean, Water
- Has water view: Yes
- Water view: Bay,Harbor,Ocean,Water
Lot
- Size: 0.82 Acres
- Features: Bluff, Corner Lot, Irregular Lot, Sloped Up, Tear Down, Value In Land
Details
- Parcel number: 05029127
- Zoning: R-1
- Special conditions: Standard
Construction
Type & style
- Home type: SingleFamily
- Property subtype: Single Family Residence
Condition
- Building Permit
- New construction: No
- Year built: 1961
Utilities & green energy
- Sewer: Public Sewer
- Water: Public
- Utilities for property: Cable Not Available, Electricity Connected, Natural Gas Connected, Phone Available, Sewer Connected, Water Connected
Community & HOA
Community
- Features: Curbs, Gutter(s), Park, Storm Drain(s), Street Lights, Suburban, Sidewalks
- Subdivision: Irvine Terrace (Irvt)
HOA
- Has HOA: Yes
- Amenities included: Sport Court, Picnic Area, Playground, Tennis Court(s)
- HOA fee: $575 annually
- HOA name: Irvine Terrace Community Association
- HOA phone: 800-428-5588
Location
- Region: Corona Del Mar
Financial & listing details
- Price per square foot: $3,143/sqft
- Tax assessed value: $8,118,241
- Date on market: 4/28/2026
- Cumulative days on market: 121 days
- Listing terms: Cash,Cash to New Loan
- Road surface type: Paved
Estimated market value
$9,233,800
$8.77M - $9.70M
$40,599/mo
Price history
| Date | Event | Price |
|---|---|---|
| 4/29/2026 | Price change | $9,950,000-7.4%$3,143/sqft |
Source:  CRMLS #NP26088576 Report a problem CRMLS #NP26088576 Report a problem | ||
| 4/3/2025 | Listing removed | $12,000$4/sqft |
Source: CRMLS #NP25064942 Report a problem | ||
| 3/25/2025 | Listed for rent | $12,000+20%$4/sqft |
Source: CRMLS #NP25064942 Report a problem | ||
| 2/28/2025 | Price change | $10,750,000-10.4%$3,395/sqft |
Source: CRMLS #NP24130191 Report a problem | ||
| 11/22/2024 | Price change | $11,995,000-11.1%$3,789/sqft |
Source: CRMLS #NP24130191 Report a problem | ||
| 6/26/2024 | Listed for sale | $13,500,000+80%$4,264/sqft |
Source: CRMLS #NP24130191 Report a problem | ||
| 4/11/2022 | Listing removed | -- |
Source: Zillow Rental Manager Report a problem | ||
| 3/28/2022 | Price change | $10,000-23.1%$3/sqft |
Source: Zillow Rental Manager Report a problem | ||
| 3/10/2022 | Price change | $13,000-23.5%$4/sqft |
Source: Zillow Rental Manager Report a problem | ||
| 2/25/2022 | Listed for rent | $17,000$5/sqft |
Source: Zillow Rental Manager Report a problem | ||
| 11/3/2021 | Sold | $7,500,000$2,369/sqft |
Source: Public Record Report a problem | ||
Public tax history
| Year | Property taxes | Tax assessment |
|---|---|---|
| 2026 | -- | $8,118,241 +2% |
| 2025 | $83,796 +1.6% | $7,959,060 +2% |
| 2024 | $82,496 +2.4% | $7,803,000 +2% |
| 2023 | $80,575 -34.9% | $7,650,000 +2% |
| 2022 | $123,866 +5167.4% | $7,500,000 +3870.8% |
| 2021 | $2,352 +1% | $188,878 +1% |
| 2020 | $2,329 | $186,942 +2% |
| 2019 | $2,329 +5.2% | $183,277 +2% |
| 2018 | $2,214 +3.8% | $179,684 +2% |
| 2017 | $2,132 | $176,161 +2% |
| 2016 | $2,132 +2.2% | $172,707 +1.5% |
| 2015 | $2,087 +3.6% | $170,113 +2% |
| 2014 | $2,014 | $166,781 +0.5% |
| 2013 | -- | $166,028 +2% |
| 2012 | -- | $162,773 +2% |
| 2011 | -- | $159,582 +0.8% |
| 2010 | -- | $158,390 -0.2% |
| 2009 | -- | $158,767 +2% |
| 2008 | -- | $155,654 +2% |
| 2007 | -- | $152,602 +2% |
| 2006 | -- | $149,610 +2% |
| 2005 | -- | $146,677 +2% |
| 2004 | -- | $143,801 +1.9% |
| 2003 | -- | $141,166 +2% |
| 2002 | -- | $138,399 +2% |
| 2001 | $1,399 +2.7% | $135,686 +2% |
| 2000 | $1,363 | $133,026 |
Find assessor info on the county website
Monthly payment
Est. payment
Payment breakdown
Explore the cost of this home by adjusting the details. Changes won't be saved.Climate risks
Neighborhood: Corona del Mar
Nearby schools
GreatSchools rating
- 9/10Abraham Lincoln Elementary SchoolGrades: K-6Distance: 1.3 mi
- 8/10Corona Del Mar High SchoolGrades: 7-12Distance: 1.8 mi
Schools provided by the listing agent
- Elementary: Harbor View
- Middle: Corona Del Mar
- High: Corona Del Mar
Source: CRMLS. This data may not be complete. We recommend contacting the local school district to confirm school assignments for this home.
- $9,950,0000.82 acres525 El Paseo Dr LOT 94, Corona Del Mar, CA 92625Lot/Land

- $6,340,8003 bd2 ba2.8k sqft606 Ramona Dr, Corona Del Mar, CA 92625Off Market
- $8,250,0003 bd4 ba3.8k sqft600 Ramona Dr, Corona Del Mar, CA 92625Sold

- $10,869,2004 bd5 ba4.9k sqft612 Ramona Dr, Corona Del Mar, CA 92625Off Market
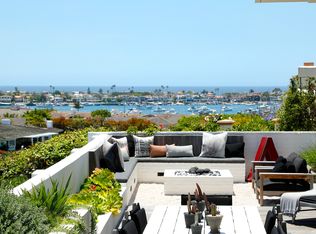
- $10,055,2004 bd5 ba4.5k sqft609 Malabar Dr, Corona Del Mar, CA 92625Off Market
- $6,213,9002 bd2 ba2.2k sqft1547 Dolphin Ter, Corona Del Mar, CA 92625Off Market
- $5,200,0003 bd3 ba2.4k sqft618 Ramona Dr, Corona Del Mar, CA 92625Sold
- $7,063,5004 bd3 ba2.6k sqft1515 Bayadere Ter, Corona Del Mar, CA 92625Off Market
A local agent can set up tours, give advice and negotiate with sellers.
Similar homes
- $7,900,0004 bd3 ba2.6k sqft3001 Harbor View Dr, Corona Del Mar, CA 92625For Sale
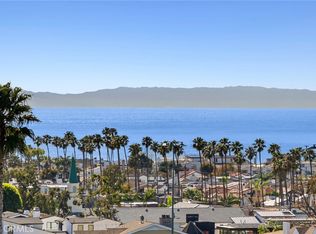 MLS ID #NP26063737, Brad Hinman, Compass. CRMLS
 - $7,995,0004 bd6 ba3.8k sqft1120 White Sails Way, Corona Del Mar, CA 92625For Sale
 MLS ID #NP26149974, Casey Lesher, Christie's International R.E. Southern California. CRMLS
 - $9,995,0004 bd6 ba2.9k sqft209 Narcissus Ave, Corona Del Mar, CA 92625For Sale
 MLS ID #NP26156349, Jon Flagg, Pacific Sotheby's Int'l Realty. CRMLS
 - $7,995,0004 bd4 ba2.7k sqft2508 Ocean Blvd, Corona Del Mar, CA 92625For Sale
 MLS ID #OC26136791, Dean Lueck, Compass. CRMLS
 - $8,180,0004 bd4 ba3.5k sqft420 De Sola Ter, Corona Del Mar, CA 92625For SaleMLS ID #NP26077079, Stephanie Peterson, Arbor Real Estate. CRMLS
- $8,495,0004 bd5 ba4.2k sqft448 Serra Dr, Corona Del Mar, CA 92625For SaleMLS ID #OC26158887, Keven Stirdivant, Kase Real Estate. CRMLS
- $8,995,0003 bd4 ba2.9k sqft1534 Santiago Dr, Newport Beach, CA 92660For SaleMLS ID #OC26133568, Garrett Weston, Coldwell Banker Realty. CRMLS
- $9,628,0004 bd5 ba4.4k sqft500 Harbor Island Dr, Newport Beach, CA 92660For SaleMLS ID #NP26126679, Timothy Carr, Pacific Sotheby's Int'l Realty. CRMLS
- $5,498,0005 bd6 ba2.8k sqft503 Marguerite Ave, Corona Del Mar, CA 92625For SaleMLS ID #NP26138853, Mehdi Khosh, Berkshire Hathaway HomeService. CRMLS
- $9,200,0003 bd7 ba3.3k sqft1961 Port Cardigan Pl, Newport Beach, CA 92660New ConstructionMLS ID #NP26078106, Lilyanna Reed, Lilyanna Joy Reed, Broker. CRMLS
- $5,350,0005 bd6 ba3.1k sqft707 Larkspur Ave, Corona Del Mar, CA 92625For SaleMLS ID #NP26118292, Stephanie Peterson, Arbor Real Estate. CRMLS
- $6,399,0003 bd5 ba3.3k sqft312 Carnation Ave, Corona Del Mar, CA 92625For SaleMLS ID #NP26150943, Casey Lesher, Christie's International R.E. Southern California. CRMLS
- $7,495,0004 bd5 ba3.4k sqft222 Orchid Ave, Corona Del Mar, CA 92625For SaleMLS ID #LG26073086, Bradley Rosa, Cypress Cove Real Estate. CRMLS
- $10,995,0004 bd6 ba2.5k sqft113 Grand Canal, Newport Beach, CA 92662New ConstructionMLS ID #NP26176731, Casey Lesher, Christie's International R.E. Southern California. CRMLS
- $8,349,0004 bd5 ba3.1k sqft1717 E Ocean Blvd, Newport Beach, CA 92661For SaleMLS ID #NP26116066, Tara Foster Shapiro, Coldwell Banker Realty. CRMLS
- $8,495,0003 bd5 ba2.1k sqft308 Grand Canal, Newport Beach, CA 92662For SaleMLS ID #NP26031570, Tim Smith, Coldwell Banker Realty. CRMLS
- $10,995,0005 bd4 ba2.8k sqft7204 W Oceanfront, Newport Beach, CA 92663For SaleMLS ID #OC26137019, Tyler Van Twist, IS Luxury of California. CRMLS
- $8,495,0004 bd5 ba4k sqft22 Cherry Hills Ln, Newport Beach, CA 92660For SaleMLS ID #NP25148252, Tim Smith, Coldwell Banker Realty. CRMLS
- $6,595,0004 bd5 ba3.6k sqft2207 Port Harwick Pl, Newport Beach, CA 92660For SaleMLS ID #NP26144182, Corey Anthony, Coldwell Banker Realty. CRMLS
- $7,998,0004 bd3 ba2.7k sqft409 E Edgewater Ave, Newport Beach, CA 92661For SaleMLS ID #WS26029489, RICHARD TAMAYO, TAMAYO & ASSOC. R.E.. CRMLS
Local buyer's agents are ready to help
