Set within the guard-gated enclave of Big Canyon at the end of a quiet cul-de-sac, this recently remodeled (2025) home impresses with grand proportions and timeless charm. Introduced by a beautifully landscaped front courtyard, the four-bedroom residence offers refined interiors of approximately 4,003 square feet, expansive outdoor spaces, and a coveted position along Big Canyon Country Club’s 6th fairway. Filled with natural light from skylights, the thoughtful floorplan includes a formal sitting room anchored by a stacked-stone fireplace and framed by expansive windows, as well as a separate media lounge. Further along, a glass-enclosed, temperature-controlled 1,800-bottle wine cellar serves as a showpiece for the collector. The chef’s kitchen features Neolith Calacatta Gold countertops, rift white oak cabinetry, 6-burner Wolf range, Sub-Zero Max refrigeration, a Zip Tap for instant boiling/chilled/sparkling water, and a built-in Miele coffee system, flowing seamlessly to both the formal dining area and sprawling backyard. Outside, the setting is designed for year-round entertaining, with an infinity-edge pool and spa, multiple spaces for lounging and dining, and an outdoor kitchen with Viking grill.
A tranquil primary suite—complete with a fireplace, dual vanities, walk-in shower, and stone-wrapped soaking tub—occupies the main level along with a private office, two additional ensuite bedrooms, powder room, and laundry room. Upstairs, the second primary suite presents a Japanese soaking tub, separate shower, dual walk-in closets, and private balcony that floats above the fairway. Completing the home is a four-car garage with Tesla charger. Additional highlights include 41 seller-owned solar panels, two newer tankless water heater, metal roof with warranty, newer electrical and plumbing, low-energy lighting, a whole-house fan, and a Lifesource water treatment system. The home is equipped with a SimpliSafe security system with wired exterior cameras and comprehensive sensors, plus integrated Lutron lighting and Sonos connectivity for remote access, programmable control, and peace of mind. Just moments from Fashion Island, Newport Harbor, world-class beaches, and top-tier schools.
For sale
Listed by: Coldwell Banker Realty • Tim Smith • Contact: 949.478.2295
Price cut: $500K (7/7)
$8,495,000
22 Cherry Hills Ln, Newport Beach, CA 92660
4beds
4,003sqft
:
Get pre-qualified$56,554/mo
Single Family Residence
Built in 1976
0.32 Acres Lot
$8,155,600 Zestimate®
$2,122/sqft
$753/mo HOA
What's special
Sprawling backyardTwo additional ensuite bedroomsBeautifully landscaped front courtyardQuiet cul-de-sacExpansive windowsNatural light from skylightsTranquil primary suite
- 213 days |
- 872 |
- 51 |
Zillow last checked:
Listing updated:
Listed by:
Tim Smith DRE #01346878 949.478.2295,
Coldwell Banker Realty,
Listing Team: Tim Smith Real Estate ...
Source: CRMLS,MLS#: NP25148252 Originating MLS: California Regional MLS
Originating MLS: California Regional MLSFacts & features
Interior
Bedrooms & bathrooms
- Bedrooms: 4
- Bathrooms: 5
- Full bathrooms: 3
- 3/4 bathrooms: 1
- 1/2 bathrooms: 1
- Main level bathrooms: 4
- Main level bedrooms: 3
Rooms
- Room types: Bedroom, Entry/Foyer, Family Room, Great Room, Kitchen, Laundry, Living Room, Primary Bathroom, Primary Bedroom, Office, Wine Cellar, Dining Room
Primary bedroom
- Features: Main Level Primary
Primary bedroom
- Features: Multiple Primary Suites
Bathroom
- Features: Bathtub, Dual Sinks, Full Bath on Main Level, Soaking Tub, Separate Shower, Walk-In Shower
Family room
- Features: Separate Family Room
Kitchen
- Features: Kitchen/Family Room Combo, Stone Counters
Heating
- Central
Cooling
- Central Air, Whole House Fan
Appliances
- Included: 6 Burner Stove, Freezer, Gas Oven, Refrigerator, Range Hood, Water Heater
- Laundry: Inside, Laundry Room
Features
- Beamed Ceilings, Built-in Features, Ceiling Fan(s), Separate/Formal Dining Room, Eat-in Kitchen, Stone Counters, Recessed Lighting, Bedroom on Main Level, Main Level Primary, Multiple Primary Suites, Primary Suite, Wine Cellar
- Flooring: Wood
- Doors: Sliding Doors
- Windows: Skylight(s)
- Has fireplace: Yes
- Fireplace features: Living Room, Primary Bedroom
- Common walls with other units/homes: No Common Walls
Interior area
- Total interior livable area: 4,003 sqft
Video & virtual tour
Property
Parking
- Total spaces: 8
- Parking features: Direct Access, Driveway, Garage Faces Front, Garage
- Attached garage spaces: 4
- Uncovered spaces: 4
Features
- Levels: Two,Multi/Split
- Stories: 2
- Entry location: 1
- Patio & porch: Open, Patio
- Exterior features: Barbecue, Lighting
- Has private pool: Yes
- Pool features: In Ground, Private
- Has spa: Yes
- Spa features: In Ground, Private
- Has view: Yes
- View description: Golf Course, Panoramic
Lot
- Size: 0.32 Acres
- Features: Back Yard, Landscaped
Details
- Parcel number: 44222143
- Special conditions: Standard
Construction
Type & style
- Home type: SingleFamily
- Architectural style: Custom
- Property subtype: Single Family Residence
Materials
- Roof: Metal
Condition
- New construction: No
- Year built: 1976
Utilities & green energy
- Electric: Photovoltaics on Grid, Photovoltaics Seller Owned
- Sewer: Public Sewer
- Water: Public
Community & HOA
Community
- Features: Curbs, Golf, Sidewalks, Gated
- Security: Security System, Closed Circuit Camera(s), Gated Community
- Subdivision: Big Canyon Custom (Bccs)
HOA
- Has HOA: Yes
- Amenities included: Controlled Access, Management
- HOA fee: $235 monthly
- HOA name: Canyon Crest
- HOA phone: 949-855-1800
- Second HOA fee: $1,555 quarterly
- Second HOA name: Canyon Hills Association
Location
- Region: Newport Beach
Financial & listing details
- Price per square foot: $2,122/sqft
- Tax assessed value: $4,319,651
- Annual tax amount: $45,590
- Date on market: 1/8/2026
- Cumulative days on market: 213 days
- Listing terms: Cash to New Loan
- Road surface type: Paved
Estimated market value
$8,155,600
$7.75M - $8.56M
$20,025/mo
Price history
| Date | Event | Price |
|---|---|---|
| 7/7/2026 | Price change | $8,495,000-5.6%$2,122/sqft |
Source:  CRMLS #NP25148252 Report a problem CRMLS #NP25148252 Report a problem | ||
| 4/6/2026 | Price change | $8,995,000-3.2%$2,247/sqft |
Source: CRMLS #NP25148252 Report a problem | ||
| 1/8/2026 | Listed for sale | $9,295,000+154.7%$2,322/sqft |
Source: CRMLS #NP25148252 Report a problem | ||
| 8/16/2016 | Sold | $3,650,000-8.7%$912/sqft |
Source: Public Record Report a problem | ||
| 7/18/2016 | Pending sale | $3,999,000$999/sqft |
Source: Villa Real Estate #NP16105854 Report a problem | ||
| 5/19/2016 | Price change | $3,999,000-6.9%$999/sqft |
Source: Villa Real Estate #NP16105854 Report a problem | ||
| 4/20/2016 | Price change | $4,295,000-4.5%$1,073/sqft |
Source: Villa Real Estate #NP16104838 Report a problem | ||
| 3/15/2016 | Listed for sale | $4,499,000+56.2%$1,124/sqft |
Source: Villa Real Estate #NP16104838 Report a problem | ||
| 5/10/2012 | Sold | $2,880,000-17.6%$719/sqft |
Source: Public Record Report a problem | ||
| 4/6/2012 | Listed for sale | $3,495,000+73.9%$873/sqft |
Source: Coldwell Banker Residential Brokerage - Newport Beach Newport Center #U12001355 Report a problem | ||
| 8/8/2003 | Sold | $2,010,000+18.2%$502/sqft |
Source: Public Record Report a problem | ||
| 8/2/2001 | Sold | $1,700,000$425/sqft |
Source: Public Record Report a problem | ||
Public tax history
| Year | Property taxes | Tax assessment |
|---|---|---|
| 2025 | $45,590 +1.6% | $4,319,651 +2% |
| 2024 | $44,880 +2.4% | $4,234,952 +2% |
| 2023 | $43,831 +1.7% | $4,151,914 +2% |
| 2022 | $43,107 +4% | $4,070,504 +4% |
| 2021 | $41,466 +1% | $3,913,537 +1% |
| 2020 | $41,068 | $3,873,409 +2% |
| 2019 | $41,068 +2.1% | $3,797,460 +2% |
| 2018 | $40,210 +3.9% | $3,723,000 +2% |
| 2017 | $38,706 | $3,650,000 +17.5% |
| 2016 | $38,706 +17.5% | $3,105,373 +1.5% |
| 2015 | $32,940 +3.6% | $3,058,728 +2% |
| 2014 | $31,788 | $2,998,812 +0.5% |
| 2013 | -- | $2,985,259 +57.6% |
| 2012 | -- | $1,894,560 -4% |
| 2011 | -- | $1,973,500 |
| 2010 | -- | $1,973,500 |
| 2009 | -- | $1,973,500 -14.9% |
| 2008 | -- | $2,318,180 +2% |
| 2007 | -- | $2,272,726 +2.7% |
| 2006 | -- | $2,213,766 +8% |
| 2005 | -- | $2,050,200 +2% |
| 2004 | -- | $2,010,000 +15.9% |
| 2003 | -- | $1,734,000 +2% |
| 2002 | -- | $1,700,000 +362.3% |
| 2001 | $3,754 +2.6% | $367,763 +2% |
| 2000 | $3,658 | $360,552 |
Find assessor info on the county website
Monthly payment
Est. payment
Payment breakdown
Explore the cost of this home by adjusting the details. Changes won't be saved.Climate risks
Neighborhood: 92660
Nearby schools
GreatSchools rating
- 9/10Abraham Lincoln Elementary SchoolGrades: K-6Distance: 1.2 mi
- 8/10Corona Del Mar High SchoolGrades: 7-12Distance: 0.8 mi
- $8,688,2005 bd3 ba4.2k sqft19 Cherry Hills Ln, Newport Beach, CA 92660Off Market
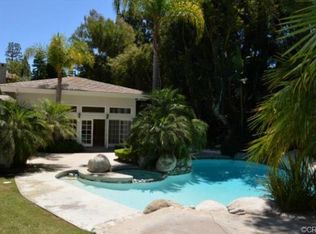
- $7,600,0005 bd6 ba6.5k sqft20 Cherry Hills Ln, Newport Beach, CA 92660Sold
- $6,179,2005 bd7 ba5.5k sqft4 Rue Deauville, Newport Beach, CA 92660Off Market

- $13,925,6006 bd8 ba9.4k sqft17 Cherry Hills Ln, Newport Beach, CA 92660Off Market
- $5,122,8003 bd2 ba3.9k sqft6 Rue Deauville, Newport Beach, CA 92660Off Market
- $8,156,3003 bd5 ba4.1k sqft18 Cherry Hills Ln, Newport Beach, CA 92660Off Market
- $8,080,0005 bd5 ba4.8k sqft10 Torrey Pines Ln, Newport Beach, CA 92660Off Market
- $5,681,8004 bd6 ba4.8k sqft12 Torrey Pines Ln, Newport Beach, CA 92660Off Market
A local agent can set up tours, give advice and negotiate with sellers.
Similar homes
- $8,950,0004 bd5 ba4.6k sqft1807 E Newport Hls, Newport Beach, CA 92660For Sale
 MLS ID #NP26129297, Heather Kidder, Arbor Real Estate. CRMLS
 - $8,295,0004 bd6 ba3.8k sqft1120 White Sails Way, Corona Del Mar, CA 92625For Sale
 MLS ID #NP26149974, Casey Lesher, Christie's International R.E. Southern California. CRMLS
 - $4,400,0004 bd3 ba3.8k sqft25 Rue Grand Ducal, Newport Beach, CA 92660For Sale
 MLS ID #NP26160232, Chris Giannos, Aperture Global. CRMLS
 - $4,495,0003 bd4 ba3.8k sqft10 Rue Grand Ducal, Newport Beach, CA 92660For Sale
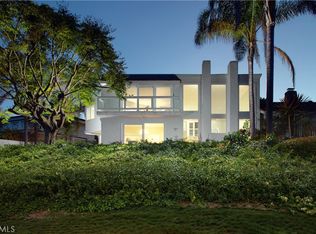 MLS ID #NP26080275, Tim Smith, Coldwell Banker Realty. CRMLS
 - $9,895,0004 bd5 ba4.4k sqft500 Harbor Island Dr, Newport Beach, CA 92660For SaleMLS ID #NP26126679, Timothy Carr, Pacific Sotheby's Int'l Realty. CRMLS
- $7,650,0003 bd3 ba2k sqft412 Evening Star Ln, Newport Beach, CA 92660For SaleMLS ID #LG26163690, Richard Dewey, Pacific Sotheby’s International Realty. CRMLS
- $11,995,0005 bd5 ba4.8k sqft2419 Santiago Dr, Newport Beach, CA 92660For SaleMLS ID #NP26157680, Andrew Cotton, Compass. CRMLS
- $7,995,0004 bd3 ba2.6k sqft2771 Bayshore Dr, Newport Beach, CA 92663For SaleMLS ID #NP26166099, AJ Olson Whitfield, Pacific Sotheby's Int'l Realty. CRMLS
- $10,250,0005 bd6 ba5k sqft2007 Port Provence Pl, Newport Beach, CA 92660For SaleMLS ID #NP26070090, Corey Anthony, Coldwell Banker Realty. CRMLS
- $4,300,0004 bd5 ba4.5k sqft2 Belcourt Dr, Newport Beach, CA 92660For SaleMLS ID #NP26124316, Ed Machoskie, Compass. CRMLS
- $4,795,0005 bd4 ba3.1k sqft16 Regents, Newport Beach, CA 92660For SaleMLS ID #NP26163563, David Alagband, DNA Realty Group, Inc.. CRMLS
- $5,200,0003 bd5 ba3.9k sqft96 Old Course Dr, Newport Beach, CA 92660For SaleMLS ID #NP26070797, Katie Machoskie, Compass. CRMLS
- $9,288,8886 bd6 ba4.2k sqft1700 Port Ashley Pl, Newport Beach, CA 92660For SaleMLS ID #OC26165398, Karen Bunnell, Compass. CRMLS
- $4,580,0004 bd4 ba3.1k sqft30 Long Bay Dr, Newport Beach, CA 92660For SaleMLS ID #NP26155112, Justine Howard, Coldwell Banker Realty. CRMLS
- $8,495,0003 bd5 ba2.1k sqft308 Grand Canal, Newport Beach, CA 92662For SaleMLS ID #NP26031570, Tim Smith, Coldwell Banker Realty. CRMLS
- $8,180,0004 bd4 ba3.5k sqft420 De Sola Ter, Corona Del Mar, CA 92625For SaleMLS ID #NP26077079, Stephanie Peterson, Arbor Real Estate. CRMLS
- $5,150,0004 bd6 ba4.8k sqft22 Belmont, Newport Beach, CA 92660For SaleMLS ID #NP26014834, Michelle Linovitz, Pacific Sotheby's Int'l Realty. CRMLS
- $4,995,0004 bd4 ba3.1k sqft1312 Nottingham Rd, Newport Beach, CA 92660For SaleMLS ID #OC26164274, Carter Kaufman, Compass. CRMLS
- $8,300,0004 bd6 ba3.4k sqft330 Onyx Ave, Newport Beach, CA 92662For SaleMLS ID #OC26098230, Kristen Peay, Compass. CRMLS
- $4,800,0003 bd3 ba2.8k sqft58 Victoria, Newport Beach, CA 92660For SaleMLS ID #OC26105389, Cindy Chin, Real Broker. CRMLS
Local buyer's agents are ready to help
