Perched at the top of Harbor Hill, 22 Belmont offers rare privacy and resort-style grounds within one of Newport Beach’s most coveted gated communities. Approached through its own tree-lined motor court, the home beautifully blends timeless interiors with modern architectural design, framed by a crisp white façade and clean lines. Inside, nearly 5,000 square feet of living space unfold with thoughtful scale and everyday livability. At the heart of the home, the chef’s kitchen, appointed with a large center island, paneled refrigeration, and premium appliances, opens to the family room, dedicated dining room, and a formal living area with double-height ceilings and abundant natural light. A main-level guest suite and a versatile bonus room, ideal as a fifth bedroom, gym, or office, complete the main floor. The upper level is anchored by an expansive primary suite with city-light views, a fireplace-framed sitting area, French doors to a private balcony, and his-and-her bathrooms and custom closets. Two additional en-suite bedrooms of generous scale round out the level. Outdoors, manicured grounds surround the pool and spa, complemented by a covered loggia designed for al fresco dining and entertaining in the garden. Additional notable features include a three-car garage with built-in storage, an interior laundry room, and central air conditioning. Harbor Hill is centrally located, just moments from award-winning schools, Fashion Island, and the coast, delivering effortless access to the best of Newport Beach. *Seller may consider buyer concessions if requested in an offer.*
For sale
Listed by: Pacific Sotheby's Int'l Realty • Michelle Linovitz • Contact: 949-632-1618
Price cut: $145K (6/30)
$5,150,000
22 Belmont, Newport Beach, CA 92660
4beds
4,800sqft
Single Family Residence
Built in 1987
8,160 Square Feet Lot
$5,020,900 Zestimate®
$1,073/sqft
$260/mo HOA
What's special
Pool and spaFireplace-framed sitting areaLarge center islandMain-level guest suiteResort-style groundsAbundant natural lightModern architectural design
- 201 days |
- 1,055 |
- 43 |
Zillow last checked:
Listing updated:
Listed by:
Michelle Linovitz DRE #01864077 949-632-1618,
Pacific Sotheby's Int'l Realty
Source: CRMLS,MLS#: NP26014834 Originating MLS: California Regional MLS
Originating MLS: California Regional MLSFacts & features
Interior
Bedrooms & bathrooms
- Bedrooms: 4
- Bathrooms: 6
- Full bathrooms: 5
- 1/2 bathrooms: 1
- Main level bathrooms: 3
- Main level bedrooms: 1
Rooms
- Room types: Bonus Room, Bedroom, Den, Family Room, Kitchen, Laundry, Living Room, Primary Bathroom, Primary Bedroom, Office, Other, Dining Room
Primary bedroom
- Features: Primary Suite
Bedroom
- Features: Bedroom on Main Level
Bathroom
- Features: Bathtub, Dual Sinks, Enclosed Toilet, Linen Closet, Stone Counters, Soaking Tub, Separate Shower, Vanity, Walk-In Shower
Kitchen
- Features: Built-in Trash/Recycling, Kitchen Island, Pots & Pan Drawers, Stone Counters, Utility Sink
Other
- Features: Walk-In Closet(s)
Heating
- Forced Air, Fireplace(s)
Cooling
- Central Air
Appliances
- Included: Built-In Range, Convection Oven, Double Oven, Dishwasher, Freezer, Gas Cooktop, Disposal, Gas Oven, Gas Water Heater, Microwave, Refrigerator, Self Cleaning Oven, Water To Refrigerator, Water Heater
- Laundry: Washer Hookup, Gas Dryer Hookup, Laundry Room
Features
- Built-in Features, Balcony, Breakfast Area, Crown Molding, Coffered Ceiling(s), Separate/Formal Dining Room, Eat-in Kitchen, High Ceilings, Stone Counters, Recessed Lighting, Storage, Sunken Living Room, Tile Counters, Wired for Sound, Bedroom on Main Level, Primary Suite, Walk-In Closet(s)
- Doors: French Doors
- Has fireplace: Yes
- Fireplace features: Den, Living Room, Primary Bedroom
- Common walls with other units/homes: No Common Walls
Interior area
- Total interior livable area: 4,800 sqft
Property
Parking
- Total spaces: 5
- Parking features: Garage - Attached
- Attached garage spaces: 3
- Uncovered spaces: 2
Accessibility
- Accessibility features: None
Features
- Levels: Two
- Stories: 2
- Entry location: 1
- Has private pool: Yes
- Pool features: Heated, In Ground, Private
- Has spa: Yes
- Spa features: Heated, In Ground, Private
- Has view: Yes
- View description: City Lights, Neighborhood
Lot
- Size: 8,160 Square Feet
- Features: Garden, Landscaped, Sprinkler System
Details
- Parcel number: 45861241
- Special conditions: Standard
Construction
Type & style
- Home type: SingleFamily
- Architectural style: Custom
- Property subtype: Single Family Residence
Materials
- Roof: Metal,Mixed
Condition
- New construction: No
- Year built: 1987
Utilities & green energy
- Electric: 220 Volts in Garage
- Sewer: Public Sewer
- Water: Public
- Utilities for property: Cable Available, Electricity Connected, Natural Gas Connected, Sewer Connected, Water Connected
Community & HOA
Community
- Features: Curbs, Street Lights, Sidewalks
- Subdivision: Harbor Hill (Harh)
HOA
- Has HOA: Yes
- Amenities included: Controlled Access
- HOA fee: $260 monthly
- HOA name: Harbor Hill Homeowners Association
- HOA phone: 800-369-7260
Location
- Region: Newport Beach
Financial & listing details
- Price per square foot: $1,073/sqft
- Tax assessed value: $2,116,426
- Date on market: 1/29/2026
- Cumulative days on market: 201 days
- Listing terms: Cash,Cash to New Loan
Estimated market value
$5,020,900
$4.77M - $5.27M
$17,554/mo
Price history
| Date | Event | Price |
|---|---|---|
| 6/30/2026 | Price change | $5,150,000-2.7%$1,073/sqft |
Source:  CRMLS #NP26014834 Report a problem CRMLS #NP26014834 Report a problem | ||
| 1/29/2026 | Listed for sale | $5,295,000+57.8%$1,103/sqft |
Source: CRMLS #NP26014834 Report a problem | ||
| 6/9/2020 | Listing removed | $3,355,000$699/sqft |
Source: Villa Real Estate #NP19115676 Report a problem | ||
| 3/11/2020 | Price change | $3,355,000-2.8%$699/sqft |
Source: Villa Real Estate #NP19115676 Report a problem | ||
| 5/17/2019 | Listed for sale | $3,450,000+155.6%$719/sqft |
Source: Villa Real Estate #NP19115676 Report a problem | ||
| 8/20/1999 | Sold | $1,350,000-8.5%$281/sqft |
Source: Public Record Report a problem | ||
| 12/17/1998 | Sold | $1,475,000+32.9%$307/sqft |
Source: Public Record Report a problem | ||
| 10/15/1997 | Sold | $1,110,000$231/sqft |
Source: Public Record Report a problem | ||
Public tax history
| Year | Property taxes | Tax assessment |
|---|---|---|
| 2026 | -- | $2,116,426 +2% |
| 2025 | $22,146 +1.6% | $2,074,928 +2% |
| 2024 | $21,796 +2.4% | $2,034,244 +2% |
| 2023 | $21,287 +1.7% | $1,994,357 +2% |
| 2022 | $20,933 +2% | $1,955,252 +2% |
| 2021 | $20,533 +1% | $1,916,914 +1% |
| 2020 | $20,336 | $1,897,259 +2% |
| 2019 | $20,336 +2.1% | $1,860,058 +2% |
| 2018 | $19,915 +3.9% | $1,823,587 +2% |
| 2017 | $19,174 | $1,787,831 +2% |
| 2016 | $19,174 +2.3% | $1,752,776 +1.5% |
| 2015 | $18,744 +3.4% | $1,726,448 +2% |
| 2014 | $18,130 | $1,692,630 +0.5% |
| 2013 | -- | $1,684,981 +2% |
| 2012 | -- | $1,651,943 +2% |
| 2011 | -- | $1,619,552 +0.8% |
| 2010 | -- | $1,607,448 -0.2% |
| 2009 | -- | $1,611,268 +2% |
| 2008 | -- | $1,579,675 +2% |
| 2007 | -- | $1,548,701 +2% |
| 2006 | -- | $1,518,335 +2% |
| 2005 | -- | $1,488,564 +2% |
| 2004 | -- | $1,459,377 +1.9% |
| 2003 | -- | $1,432,630 +2% |
| 2002 | -- | $1,404,540 +2% |
| 2001 | $14,065 +2.6% | $1,377,000 +2% |
| 2000 | $13,710 | $1,350,000 |
Find assessor info on the county website
Monthly payment
Est. payment
Payment breakdown
Explore the cost of this home by adjusting the details. Changes won't be saved.Climate risks
Neighborhood: 92660
Nearby schools
GreatSchools rating
- 9/10Abraham Lincoln Elementary SchoolGrades: K-6Distance: 0.8 mi
- 8/10Corona Del Mar High SchoolGrades: 7-12Distance: 1.9 mi
Schools provided by the listing agent
- Elementary: Lincoln
- Middle: Corona Del Mar
- High: Corona Del Mar
Source: CRMLS. This data may not be complete. We recommend contacting the local school district to confirm school assignments for this home.
- $4,920,7004 bd3 ba3.4k sqft24 Hillsborough, Newport Beach, CA 92660Off Market
- $4,189,8002 bd3 ba3.7k sqft20 Belmont, Newport Beach, CA 92660Off Market
- $4,327,1003 bd3 ba3.4k sqft23 Belmont, Newport Beach, CA 92660Off Market

- $5,299,2004 bd4 ba4.2k sqft21 Belmont, Newport Beach, CA 92660Off Market
- $5,730,7004 bd4 ba3.9k sqft20 Hillsborough, Newport Beach, CA 92660Off Market
- $4,920,0005 bd5 ba4.7k sqft19 Belmont, Newport Beach, CA 92660Sold
- $9,355,5006 bd6 ba6.5k sqft21 Hillsborough, Newport Beach, CA 92660Off Market
- $5,813,5004 bd4 ba4.6k sqft17 Belmont, Newport Beach, CA 92660Off Market
A local agent can set up tours, give advice and negotiate with sellers.
Similar homes
- $4,595,0004 bd3 ba2.6k sqft2101 Yacht Daphne, Newport Beach, CA 92660For Sale
 MLS ID #NP26169246, Stephanie Lowe, Compass. CRMLS
 - $5,200,0003 bd5 ba3.9k sqft96 Old Course Dr, Newport Beach, CA 92660For Sale
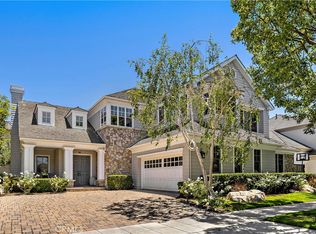 MLS ID #NP26070797, Katie Machoskie, Compass. CRMLS
 - $4,449,0004 bd4 ba3.2k sqft18 Rue Grand Vallee, Newport Beach, CA 92660For Sale
 MLS ID #NP26178611, Georgina Jacobson, Coldwell Banker Realty. CRMLS
 - $4,995,0004 bd4 ba3.1k sqft1312 Nottingham Rd, Newport Beach, CA 92660For Sale
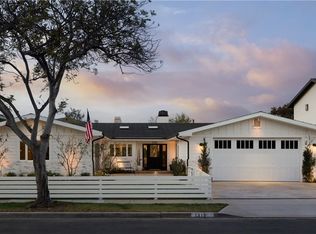 MLS ID #OC26164274, Carter Kaufman, Compass. CRMLS
 - $4,600,0003 bd3 ba2.6k sqft20 Lemans, Newport Coast, CA 92657For SaleMLS ID #NP26164267, Mike Tashman, Compass. CRMLS
- $4,698,0003 bd3 ba2.8k sqft58 Victoria, Newport Beach, CA 92660For SaleMLS ID #OC26105389, Cindy Chin, Real Broker. CRMLS
- $4,300,0004 bd5 ba4.5k sqft2 Belcourt Dr, Newport Beach, CA 92660For SaleMLS ID #NP26124316, Ed Machoskie, Compass. CRMLS
- $4,580,0004 bd4 ba3.1k sqft30 Long Bay Dr, Newport Beach, CA 92660For SaleMLS ID #NP26155112, Justine Howard, Coldwell Banker Realty. CRMLS
- $5,600,0004 bd5 ba4.3k sqft212 Kings Pl, Newport Beach, CA 92663For SaleMLS ID #NP26065742, Laurie Eastman, Compass. CRMLS
- $4,998,5003 bd3 ba2.9k sqft21 Fayence, Newport Coast, CA 92657For SaleMLS ID #OC26125465, Joe Poppingo, Luxe Real Estate. CRMLS
- $4,495,0004 bd3 ba2.6k sqft2606 Lighthouse Ln, Corona Del Mar, CA 92625For SaleMLS ID #NP26139747, Casey Lesher, Christie's International R.E. Southern California. CRMLS
- $4,395,0003 bd4 ba2.7k sqft17 Spanish Bay Dr, Newport Beach, CA 92660For SaleMLS ID #NP26116986, Casey Lesher, Christie's International R.E. Southern California. CRMLS
- $3,295,0004 bd4 ba3.2k sqft16 Lucerne, Newport Beach, CA 92660For SaleMLS ID #NP26143621, Judy Welk-Pedersen, Judy Welk-Pedersen. CRMLS
- $5,380,0005 bd6 ba4k sqft26 View Ter, Irvine, CA 92603For SaleMLS ID #OC26067316, Jim Watson, Real Broker. CRMLS
- $4,195,0003 bd4 ba3.1k sqft50 Ocean Vis, Newport Beach, CA 92660For SaleMLS ID #NP26158034, Mark Taylor, Compass. CRMLS
- $6,490,0006 bd6 ba4.5k sqft8 Rivage, Newport Coast, CA 92657For SaleMLS ID #OC26092496, Frank Wu, Pinnacle Real Estate Group. CRMLS
- $5,280,0005 bd5 ba5.5k sqft11 Devonwood Dr, Coto De Caza, CA 92679For SaleMLS ID #OC26172402, Gang Ding, Real Broker. CRMLS
- $6,288,0005 bd5 ba4.2k sqft5 Chester, Irvine, CA 92603For SaleMLS ID #OC26123331, Luzhou Wang, Coldwell Banker Realty. CRMLS
- $6,499,0005 bd6 ba4.4k sqft28 Blue Smt, Irvine, CA 92603For SaleMLS ID #OC26177442, Jim Watson, Real Broker. CRMLS
- $5,295,0005 bd7 ba6.6k sqft27612 Fargo Rd, Laguna Hills, CA 92653For SaleMLS ID #PW26167062, Matthew Silva, Silva Real Estate. CRMLS
Local buyer's agents are ready to help
