Situated on a premier 12,300 sq. ft. lot with views of the renowned Big Canyon Golf Course, 20 Cherry Hills Lane is a custom-designed, five-bedroom, six-bathroom estate located on a quiet cul-de-sac within the prestigious, guard-gated Big Canyon community. Upon entry, a grand foyer welcomes you with soaring ceilings, dual staircases, and an architecturally striking skylight feature. The main level offers an impressive array of living spaces, including a formal dining room with custom built-ins, a gourmet kitchen equipped with top-of-the-line appliances and a walk-in pantry, and a spacious guest suite with its own fireplace. A three-car garage provides ample storage and convenience. The expansive primary suite, located on the upper level, serves as a serene retreat. It features a sitting area, fireplace, and a luxurious bathroom complete with a steam shower, smart toilet, heated floors, and a third fireplace. The suite is further enhanced by a generous wraparound walk-in closet. A large upper-level landing—ideal for a grand piano or art display—separates the primary suite from the “club room,” a dynamic space designed for entertainment. This room features a full-service bar, projector screen, game table, and ample room for hosting guests. Just above, a private home office boasts custom cherry wood built-ins and a fireplace, offering a quiet and refined workspace. The lower level includes three additional en-suite bedrooms, each with walk-in closets, along with a teen lounge, craft room, laundry room, and a game/pool room. Pocket doors open to a resort-style backyard featuring a pool, spa, outdoor fireplace, and a fully equipped kitchen with built-in BBQ, refrigerator, ice maker, warming drawer, wine cellar, and a full bathroom. Perfect for entertaining, the backyard overlooks the golf course, creating an idyllic setting for gatherings with family and friends. Additional features include seven fireplaces throughout the home, a private gym, Vantage automated lighting, Crestron home automation, acoustically tuned walls and floors, and a whole-house reverse osmosis water system. This extraordinary residence seamlessly blends classic design with modern amenities, offering a truly one-of-a-kind living experience in the heart of Newport Beach.
Sold for $7,600,000
Listed by: Surterre Properties Inc. • Jim Kline • Contact: 949-717-7100
Bought with: eXp Realty of Greater Los Angeles, Inc.
Tax assessed value
$7,600,000
20 Cherry Hills Ln, Newport Beach, CA 92660
5beds
6,538sqft
Single Family Residence
Built in 2006
0.28 Acres Lot
$7,691,500 Zestimate®
$1,162/sqft
$22,025 Estimated rent
Home value
$7,691,500
$7.08M - $8.38M
$22,025/mo
Zestimate® history
Owner options
List your home for rent
$22,025/mo
Rent Zestimate®
Find your next renter with Zillow Rental Manager. Plus, with online applications, you can quickly screen prospective tenants – for free.
$22,025/mo
Rent Zestimate®
Refinance and save
$47,760/mo
Est. payment
Refinancing to a lower rate could help reduce your monthly payments and save thousands over the life of the loan.
$47,760/mo
Est. payment
Explore your selling options
Work with a Zillow partner agent
Leverage their expertise and Zillow's premium Showcase listings to get your home seen by more buyers.
Get startedList with your own agent
Get your home in front of millions of buyers by listing it on Zillow.
Learn how to do itSell it yourself
Take full control of how buyers see your home on Zillow by listing For Sale by Owner (FSBO).
List your homeWhat's special
Wine cellarOutdoor fireplaceProjector screenArchitecturally striking skylight featureFull-service barExpansive primary suitePrivate gym
Zillow last checked:
Listing updated:
Listed by:
Jim Kline DRE #01171319 949-633-0652,
Surterre Properties Inc.,
Alexei Sarna DRE #01980005,
Surterre Properties Inc.
Bought with:
Jerry Ma, DRE #02203879
eXp Realty of Greater Los Angeles, Inc.
Lianjin Li, DRE #02178951
eXp Realty of California Inc
Source: CRMLS,MLS#: NP25129583 Originating MLS: California Regional MLS
Originating MLS: California Regional MLSFacts & features
Interior
Bedrooms & bathrooms
- Bedrooms: 5
- Bathrooms: 6
- Full bathrooms: 6
- Main level bathrooms: 1
- Main level bedrooms: 1
Rooms
- Room types: Bedroom, Entry/Foyer, Exercise Room, Foyer, Game Room, Kitchen, Laundry, Office, Other, Pantry, Wine Cellar, Dining Room
Bedroom
- Features: Bedroom on Main Level
Bathroom
- Features: Bidet, Bathtub, Dual Sinks, Enclosed Toilet, Soaking Tub, Separate Shower, Vanity, Walk-In Shower
Kitchen
- Features: Kitchen Island, Remodeled, Updated Kitchen, Walk-In Pantry
Other
- Features: Walk-In Closet(s)
Pantry
- Features: Walk-In Pantry
Heating
- Central
Cooling
- Central Air
Appliances
- Included: Built-In Range, Double Oven, Dishwasher, Freezer, Disposal, Gas Oven, Ice Maker, Microwave, Refrigerator, Tankless Water Heater, Water Purifier
- Laundry: Inside, Laundry Room
Features
- Wet Bar, Breakfast Bar, Built-in Features, Balcony, Crown Molding, Cathedral Ceiling(s), Dry Bar, Separate/Formal Dining Room, High Ceilings, Multiple Staircases, Pantry, Recessed Lighting, Storage, Wired for Sound, Bedroom on Main Level, Entrance Foyer, Walk-In Pantry, Wine Cellar, Walk-In Closet(s)
- Flooring: Carpet, Wood
- Doors: Sliding Doors
- Windows: Bay Window(s), Skylight(s)
- Has fireplace: Yes
- Fireplace features: Bath, Den, Gas, Library, Primary Bedroom, Outside, Recreation Room
- Common walls with other units/homes: No Common Walls
Interior area
- Total interior livable area: 6,538 sqft
Property
Parking
- Total spaces: 3
- Parking features: Door-Multi, Direct Access, Driveway, Garage, Paved, On Street
- Attached garage spaces: 3
Features
- Levels: Three Or More
- Stories: 3
- Entry location: 1
- Patio & porch: Rear Porch, Stone
- Has private pool: Yes
- Pool features: Heated, Private, Waterfall
- Has spa: Yes
- Spa features: In Ground, Private
- Has view: Yes
- View description: Golf Course
Lot
- Size: 0.28 Acres
- Features: 0-1 Unit/Acre
Details
- Parcel number: 44222144
- Special conditions: Standard
Construction
Type & style
- Home type: SingleFamily
- Property subtype: Single Family Residence
Materials
- Stone
- Roof: Tile
Condition
- New construction: No
- Year built: 2006
Utilities & green energy
- Sewer: Public Sewer
- Water: Public
Community & HOA
Community
- Features: Golf, Gated
- Security: Security System, Gated with Guard, Gated Community, 24 Hour Security
- Subdivision: Big Canyon Custom (Bccs)
HOA
- Has HOA: Yes
- Amenities included: Maintenance Grounds, Playground, Guard, Security
- HOA fee: $228 monthly
- HOA name: Big Canyon Community Assoc.
- HOA phone: 800-232-7517
- Second HOA fee: $894 quarterly
- Second HOA name: Canyon Hills
Location
- Region: Newport Beach
Financial & listing details
- Price per square foot: $1,162/sqft
- Tax assessed value: $7,600,000
- Date on market: 6/11/2025
- Cumulative days on market: 11 days
- Listing terms: Cash to New Loan
- Road surface type: Paved
Price history
| Date | Event | Price |
|---|---|---|
| 7/21/2025 | Sold | $7,600,000-4.4%$1,162/sqft |
Source:  CRMLS #NP25129583 Report a problem CRMLS #NP25129583 Report a problem | ||
| 6/26/2025 | Contingent | $7,950,000$1,216/sqft |
Source: CRMLS #NP25129583 Report a problem | ||
| 6/11/2025 | Listed for sale | $7,950,000+995.8%$1,216/sqft |
Source: CRMLS #NP25129583 Report a problem | ||
| 4/25/1994 | Sold | $725,500$111/sqft |
Source: Public Record Report a problem | ||
Public tax history
| Year | Property taxes | Tax assessment |
|---|---|---|
| 2026 | -- | $7,600,000 +168.8% |
| 2025 | $30,026 +1.6% | $2,827,166 +2% |
| 2024 | $29,556 +2.4% | $2,771,732 +2% |
| 2023 | $28,866 +1.9% | $2,717,385 +2% |
| 2022 | $28,315 +2% | $2,664,103 +2% |
| 2021 | $27,771 +1% | $2,611,866 +1% |
| 2020 | $27,504 | $2,585,085 +2% |
| 2019 | $27,504 +2.1% | $2,534,398 +2% |
| 2018 | $26,931 +3.9% | $2,484,704 +2% |
| 2017 | $25,924 | $2,435,985 +2% |
| 2016 | $25,924 +2.3% | $2,388,221 +1.5% |
| 2015 | $25,340 +3.4% | $2,352,348 +2% |
| 2014 | $24,507 | $2,306,269 +0.5% |
| 2013 | -- | $2,295,846 +2% |
| 2012 | -- | $2,250,830 +2% |
| 2011 | -- | $2,206,697 +0.8% |
| 2010 | -- | $2,190,205 -0.2% |
| 2009 | -- | $2,195,409 +2% |
| 2008 | -- | $2,152,362 +2% |
| 2007 | -- | $2,110,159 +2.6% |
| 2006 | -- | $2,056,384 +15% |
| 2005 | -- | $1,787,831 +40% |
| 2004 | -- | $1,276,756 -20.4% |
| 2003 | -- | $1,604,292 +2% |
| 2002 | -- | $1,572,836 +2% |
| 2001 | $15,668 +2.6% | $1,541,997 +2% |
| 2000 | $15,272 | $1,511,762 |
Find assessor info on the county website
Neighborhood: 92660
Nearby homes
- $7,999,1003 bd5 ba4.1k sqft18 Cherry Hills Ln, Newport Beach, CA 92660Off Market
- $8,495,0004 bd5 ba4k sqft22 Cherry Hills Ln, Newport Beach, CA 92660For Sale
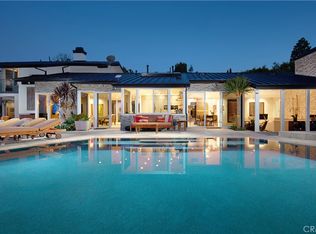
- $9,269,9004 bd6 ba4.8k sqft16 Cherry Hills Ln, Newport Beach, CA 92660Off Market

- $13,271,2006 bd8 ba9.4k sqft17 Cherry Hills Ln, Newport Beach, CA 92660Off Market
- $8,532,0005 bd3 ba4.2k sqft19 Cherry Hills Ln, Newport Beach, CA 92660Off Market
- $4,805,4004 bd2 ba2.7k sqft15 Cherry Hills Ln, Newport Beach, CA 92660Off Market
- $7,887,5005 bd8 ba5.9k sqft14 Cherry Hills Ln, Newport Beach, CA 92660Off Market
- $5,979,8005 bd7 ba5.5k sqft4 Rue Deauville, Newport Beach, CA 92660Off Market
Nearby schools
GreatSchools rating
- 9/10Abraham Lincoln Elementary SchoolGrades: K-6Distance: 1.2 mi
- 8/10Corona Del Mar High SchoolGrades: 7-12Distance: 0.8 mi
Schools provided by the listing agent
- Elementary: Lincoln
- Middle: Corona Del Mar
- High: Corona Del Mar
Source: CRMLS. This data may not be complete. We recommend contacting the local school district to confirm school assignments for this home.
Get a cash offer in 3 minutes
Find out how much your home could sell for in as little as 3 minutes with a no-obligation cash offer.
Estimated market value
$7,691,500
Get a cash offer in 3 minutes
Find out how much your home could sell for in as little as 3 minutes with a no-obligation cash offer.
Estimated market value
$7,691,500
- California
- Orange County
- Newport Beach
- 92660
- 20 Cherry Hills Ln
Nearby cities
Nearby neighborhoods
Nearby zip codes
Other Newport Beach Topics
