Crowning one of Corona del Mar’s finest ocean-view homesites, this beautifully updated and maintained coastal cottage offers spectacular unobstructed vistas of the Pacific Ocean, Newport Harbor, Balboa Peninsula, Catalina Island and city lights. The highly coveted and rare lot is desired for its premium blufftop location above Bayside Drive, placing it within minutes of beaches, the water, Fashion Island and Corona del Mar’s shops and restaurants. Spectacular panoramic views embellish both levels of the three-bedroom, three-bath home, which reveals a classic California beach style with a Dutch entry door, vaulted-open-beam ceilings, private entry patio with enormous shade tree, and large picture windows. Wood flooring adorns the top floor, where a great room with fireplace and built-in dining area opens to an upgraded kitchen with skylight, stone countertops, white cabinetry, stainless steel appliances, a breakfast bar, pantry and open shelving. One bedroom is located on this floor, and two more are featured downstairs, including a split-level bedroom with sitting room, deck access and separate sleeping areas. Unparalleled ocean and harbor views continue in an oversized primary suite that hosts a sitting area, walk-through closet, rain shower, vessel sinks, and view-enriched sun and shade decks with a fire pit and hot tub.
For sale
Listed by: Coldwell Banker Realty • Tim Smith • Contact: 949.478.2295
$9,250,000
2235 Pacific Dr, Corona Del Mar, CA 92625
3beds
1,707sqft
Single Family Residence
Built in 1936
5,444 Square Feet Lot
$8,920,100 Zestimate®
$5,419/sqft
$-- HOA
What's special
Classic california beach styleBreakfast barOversized primary suiteLarge picture windowsWhite cabinetryUpgraded kitchen with skylightBuilt-in dining area
- 179 days |
- 605 |
- 19 |
Zillow last checked:
Listing updated:
Listed by:
Tim Smith DRE #01346878 949.478.2295,
Coldwell Banker Realty,
Listing Team: Tim Smith Real Estate ...
Source: CRMLS,MLS#: NP26035630 Originating MLS: California Regional MLS
Originating MLS: California Regional MLSFacts & features
Interior
Bedrooms & bathrooms
- Bedrooms: 3
- Bathrooms: 3
- Full bathrooms: 3
- Main level bathrooms: 1
- Main level bedrooms: 1
Rooms
- Room types: Bedroom, Kitchen, Living Room, Primary Bathroom, Primary Bedroom, Other
Bedroom
- Features: Multi-Level Bedroom
Bedroom
- Features: Bedroom on Main Level
Bathroom
- Features: Dual Sinks, Full Bath on Main Level, Multiple Shower Heads, Separate Shower, Walk-In Shower
Other
- Features: Walk-In Closet(s)
Heating
- Forced Air
Cooling
- Central Air
Appliances
- Included: Dishwasher, Freezer, Gas Cooktop, Gas Oven, Microwave, Refrigerator, Range Hood
- Laundry: In Garage
Features
- Beamed Ceilings, Breakfast Bar, Built-in Features, Balcony, Living Room Deck Attached, Recessed Lighting, Bedroom on Main Level, Walk-In Closet(s)
- Flooring: Carpet, Wood
- Windows: Custom Covering(s), Garden Window(s), Skylight(s)
- Has fireplace: Yes
- Fireplace features: Living Room
- Common walls with other units/homes: No Common Walls
Interior area
- Total interior livable area: 1,707 sqft
Video & virtual tour
Property
Parking
- Total spaces: 2
- Parking features: Direct Access, Door-Single, Driveway, Garage Faces Front, Garage
- Attached garage spaces: 2
Features
- Levels: Two
- Stories: 2
- Entry location: 2
- Patio & porch: Covered, Deck, Patio
- Exterior features: Lighting
- Pool features: None
- Spa features: None
- Has view: Yes
- View description: Bay, Catalina, Harbor, Ocean, Panoramic, Water
- Has water view: Yes
- Water view: Bay,Harbor,Ocean,Water
- Waterfront features: Ocean Side Of Freeway, Ocean Side Of Highway
Lot
- Size: 5,444 Square Feet
- Features: Landscaped
Details
- Parcel number: 05201107
- Special conditions: Standard
Construction
Type & style
- Home type: SingleFamily
- Property subtype: Single Family Residence
Condition
- New construction: No
- Year built: 1936
Utilities & green energy
- Electric: Standard
- Sewer: Public Sewer
- Water: Public
Community & HOA
Community
- Features: Sidewalks
- Subdivision: Corona Del Mar South Of Pch (Cdms)
Location
- Region: Corona Del Mar
Financial & listing details
- Price per square foot: $5,419/sqft
- Tax assessed value: $3,554,641
- Annual tax amount: $37,648
- Date on market: 2/17/2026
- Cumulative days on market: 179 days
- Listing terms: Cash to New Loan
- Road surface type: Paved
Estimated market value
$8,920,100
$8.47M - $9.37M
$27,571/mo
Price history
| Date | Event | Price |
|---|---|---|
| 3/20/2026 | Listed for sale | $9,250,000$5,419/sqft |
Source:  CRMLS #NP26035630 Report a problem CRMLS #NP26035630 Report a problem | ||
| 3/9/2026 | Contingent | $9,250,000$5,419/sqft |
Source: CRMLS #NP26035630 Report a problem | ||
| 2/18/2026 | Listed for sale | $9,250,000+277.6%$5,419/sqft |
Source: CRMLS #NP26035630 Report a problem | ||
| 12/6/2017 | Listing removed | $15,000$9/sqft |
Source: First Team Real Estate #OC17229879 Report a problem | ||
| 10/26/2017 | Listed for rent | $15,000$9/sqft |
Source: First Team Estates #OC17229879 Report a problem | ||
| 5/2/2003 | Sold | $2,450,000$1,435/sqft |
Source: Public Record Report a problem | ||
Public tax history
| Year | Property taxes | Tax assessment |
|---|---|---|
| 2025 | $37,648 +1.6% | $3,554,641 +2% |
| 2024 | $37,062 +2.4% | $3,484,943 +2% |
| 2023 | $36,196 +1.7% | $3,416,611 +2% |
| 2022 | $35,599 +2% | $3,349,619 +2% |
| 2021 | $34,916 +1% | $3,283,941 +1% |
| 2020 | $34,581 | $3,250,269 +2% |
| 2019 | $34,581 +2.1% | $3,186,539 +2% |
| 2018 | $33,861 +3.9% | $3,124,058 +2% |
| 2017 | $32,597 | $3,062,802 +2% |
| 2016 | $32,597 +2.3% | $3,002,748 +1.5% |
| 2015 | $31,863 +3.4% | $2,957,644 +2% |
| 2014 | $30,820 | $2,899,708 +0.5% |
| 2013 | -- | $2,886,603 +10.5% |
| 2012 | -- | $2,611,308 -4% |
| 2011 | -- | $2,720,113 +0.8% |
| 2010 | -- | $2,699,784 -0.2% |
| 2009 | -- | $2,706,198 |
| 2008 | -- | $2,706,198 +2% |
| 2007 | -- | $2,653,136 +2% |
| 2006 | -- | $2,601,114 +2.2% |
| 2005 | -- | $2,545,655 +2% |
| 2004 | -- | $2,495,741 +2384.7% |
| 2003 | -- | $100,444 +2% |
| 2002 | -- | $98,475 +2% |
| 2001 | $1,073 +2.6% | $96,545 +2% |
| 2000 | $1,046 | $94,652 |
Find assessor info on the county website
Monthly payment
Est. payment
Payment breakdown
Explore the cost of this home by adjusting the details. Changes won't be saved.Climate risks
Neighborhood: Corona del Mar
Nearby schools
GreatSchools rating
- 10/10Harbor View Elementary SchoolGrades: K-6Distance: 0.6 mi
- 8/10Corona Del Mar High SchoolGrades: 7-12Distance: 2.3 mi
- $10,005,7003 bd3 ba4.8k sqft2231 Pacific Dr, Corona Del Mar, CA 92625Off Market
- $10,860,0004 bd4 ba4.3k sqft2301 Pacific Dr, Corona Del Mar, CA 92625Off Market
- $4,035,3003 bd5 ba2k sqft2324-5 Pacific Dr, Corona Del Mar, CA 92625Off Market
- $10,400,3004 bd5 ba5.1k sqft2227 Pacific Dr, Corona Del Mar, CA 92625Off Market
- $14,800,8004 bd5 ba5.6k sqft2305 Pacific Dr, Corona Del Mar, CA 92625Off Market
- $48,618-- bd-- ba-- sqft2222 Bayside Dr, Corona Del Mar, CA 92625Off Market
- $12,731,6004 bd6 ba4.5k sqft2315 Pacific Dr, Corona Del Mar, CA 92625Off Market
- $3,184,6001 bd1 ba651 sqft2223 Pacific Dr, Corona Del Mar, CA 92625Off Market
A local agent can set up tours, give advice and negotiate with sellers.
Similar homes
- $9,495,0004 bd4 ba2k sqft1407 N Bay Front, Newport Beach, CA 92662For Sale
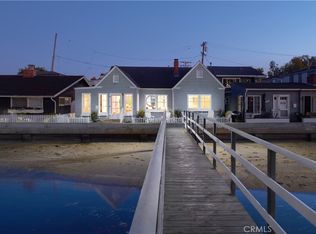 MLS ID #NP26070161, Tim Smith, Coldwell Banker Realty. CRMLS
 - $7,000,0003 bd4 ba1.6k sqft2712 Shell St, Corona Del Mar, CA 92625For Sale
 MLS ID #NP26152374, Stephanie Peterson, Arbor Real Estate. CRMLS
 - $8,495,0003 bd5 ba2.1k sqft308 Grand Canal, Newport Beach, CA 92662For Sale
 MLS ID #NP26031570, Tim Smith, Coldwell Banker Realty. CRMLS
 - $5,795,0003 bd3 ba1.8k sqft4709 Cortland Dr, Corona Del Mar, CA 92625For Sale
 MLS ID #NP26160186, Michelle Peschel, Pacific Sotheby's Int'l Realty. CRMLS
 - $8,750,0003 bd5 ba2.4k sqft300 S Bay Front, Newport Beach, CA 92662For SaleMLS ID #NP26104573, Marlys Vasterling, Lora Vance, Realtor. CRMLS
- $6,295,0002 bd2 ba2.1k sqft4807 Surrey Dr, Corona Del Mar, CA 92625For SaleMLS ID #NP26164602, Tim Smith, Coldwell Banker Realty. CRMLS
- $7,650,0003 bd3 ba2k sqft412 Evening Star Ln, Newport Beach, CA 92660For SaleMLS ID #LG26163690, Richard Dewey, Pacific Sotheby’s International Realty. CRMLS
- $5,400,0003 bd2 ba1.5k sqft1735 E Ocean Blvd, Newport Beach, CA 92661For SaleMLS ID #NP26163359, Taylor Thorne, Coast Realty Services. CRMLS
- $4,995,0003 bd3 ba2.1k sqft1730 E Ocean Blvd, Newport Beach, CA 92661For SaleMLS ID #NP26099570, Kimberly Bibb, Pacific Sotheby's Int'l Realty. CRMLS
- $4,698,0004 bd3 ba2.3k sqft3620 Catamaran Dr, Corona Del Mar, CA 92625For SaleMLS ID #OC26036410, Brian Doubleday, Doubleday Group. CRMLS
- $8,995,0003 bd1 ba932 sqft2173 Orchard Dr, Newport Beach, CA 92660For SaleMLS ID #NP25113718, Mike Kennedy, Pacific Sotheby's Int'l Realty. CRMLS
- $7,600,0003 bd3 ba1.9k sqft2712 W Oceanfront, Newport Beach, CA 92663For SaleMLS ID #OC26037964, Grant Gerhart, Integrated Realty Group, Inc.. CRMLS
- $6,995,0003 bd3 ba1.7k sqft3810 Channel Pl, Newport Beach, CA 92663For SaleMLS ID #NP26135585, Jon Flagg, Pacific Sotheby's Int'l Realty. CRMLS
- $4,895,0004 bd5 ba2.4k sqft1520 Abalone Pl, Newport Beach, CA 92662For SaleMLS ID #NP26126338, Heather Kidder, Arbor Real Estate. CRMLS
- $8,250,0004 bd5 ba2.3k sqft225 Diamond Ave, Newport Beach, CA 92662For SaleMLS ID #NP26170033, Jamie McKinnon, Plus Real Estate. CRMLS
- $4,950,0003 bd4 ba1.8k sqft419 Goldenrod Ave, Corona Del Mar, CA 92625For SaleMLS ID #NP26108418, Steven Sergi, VALIA Properties. CRMLS
- $6,199,0004 bd3 ba2.3k sqft700 E Oceanfront, Newport Beach, CA 92661For SaleMLS ID #OC26030071, Dominic Tucci, Pacific Sotheby's Int'l Realty. CRMLS
- $5,995,0005 bd4 ba2.3k sqft1311 W Bay Ave, Newport Beach, CA 92661For SaleMLS ID #NP26099892, Tim Smith, Coldwell Banker Realty. CRMLS
- $5,900,0003 bd2 ba1.8k sqft1221 Kings Rd, Newport Beach, CA 92663For SaleMLS ID #NP26067442, Deborah Wilkinson, Preferred Property Brokers. CRMLS
- $4,995,0003 bd3 ba1.7k sqft715 Poinsettia Ave, Corona Del Mar, CA 92625New ConstructionMLS ID #NP26125913, Casey Lesher, Christie's International R.E. Southern California. CRMLS
Local buyer's agents are ready to help
