Tucked away on a coveted Newport Beach cul-de-sac, this custom-built residence, completed in 2008, offers a rare blend of architectural sophistication, privacy, and effortless indoor-outdoor living.
Set on an expansive 9,256-square-foot lot, the home spans approximately 3,637 square feet and features three spacious bedroom suites, each with its own en suite bath, plus a powder room for guests. Soaring 10-foot ceilings, abundant natural light, and disappearing pocket glass doors create a seamless connection between the interior living spaces and two private outdoor retreats.
Designed for both everyday comfort and entertaining, the open-concept floor plan centers around a beautifully appointed kitchen that flows effortlessly into the dining and living areas. Expansive windows and bright interiors soften the home’s contemporary architecture, creating a warm and inviting atmosphere throughout.
The private backyard offers a tranquil escape with a spa, ample sunshine, and exceptional privacy. Luxurious baths feature rich stone finishes and spa-inspired details, including an oversized primary shower with dual showerheads.
Offering a refined alternative to traditional coastal and Cape Cod-style homes, this architecturally distinctive residence delivers a lifestyle defined by comfort, quality, and timeless design in one of Newport Beach’s most desirable locations.
For sale
Listed by: Coldwell Banker Realty • Krista McIntosh • Contact: 949-296-5094
$4,995,000
2534 Vista Baya, Newport Beach, CA 92660
3beds
3,637sqft
Single Family Residence
Built in 2008
9,256 Square Feet Lot
$4,720,700 Zestimate®
$1,373/sqft
$-- HOA
What's special
- 76 days
- 662
- 23
Zillow last checked:
Listing updated:
Listed by:
Krista McIntosh DRE #01839681 949-296-5094,
Coldwell Banker Realty,
Anne Stiefel DRE #01360537,
Coldwell Banker Realty
Source: CRMLS,MLS#: NP26132574 Originating MLS: California Regional MLS
Originating MLS: California Regional MLSFacts & features
Interior
Bedrooms & bathrooms
- Bedrooms: 3
- Bathrooms: 4
- Full bathrooms: 3
- 1/2 bathrooms: 1
- Main level bathrooms: 4
- Main level bedrooms: 3
Rooms
- Room types: Bedroom, Family Room, Kitchen, Laundry, Living Room, Primary Bathroom, Primary Bedroom, Other
Primary bedroom
- Features: Primary Suite
Primary bedroom
- Features: Main Level Primary
Bedroom
- Features: All Bedrooms Down
Bedroom
- Features: Bedroom on Main Level
Bathroom
- Features: Bathtub, Dual Sinks, Enclosed Toilet, Granite Counters, Multiple Shower Heads, Remodeled, Separate Shower, Tub Shower, Walk-In Shower
Kitchen
- Features: Granite Counters, Kitchen Island, Kitchen/Family Room Combo, Remodeled, Updated Kitchen
Other
- Features: Walk-In Closet(s)
Heating
- Forced Air
Cooling
- Central Air
Appliances
- Included: Dishwasher, Gas Oven, Gas Range, Microwave, Refrigerator, Tankless Water Heater
- Laundry: Inside, Laundry Room
Features
- Breakfast Bar, Eat-in Kitchen, Granite Counters, Open Floorplan, Unfurnished, All Bedrooms Down, Bedroom on Main Level, Main Level Primary, Primary Suite, Walk-In Closet(s)
- Flooring: Carpet, Concrete
- Doors: Sliding Doors
- Windows: Double Pane Windows
- Has fireplace: Yes
- Fireplace features: Family Room, Gas
- Common walls with other units/homes: No Common Walls
Interior area
- Total interior livable area: 3,637 sqft
Property
Parking
- Total spaces: 5
- Parking features: Door-Multi, Garage Faces Front, Garage
- Attached garage spaces: 3
- Uncovered spaces: 2
Features
- Levels: One
- Stories: 1
- Entry location: 1
- Patio & porch: Concrete
- Pool features: None
- Has spa: Yes
- Spa features: Private
Lot
- Size: 9,256 Square Feet
- Features: Cul-De-Sac, Front Yard
Details
- Parcel number: 42610143
- Special conditions: Standard
Construction
Type & style
- Home type: SingleFamily
- Architectural style: Modern
- Property subtype: Single Family Residence
Materials
- Concrete
- Foundation: Slab
- Roof: Flat
Condition
- Turnkey
- New construction: No
- Year built: 2008
Utilities & green energy
- Sewer: Public Sewer
- Water: Public
Community & HOA
Community
- Features: Curbs
Location
- Region: Newport Beach
Financial & listing details
- Price per square foot: $1,373/sqft
- Tax assessed value: $2,340,283
- Date on market: 6/18/2026
- Cumulative days on market: 76 days
- Listing terms: Cash to New Loan
- Road surface type: Paved
Estimated market value
$4,720,700
$4.48M - $4.96M
$7,814/mo
Price history
| Date | Event | Price |
|---|---|---|
| 6/18/2026 | Listed for sale | $4,995,000+404.5%$1,373/sqft |
Source:  CRMLS #NP26132574 Report a problem CRMLS #NP26132574 Report a problem | ||
| 12/4/2006 | Sold | $990,000$272/sqft |
Source: Public Record Report a problem | ||
Public tax history
| Year | Property taxes | Tax assessment |
|---|---|---|
| 2026 | -- | $2,340,283 +2% |
| 2025 | $24,564 +1.6% | $2,294,396 +2% |
| 2024 | $24,180 +2.4% | $2,249,408 +2% |
| 2023 | $23,617 +1.8% | $2,205,302 +2% |
| 2022 | $23,210 +2% | $2,162,061 +2% |
| 2021 | $22,758 +1% | $2,119,668 +1% |
| 2020 | $22,541 | $2,097,934 +2% |
| 2019 | $22,541 +2.1% | $2,056,799 +2% |
| 2018 | $22,076 +3.9% | $2,016,470 +1% |
| 2017 | $21,257 -1% | $1,996,506 +2% |
| 2016 | $21,463 +2.3% | $1,957,359 +1.5% |
| 2015 | $20,981 +3.4% | $1,927,958 +2% |
| 2014 | $20,294 | $1,890,192 +6.8% |
| 2013 | -- | $1,769,340 +11% |
| 2012 | -- | $1,594,000 |
| 2011 | -- | $1,594,000 -11.2% |
| 2010 | -- | $1,795,068 +7.8% |
| 2009 | -- | $1,665,275 +86.2% |
| 2008 | -- | $894,358 -9.7% |
| 2007 | -- | $990,000 +35.9% |
| 2006 | -- | $728,280 +2% |
| 2005 | -- | $714,000 +2% |
| 2004 | -- | $700,000 +855.9% |
| 2003 | -- | $73,230 +2% |
| 2002 | -- | $71,795 +2% |
| 2001 | $832 +2.6% | $70,388 +2% |
| 2000 | $811 | $69,008 |
Find assessor info on the county website
Monthly payment
Est. payment
Payment breakdown
Explore the cost of this home by adjusting the details. Changes won't be saved.Climate risks
Neighborhood: 92660
Nearby schools
Schools provided by the listing agent
- Elementary: Kaiser
- Middle: Ensign
- High: Newport Harbor
Source: CRMLS. This data may not be complete. We recommend contacting the local school district to confirm school assignments for this home.
- $4,117,9004 bd3 ba2.8k sqft2540 Vista Baya, Newport Beach, CA 92660Off Market
- $2,711,5003 bd2 ba1.8k sqft2528 Vista Baya, Newport Beach, CA 92660Off Market
- $2,586,2003 bd2 ba1.9k sqft2522 Vista Baya, Newport Beach, CA 92660Off Market
- $2,989,6005 bd3 ba2.5k sqft2515 Via Marina, Newport Beach, CA 92660Off Market
Similar homes
- $4,965,0005 bd5 ba3.2k sqft2501 Via Marina, Newport Beach, CA 92660For Sale
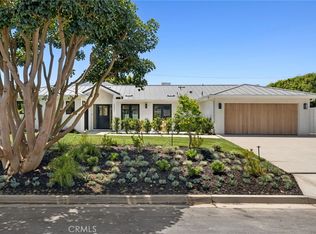 MLS ID #NP26169020, Grant Bixby, Compass. CRMLS
 - $3,995,0003 bd3 ba2.1k sqft927 Bellis St, Newport Beach, CA 92660For Sale
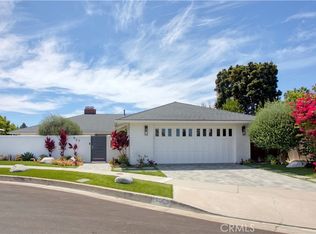 MLS ID #NP26186325, Pat Patterson, Pat Patterson Realty Inc.. CRMLS
 - $4,595,0003 bd2 ba1.9k sqft2639 Buckeye St, Newport Beach, CA 92660For Sale
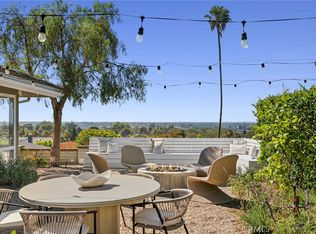 MLS ID #NP26157821, Mary Golding, Christie's International R.E. Southern California. CRMLS
 - $4,800,0004 bd5 ba4.3k sqft50 Belcourt Dr, Newport Beach, CA 92660For Sale
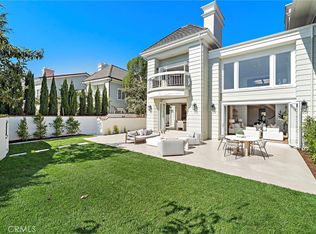 MLS ID #OC26173871, Debbie Neugebauer, Seven Gables Real Estate. CRMLS
Local buyer's agents are ready to help
