Coastal estate with unobstructed ocean, coastline, Catalina Island, canyon, and sunset views from nearly every major room within Monarch Point, one of Laguna Niguel’s most sought-after 24/7 guard-gated communities. This custom European-inspired estate offers approximately 5,875 sq ft with 6 bedrooms and 6 bathrooms on an approximately 0.26-acre lot, designed to capture panoramic coastal views throughout.
Built for indoor-outdoor living, the property features stacked double loggias, expansive ocean-view terraces, rooftop deck, resort-style pool and spa, and outdoor kitchen with multiple entertaining areas. Soaring ceilings, dramatic stonework, lattice windows, and walls of glass bring natural light and ocean views into the main living spaces.
Rebuilt and extensively remodeled in 2017, the interior includes hardwood floors, custom cabinetry, premium marble finishes, Thermador appliances, smart home integration, owned solar panels with Tesla battery backup, custom surround sound system, upgraded PEX plumbing, motorized entry chandeliers, formal office, bonus room, main-floor guest suite, spacious en suite secondary bedrooms, fully built-out attic, and 3-car garage.
Located minutes from Dana Point Harbor, beaches, luxury resorts, golf, dining, and coastal trails, this is a rare opportunity to own a view estate where architecture, privacy, and panoramic coastal living come together in one of South Orange County’s premier gated communities.
For sale
Listed by: Pacific Sotheby's Int'l Realty • Sam Dehbashi • Contact: 949-637-4104
$6,800,000
31701 Isle Vis, Laguna Niguel, CA 92677
6beds
5,878sqft
Single Family Residence
Built in 1991
0.26 Acres Lot
$-- Zestimate®
$1,157/sqft
$766/mo HOA
What's special
Fully built-out atticMain-floor guest suiteFormal officeDramatic stoneworkCustom cabinetryResort-style pool and spaRooftop deck
- 51 days |
- 1,540 |
- 71 |
Zillow last checked:
Listing updated:
Listed by:
Sam Dehbashi DRE #02041600 949-637-4104,
Pacific Sotheby's Int'l Realty
Source: CRMLS,MLS#: OC26105015 Originating MLS: California Regional MLS
Originating MLS: California Regional MLSFacts & features
Interior
Bedrooms & bathrooms
- Bedrooms: 6
- Bathrooms: 6
- Full bathrooms: 5
- 1/2 bathrooms: 1
- Main level bathrooms: 2
- Main level bedrooms: 1
Rooms
- Room types: Bonus Room, Bedroom, Kitchen, Laundry, Loft, Living Room, Media Room, Office, Retreat, Dining Room
Bedroom
- Features: Multi-Level Bedroom
Bedroom
- Features: Bedroom on Main Level
Bathroom
- Features: Dual Sinks, Full Bath on Main Level, Jetted Tub, Multiple Shower Heads, Walk-In Shower
Kitchen
- Features: Kitchen Island, Stone Counters
Heating
- Central, ENERGY STAR Qualified Equipment
Cooling
- Central Air
Appliances
- Included: 6 Burner Stove, Built-In Range, Barbecue, Double Oven, Dishwasher, ENERGY STAR Qualified Appliances, Freezer, Disposal, Gas Range, Gas Water Heater, Microwave, Refrigerator, Water Purifier
- Laundry: Inside, Laundry Room
Features
- Breakfast Bar, Coffered Ceiling(s), Separate/Formal Dining Room, Pantry, Wired for Data, Wired for Sound, Bedroom on Main Level, Loft
- Flooring: Stone, Wood
- Doors: Double Door Entry
- Windows: Double Pane Windows
- Has fireplace: Yes
- Fireplace features: Bonus Room, Family Room, Primary Bedroom
- Common walls with other units/homes: No Common Walls
Interior area
- Total interior livable area: 5,878 sqft
Video & virtual tour
Property
Parking
- Total spaces: 3
- Parking features: Driveway
- Attached garage spaces: 3
Features
- Levels: Three Or More
- Stories: 3
- Entry location: 1
- Patio & porch: Rear Porch, Front Porch, Glass Enclosed, Porch, Rooftop
- Exterior features: Rain Gutters
- Has private pool: Yes
- Pool features: Community, Heated, In Ground, Private, Association
- Has spa: Yes
- Spa features: Heated, In Ground
- Fencing: Glass
- Has view: Yes
- View description: Catalina, City Lights, Coastline, Canyon, Mountain(s), Ocean, Panoramic
- Has water view: Yes
- Water view: Coastline,Ocean
- Waterfront features: Ocean Side Of Freeway
Lot
- Size: 0.26 Acres
- Features: 0-1 Unit/Acre, Back Yard, Front Yard, Sprinklers In Rear, Sprinklers In Front, Level, Sprinklers On Side, Sprinkler System
Details
- Parcel number: 65828104
- Special conditions: Standard
Construction
Type & style
- Home type: SingleFamily
- Architectural style: Tudor
- Property subtype: Single Family Residence
Materials
- Glass, Concrete, Stone
- Foundation: Slab
- Roof: Copper,Concrete,Metal
Condition
- Updated/Remodeled,Turnkey
- New construction: No
- Year built: 1991
Utilities & green energy
- Sewer: Public Sewer
- Water: Public
- Utilities for property: Cable Available, Electricity Connected, Natural Gas Connected
Green energy
- Energy efficient items: Appliances
- Energy generation: Solar
- Water conservation: Low-Flow Fixtures
Community & HOA
Community
- Features: Hiking, Pool
- Security: Gated with Attendant, 24 Hour Security
- Subdivision: Monarch Point Custom (Mpc)
HOA
- Has HOA: Yes
- Amenities included: Pool, Spa/Hot Tub, Tennis Court(s)
- HOA fee: $766 monthly
- HOA name: Monarch Point
- HOA phone: 949-855-1800
Location
- Region: Laguna Niguel
Financial & listing details
- Price per square foot: $1,157/sqft
- Tax assessed value: $4,964,057
- Annual tax amount: $51,530
- Date on market: 6/2/2026
- Cumulative days on market: 51 days
- Listing terms: Cash,Cash to New Loan
Estimated market value
Not available
Estimated sales range
Not available
$20,124/mo
Price history
| Date | Event | Price |
|---|---|---|
| 6/2/2026 | Listed for sale | $6,800,000+52.8%$1,157/sqft |
Source:  CRMLS #OC26105015 Report a problem CRMLS #OC26105015 Report a problem | ||
| 11/21/2018 | Sold | $4,450,000-5.1%$757/sqft |
Source: Public Record Report a problem | ||
| 10/12/2018 | Pending sale | $4,688,000$798/sqft |
Source: The Agency #OC18004842 Report a problem | ||
| 9/10/2018 | Price change | $4,688,000-2.3%$798/sqft |
Source: The Agency #OC18004842 Report a problem | ||
| 7/21/2018 | Price change | $4,800,000-3.9%$817/sqft |
Source: The Agency #OC18004842 Report a problem | ||
| 4/16/2018 | Price change | $4,995,000-3.9%$850/sqft |
Source: The Agency #OC18004842 Report a problem | ||
| 1/24/2018 | Price change | $5,200,000-5.5%$885/sqft |
Source: The Agency #OC18004842 Report a problem | ||
| 7/18/2017 | Listed for sale | $5,500,000+41%$936/sqft |
Source: Surterre Properties Inc #OC18004842 Report a problem | ||
| 9/21/2006 | Sold | $3,900,000$663/sqft |
Source: Public Record Report a problem | ||
Public tax history
| Year | Property taxes | Tax assessment |
|---|---|---|
| 2025 | $51,530 +1.9% | $4,964,057 +2% |
| 2024 | $50,566 +2.4% | $4,866,723 +2% |
| 2023 | $49,382 +2.2% | $4,771,298 +2% |
| 2022 | $48,338 +2.1% | $4,677,744 +2% |
| 2021 | $47,363 +1.5% | $4,586,024 +1% |
| 2020 | $46,671 | $4,539,000 +2% |
| 2019 | $46,671 +2% | $4,450,000 +23.6% |
| 2018 | $45,744 +23.4% | $3,600,000 |
| 2017 | $37,084 | $3,600,000 |
| 2016 | $37,084 -0.3% | $3,600,000 +5.4% |
| 2015 | $37,214 +4.8% | $3,415,120 |
| 2014 | $35,513 | $3,415,120 +21% |
| 2013 | -- | $2,822,414 |
| 2012 | -- | $2,822,414 -4% |
| 2011 | -- | $2,940,015 |
| 2010 | -- | $2,940,015 -0.2% |
| 2009 | -- | $2,947,000 +2.5% |
| 2008 | -- | $2,875,000 -26.3% |
| 2007 | -- | $3,900,000 +207.7% |
| 2006 | -- | $1,267,598 +2% |
| 2005 | -- | $1,242,744 +2% |
| 2004 | -- | $1,218,377 +1.9% |
| 2003 | -- | $1,196,047 +2% |
| 2002 | -- | $1,172,596 +2% |
| 2001 | $12,132 +1.6% | $1,149,604 +2% |
| 2000 | $11,939 | $1,127,063 |
Find assessor info on the county website
Monthly payment
Est. payment
Payment breakdown
Explore the cost of this home by adjusting the details. Changes won't be saved.Climate risks
Neighborhood: 92677
Getting around
7 / 100
Car-DependentNearby schools
GreatSchools rating
- 9/10Moulton Elementary SchoolGrades: K-5Distance: 1.9 mi
- 8/10Niguel Hills Middle SchoolGrades: 6-8Distance: 3.7 mi
- 9/10Dana Hills High SchoolGrades: 9-12Distance: 2.5 mi
- $7,297,4005 bd6 ba7.8k sqft31691 Isle Vis, Laguna Niguel, CA 92677Off Market
- $5,586,9004 bd5 ba4.9k sqft31711 Isle Vis, Laguna Niguel, CA 92677Off Market
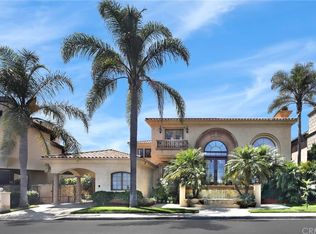
- $5,311,0005 bd5 ba5.3k sqft31681 Isle Vis, Laguna Niguel, CA 92677Off Market
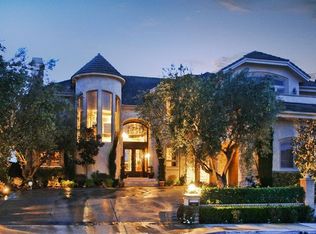
- $---- bd-- ba-- sqft31681 Isle Vis, Laguna Niguel, CA 92677Off Market
- $7,109,1004 bd5 ba6.9k sqft22781 Channel Vw, Laguna Niguel, CA 92677Off Market
- $4,801,1006 bd6 ba5.5k sqft31731 Isle Vis, Laguna Niguel, CA 92677Off Market
- $4,403,4004 bd6 ba4.9k sqft22791 Channel Vw, Laguna Niguel, CA 92677Off Market
- $4,886,4005 bd5 ba5.6k sqft22805 Channel Vw, Laguna Niguel, CA 92677Off Market
A local agent can set up tours, give advice and negotiate with sellers.
Similar homes
- $7,490,0005 bd5 ba5.8k sqft2 Wildflower, Laguna Niguel, CA 92677For Sale
 MLS ID #OC26144002, Cesi Pagano, Keller Williams Realty. CRMLS
 - $4,988,0005 bd5 ba4.6k sqft22 Le Conte, Laguna Niguel, CA 92677For Sale
 MLS ID #OC26068350, Helena Noonan, Compass. CRMLS
 - $7,495,0006 bd7 ba6.6k sqft4 Old Ranch Rd, Laguna Niguel, CA 92677For Sale
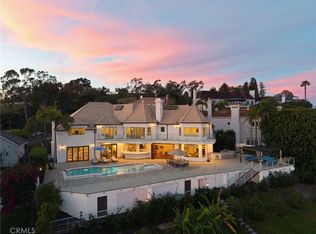 MLS ID #PW26035809, Justin Itzen, The Oppenheim Group. CRMLS
 - $8,800,0006 bd8 ba6.6k sqft8 Saint Tropez, Laguna Niguel, CA 92677For Sale
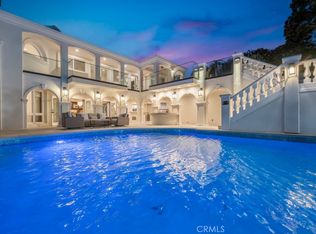 MLS ID #WS26042497, Rida Hamzeh, HAMZEH REALTY. CRMLS
 - $8,995,0006 bd8 ba7.7k sqft2 O Hill Rdg, Laguna Niguel, CA 92677For SaleMLS ID #NP26112890, Phillip Caruso, Arbor Real Estate. CRMLS
- $7,480,0007 bd8 ba7.8k sqft28572 Paseo Zorro, San Juan Capistrano, CA 92675For SaleMLS ID #OC26130579, Frances Carr, Bren and Furstenfeld Estates, Inc.. CRMLS
- $6,975,0005 bd6 ba4.4k sqft2616 Queda Way, Laguna Beach, CA 92651For SaleMLS ID #OC25274768, Monica Laws, Coldwell Banker Realty. CRMLS
- $6,675,0006 bd6 ba7.3k sqft6 Hunter, Coto De Caza, CA 92679For SaleMLS ID #OC26119646, John Russell, Pacific Sotheby's Int'l Realty. CRMLS
- $5,999,0006 bd6 ba6k sqft2 Havenhurst Dr, Coto De Caza, CA 92679For SaleMLS ID #OC26121768, Daisy Li, Daisy Li, Broker. CRMLS
- $6,500,0006 bd7 ba5.6k sqft616 Cuprien Way, Laguna Beach, CA 92651For SaleMLS ID #LG26096056, Nancy Pooley, Compass. CRMLS
- $4,425,0005 bd5 ba5k sqft31201 Old San Juan Rd, San Juan Capistrano, CA 92675For SaleMLS ID #OC26086124, Robyn Robinson, Compass. CRMLS
- $4,398,0006 bd6 ba5.7k sqft31445 Juliana Farms Rd, San Juan Capistrano, CA 92675For SaleMLS ID #OC26040072, Robyn Robinson, Compass. CRMLS
- $4,450,0005 bd6 ba5.7k sqft27402 Paseo Boveda, San Juan Capistrano, CA 92675For SaleMLS ID #OC26099219, Gang Ding, Real Broker. CRMLS
- $5,400,0006 bd6 ba6k sqft40 Cambridge Ct, Coto De Caza, CA 92679For SaleMLS ID #IG26128467, KELLY PREUSS, CALDWELL & TAYLOR REALTY. CRMLS
- $6,288,0005 bd5 ba4.2k sqft5 Chester, Irvine, CA 92603For SaleMLS ID #OC26123331, Luzhou Wang, Coldwell Banker Realty. CRMLS
- $5,460,8006 bd7 ba6.8k sqft27495 Hidden Trail Rd, Laguna Hills, CA 92653For SaleMLS ID #OC26067702, Darrell Burns, Savient Financial, Inc.. CRMLS
- $3,690,0006 bd6 ba5.7k sqft33761 Killarney Ln, San Juan Capistrano, CA 92675For SaleMLS ID #OC26104933, Heather Liwski, Coldwell Banker Realty. CRMLS
- $4,500,0006 bd5 ba5.8k sqft33741 Shamrock Ln, San Juan Capistrano, CA 92675For SaleMLS ID #OC26110438, Reza Shirangi, The Oppenheim Group. CRMLS
- $7,180,0005 bd6 ba6k sqft119 Nest Pne, Irvine, CA 92602For SaleMLS ID #OC26128917, Meiling Wan, AI REALTY. CRMLS
- $3,575,0005 bd5 ba5.6k sqft27971 Golden Rdg, San Juan Capistrano, CA 92675For SaleMLS ID #OC26035498, Linda Fong, Coldwell Banker Realty. CRMLS
Local buyer's agents are ready to help
