Nestled atop a premier hilltop lot within the prestigious gated community of Rancho Madrina, this extraordinary estate showcases breathtaking panoramic views stretching from the ocean to historic Mission San Juan Capistrano. Ideally located near St. Margaret’s Episcopal School and minutes from Dana Point Harbor, beaches, dining, and coastal amenities, the home offers a rare blend of luxury, privacy, and convenience.
Designed for luxury living and entertaining, this residence offers approximately 5,800 sq ft of refined living space on a resort-style lot. A dramatic arrival begins with the stone-accented exterior, gated courtyard entry, and elegant architectural design. Inside, the grand foyer welcomes you with soaring vaulted ceilings, a sweeping curved staircase, designer chandelier, and French-cut travertine flooring throughout the main level. Rich custom millwork, solid wood doors, recessed lighting, and designer finishes elevate every space.
The thoughtfully designed floor plan features an executive office with custom built-ins, formal living and dining rooms, a spacious family room, and a downstairs bedroom with ensuite bath. A secondary staircase adds convenience and functionality.
At the center of the home is the chef’s kitchen with custom cabinetry, professional-grade GE Monogram appliances, double ovens, dual dishwashers, double refrigerators, oversized island, butler’s pantry, breakfast nook, and additional cooling appliances. The kitchen opens seamlessly to the family room, creating an ideal setting for everyday living and entertaining.
The luxurious primary suite offers a private retreat with fireplace, panoramic-view balcony, dual walk-in closets, and a spa-inspired bath with soaking tub, walk-in shower, and dual vanities. Upstairs also includes four secondary ensuite bedrooms and an oversized loft.
The resort-style backyard offers exceptional privacy and spectacular sunset views, featuring a pool and spa with waterfall, slide and diving platform, putting green, outdoor shower, covered pavilion with fireplace, lounge and dining areas, and a fully equipped outdoor kitchen with built-in BBQ and bar seating.
Additional highlights include extensive stone enhancements, owned solar, low Mello-Roos, and low HOA dues. Rarely does a home combine this level of luxury, privacy, craftsmanship, panoramic views, and coastal-close convenience in one of San Juan Capistrano’s most exclusive gated communities.
Under contract
Listed by: Real Broker • Gang Ding • Contact: 626-531-4092
Price cut: $170K (7/25)
$4,280,000
27402 Paseo Boveda, San Juan Capistrano, CA 92675
5beds
5,787sqft
:
Get pre-qualified$28,457/mo
Single Family Residence
Built in 2006
0.35 Acres Lot
$4,067,700 Zestimate®
$740/sqft
$343/mo HOA
What's special
- 92 days |
- 1,461 |
- 101 |
Zillow last checked:
Listing updated:
Listed by:
Gang Ding DRE #02091822 626-531-4092,
Real Broker,
Jie Chen DRE #02241886,
Harvest Realty Development, Inc.
Source: CRMLS,MLS#: OC26099219 Originating MLS: California Regional MLS
Originating MLS: California Regional MLSFacts & features
Interior
Bedrooms & bathrooms
- Bedrooms: 5
- Bathrooms: 6
- Full bathrooms: 5
- 1/2 bathrooms: 1
- Main level bathrooms: 2
- Main level bedrooms: 1
Rooms
- Room types: Family Room, Living Room, Primary Bathroom, Primary Bedroom, Other, Pantry
Primary bedroom
- Features: Main Level Primary
Bathroom
- Features: Bathroom Exhaust Fan, Dual Sinks, Stone Counters, Soaking Tub, Separate Shower, Tub Shower, Vanity, Walk-In Shower
Kitchen
- Features: Kitchen Island, Kitchen/Family Room Combo, Quartz Counters, Walk-In Pantry
Other
- Features: Walk-In Closet(s)
Pantry
- Features: Walk-In Pantry
Heating
- Forced Air
Cooling
- Central Air
Appliances
- Included: 6 Burner Stove, Built-In Range, Barbecue, Double Oven, Dishwasher, Disposal, Microwave, Refrigerator, Range Hood, Water Heater
- Laundry: Laundry Room
Features
- Breakfast Bar, Built-in Features, Balcony, Ceiling Fan(s), Eat-in Kitchen, High Ceilings, Open Floorplan, Pantry, Storage, Main Level Primary, Walk-In Pantry, Walk-In Closet(s)
- Flooring: Carpet, Tile
- Has fireplace: Yes
- Fireplace features: Family Room, Living Room, Primary Bedroom
- Common walls with other units/homes: No Common Walls
Interior area
- Total interior livable area: 5,787 sqft
Video & virtual tour
Property
Parking
- Total spaces: 4
- Parking features: Garage - Attached
- Attached garage spaces: 4
Features
- Levels: One
- Stories: 1
- Entry location: 1
- Has private pool: Yes
- Pool features: Heated, In Ground, Private
- Has spa: Yes
- Spa features: Private
- Has view: Yes
- View description: City Lights, Courtyard, Hills, Neighborhood, Ocean
- Has water view: Yes
- Water view: Ocean
Lot
- Size: 0.35 Acres
- Features: Back Yard, Front Yard
Details
- Parcel number: 65066308
- Special conditions: Standard
Construction
Type & style
- Home type: SingleFamily
- Architectural style: Mediterranean
- Property subtype: Single Family Residence
Condition
- New construction: No
- Year built: 2006
Utilities & green energy
- Sewer: Public Sewer
- Water: Public
Community & HOA
Community
- Features: Storm Drain(s), Street Lights, Sidewalks, Gated
- Security: Gated Community, 24 Hour Security
- Subdivision: Rancho Madrina (Rmar)
HOA
- Has HOA: Yes
- Amenities included: Playground
- HOA fee: $343 monthly
- HOA name: Rancho Madrina Homeowners Assoc
- HOA phone: 949-855-1800
Location
- Region: San Juan Capistrano
Financial & listing details
- Price per square foot: $740/sqft
- Tax assessed value: $3,533,822
- Annual tax amount: $40,840
- Date on market: 5/8/2026
- Cumulative days on market: 92 days
- Listing terms: Cash,Cash to New Loan,Conventional
Estimated market value
$4,067,700
$3.86M - $4.27M
$12,256/mo
Price history
| Date | Event | Price |
|---|---|---|
| 8/1/2026 | Contingent | $4,280,000$740/sqft |
Source:  CRMLS #OC26099219 Report a problem CRMLS #OC26099219 Report a problem | ||
| 7/25/2026 | Price change | $4,280,000-3.8%$740/sqft |
Source: CRMLS #OC26099219 Report a problem | ||
| 5/9/2026 | Listed for sale | $4,450,000+33.6%$769/sqft |
Source: CRMLS #OC26099219 Report a problem | ||
| 2/10/2025 | Listing removed | $15,000$3/sqft |
Source: CRMLS #OC24248188 Report a problem | ||
| 12/12/2024 | Listed for rent | $15,000$3/sqft |
Source: CRMLS #OC24248188 Report a problem | ||
| 11/19/2024 | Listing removed | $15,000$3/sqft |
Source: CRMLS #OC24160940 Report a problem | ||
| 9/21/2024 | Listed for rent | $15,000$3/sqft |
Source: CRMLS #OC24160940 Report a problem | ||
| 9/12/2024 | Listing removed | $15,000$3/sqft |
Source: Zillow Rentals Report a problem | ||
| 8/5/2024 | Listed for rent | $15,000-6.3%$3/sqft |
Source: Zillow Rentals Report a problem | ||
| 7/8/2024 | Listing removed | -- |
Source: CRMLS #OC24118335 Report a problem | ||
| 6/10/2024 | Listed for rent | $16,000+6.7%$3/sqft |
Source: CRMLS #OC24118335 Report a problem | ||
| 8/27/2022 | Listing removed | -- |
Source: Zillow Rental Manager Report a problem | ||
| 8/17/2022 | Listed for rent | $15,000$3/sqft |
Source: Zillow Rental Manager Report a problem | ||
| 12/23/2021 | Sold | $3,330,000+19%$575/sqft |
Source: Public Record Report a problem | ||
| 12/10/2021 | Pending sale | $2,799,000+50.1%$484/sqft |
Source: CRMLS #OC21257992 Report a problem | ||
| 7/24/2017 | Sold | $1,865,000-6.7%$322/sqft |
Source: Public Record Report a problem | ||
| 6/21/2017 | Pending sale | $1,998,000$345/sqft |
Source: Realty One Group Inc #OC17114047 Report a problem | ||
| 5/24/2017 | Price change | $1,998,000-7.8%$345/sqft |
Source: Realty One Group Inc #OC17114047 Report a problem | ||
| 1/11/2017 | Pending sale | $2,168,000$375/sqft |
Source: Realty One Group Inc #OC16759018 Report a problem | ||
| 12/8/2016 | Price change | $2,168,000-1.4%$375/sqft |
Source: Realty One Group Inc #OC16115653 Report a problem | ||
| 8/19/2016 | Price change | $2,198,000-8%$380/sqft |
Source: Realty One Group Inc #OC16115653 Report a problem | ||
| 5/31/2016 | Listed for sale | $2,390,000+15%$413/sqft |
Source: Realty One Group Inc #OC16115653 Report a problem | ||
| 6/3/2015 | Listing removed | $2,079,000$359/sqft |
Source: Realty One Group Inc #OC15003057 Report a problem | ||
| 3/12/2015 | Price change | $2,079,000-3.3%$359/sqft |
Source: Realty One Group Inc #OC15003057 Report a problem | ||
| 2/10/2015 | Price change | $2,149,899-4.4%$372/sqft |
Source: Realty One Group Inc #OC15003057 Report a problem | ||
| 1/20/2015 | Listed for sale | $2,249,899+15.6%$389/sqft |
Source: Realty ONE Group #OC15003057 Report a problem | ||
| 12/20/2006 | Sold | $1,945,500$336/sqft |
Source: Public Record Report a problem | ||
Public tax history
| Year | Property taxes | Tax assessment |
|---|---|---|
| 2025 | $40,840 +1.6% | $3,533,822 +2% |
| 2024 | $40,188 +2.1% | $3,464,532 +2% |
| 2023 | $39,352 -13.5% | $3,396,600 +2% |
| 2022 | $45,472 +87.9% | $3,330,000 +69.9% |
| 2021 | $24,198 +1.1% | $1,960,447 +1% |
| 2020 | $23,940 | $1,940,346 +2% |
| 2019 | $23,940 +1.6% | $1,902,300 +2% |
| 2018 | $23,561 -13% | $1,865,000 -16.9% |
| 2017 | $27,089 | $2,244,000 +2% |
| 2016 | $27,089 -1.1% | $2,200,000 +22.2% |
| 2015 | $27,393 +8.4% | $1,800,480 |
| 2014 | $25,269 | $1,800,480 +21% |
| 2013 | -- | $1,488,000 |
| 2012 | -- | $1,488,000 -4% |
| 2011 | -- | $1,550,000 +24% |
| 2010 | -- | $1,250,000 +8.6% |
| 2009 | -- | $1,151,000 -35.3% |
| 2008 | -- | $1,779,000 -8.5% |
| 2007 | -- | $1,945,135 +507.9% |
| 2006 | -- | $319,975 +2% |
| 2005 | -- | $313,701 |
Find assessor info on the county website
Monthly payment
Est. payment
Payment breakdown
Explore the cost of this home by adjusting the details. Changes won't be saved.Climate risks
Neighborhood: 92675
Nearby schools
GreatSchools rating
- 7/10Harold Ambuehl Elementary SchoolGrades: K-5Distance: 0.7 mi
- 8/10Marco Forster Middle SchoolGrades: 6-8Distance: 2 mi
- 9/10San Juan Hills High SchoolGrades: 9-12Distance: 1.9 mi
Schools provided by the listing agent
- Middle: Marco Forester
- High: San Juan Hills
Source: CRMLS. This data may not be complete. We recommend contacting the local school district to confirm school assignments for this home.
- $4,102,5005 bd5 ba5.1k sqft27392 Paseo Boveda, San Juan Capistrano, CA 92675Off Market
- $3,350,0005 bd6 ba5.3k sqft27412 Paseo Boveda, San Juan Capistrano, CA 92675Sold
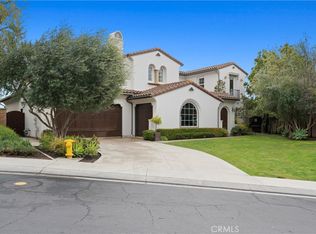
- $3,624,8005 bd5 ba5.2k sqft27382 Via Priorato, San Juan Capistrano, CA 92675Off Market
- $3,198,8004 bd4 ba4.4k sqft27371 Calle De La Rosa, San Juan Capistrano, CA 92675Off Market
- $4,663,6005 bd6 ba5.8k sqft27372 Via Priorato, San Juan Capistrano, CA 92675Off Market
- $4,194,6005 bd6 ba5.3k sqft27422 Calle De La Rosa, San Juan Capistrano, CA 92675Off Market
- $3,679,2005 bd5 ba5.7k sqft27432 Calle De La Rosa, San Juan Capistrano, CA 92675Off Market
- $4,257,1004 bd5 ba5.3k sqft27362 Via Priorato, San Juan Capistrano, CA 92675Off Market
A local agent can set up tours, give advice and negotiate with sellers.
Similar homes
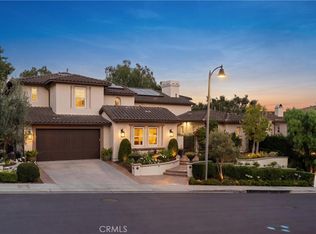
- $3,995,0004 bd5 ba5.2k sqft27532 Calle De La Rosa, San Juan Capistrano, CA 92675For Sale
 MLS ID #OC26133595, Audra Lambert, Capistrano Realty. CRMLS
 - $4,395,0004 bd4 ba3.3k sqft31752 Via Ana, San Juan Capistrano, CA 92675For Sale
 MLS ID #LG26170818, John Stanaland, The Agency. CRMLS
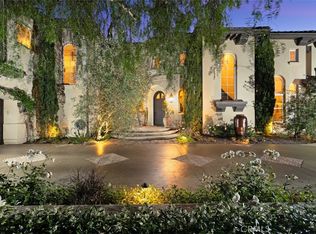
 - $4,388,0005 bd5 ba5k sqft31201 Old San Juan Rd, San Juan Capistrano, CA 92675For Sale
 MLS ID #OC26086124, Robyn Robinson, Compass. CRMLS
 - $4,299,9506 bd5 ba5.8k sqft33741 Shamrock Ln, San Juan Capistrano, CA 92675For Sale
 MLS ID #OC26110438, Reza Shirangi, The Oppenheim Group. CRMLS
 - $2,599,0004 bd5 ba3.3k sqft27361 Calle De La Rosa, San Juan Capistrano, CA 92675For SaleMLS ID #OC26168952, Audra Lambert, Capistrano Realty. CRMLS
- $3,575,0005 bd5 ba5.6k sqft27971 Golden Rdg, San Juan Capistrano, CA 92675For SaleMLS ID #OC26035498, Linda Fong, Coldwell Banker Realty. CRMLS
- $3,499,0005 bd6 ba5.1k sqft31891 Paseo Navarra, San Juan Capistrano, CA 92675For SaleMLS ID #OC26074861, Mark Elmasry, Douglas Elliman of California. CRMLS
- $3,685,0004 bd4 ba3.4k sqft31687 Via Cervantes, San Juan Capistrano, CA 92675For SaleMLS ID #NP26116281, Jeff Golden, Coldwell Banker Realty. CRMLS
- $3,199,0005 bd7 ba4.3k sqft31800 Paseo Tarazona, San Juan Capistrano, CA 92675For SaleMLS ID #PW26160409, Kathleen Tedesco, Compass. CRMLS
- $4,750,0005 bd6 ba6.1k sqft45 Via Conocido, San Clemente, CA 92673For SaleMLS ID #OC26156335, Jill Livingston, Compass. CRMLS
- $4,399,9996 bd6 ba5.4k sqft7 Kent Ct, Mission Viejo, CA 92694For SaleMLS ID #OC26157168, CaLee McManus, Monarch Real Estate. CRMLS
- $3,849,0004 bd4 ba5k sqft25472 Rapid Falls Rd, Laguna Hills, CA 92653For SaleMLS ID #NP26150024, Tony Bartos, Pacific Sotheby's Int'l Realty. CRMLS
- $3,949,0005 bd6 ba4.6k sqft2 Galaxy Isle, Mission Viejo, CA 92694For SaleMLS ID #OC26140373, Tim Wolter, Ladera Realty. CRMLS
- $3,195,0004 bd5 ba3.5k sqft28111 Pacifica Del Mar, San Juan Capistrano, CA 92675For SaleMLS ID #LG26081097, Michael Mechling, Coldwell Banker Realty. CRMLS
- $5,995,0005 bd5 ba5.4k sqft5 Marsh Crk, Laguna Niguel, CA 92677For SaleMLS ID #NP26118429, Tim Smith, Coldwell Banker Realty. CRMLS
- $4,495,0005 bd6 ba5.1k sqft17 Calle Viviana, San Clemente, CA 92673For SaleMLS ID #OC26008415, Scott Sackin, Seven Gables Real Estate. CRMLS
- $3,800,0005 bd5 ba4.2k sqft2 Ali Ln, Mission Viejo, CA 92694For SaleMLS ID #OC26120890, Annika Godfrey, Coldwell Banker Realty. CRMLS
- $4,988,0005 bd5 ba4.6k sqft22 Le Conte, Laguna Niguel, CA 92677For SaleMLS ID #OC26068350, Helena Noonan, Compass. CRMLS
- $2,490,0005 bd5 ba3.3k sqft31251 Calle Bolero, San Juan Capistrano, CA 92675For SaleMLS ID #OC26094188, Audra Lambert, Capistrano Realty. CRMLS
- $5,295,0005 bd7 ba6.6k sqft27612 Fargo Rd, Laguna Hills, CA 92653For SaleMLS ID #PW26167062, Matthew Silva, Silva Real Estate. CRMLS
Local buyer's agents are ready to help
