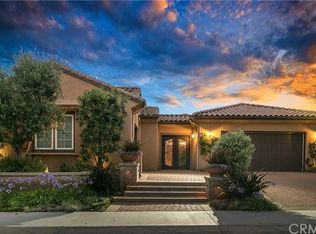
Rare single-story residence nestled within the prestigious gated community of Rancho Madrina. Situated on a private 11,468-square-foot lot, this timeless home blends Old World charm with sophisticated enhancements and exceptional indoor-outdoor living. A private gated courtyard welcomes you with a built-in fireplace, creating a memorable arrival and setting the tone for the warmth and character found throughout. Rich wood flooring, elegant tray ceilings, custom built-in cabinetry, and timeless architectural details are complemented by multiple French doors that connect the interior living spaces to the courtyard and beautifully landscaped backyard. The thoughtfully designed floor plan balances formal entertaining with comfortable everyday living and features an inviting living room with a fireplace, an elegant formal dining room, and an expansive family room showcasing a dramatic coffered ceiling and an additional fireplace. The family room flows effortlessly into the gourmet kitchen, creating an ideal gathering space. The beautifully appointed kitchen features granite countertops, an oversized custom center island, a Wolf six-burner range, Wolf double wall ovens, warming drawers, three KitchenAid dishwashers, a built-in pantry with custom cabinetry, generous storage, and abundant workspace. The main residence includes a spacious primary suite with its own fireplace and a spa-inspired bathroom featuring a soaking tub, dual vanities, an oversized walk-in shower, and a generous walk-in closet. An additional secondary bedroom within the main residence provides comfortable accommodations for guests. Across the private courtyard, two detached bedroom suites offer exceptional flexibility for guests, multigenerational living, private home offices, fitness spaces, or creative studios. Designed for year-round enjoyment, the private backyard serves as a natural extension of the home’s living spaces, with a spacious covered patio offering multiple seating and dining areas, a built-in barbecue and outdoor cooking station, a custom fountain, mature landscaping, and thoughtfully designed outdoor spaces that create a peaceful setting for relaxing, dining, and entertaining. Combining the rarity of a single-story floor plan with timeless architectural character, flexible living spaces, privacy, and exceptional indoor-outdoor living; making this remarkable residence an extraordinary opportunity.
Pending
Listed by: Capistrano Realty • Audra Lambert • Contact: 949-697-2232
$2,599,000
27361 Calle De La Rosa, San Juan Capistrano, CA 92675
4beds
3,373sqft
Single Family Residence
Built in 2006
0.26 Acres Lot
$2,623,900 Zestimate®
$771/sqft
$343/mo HOA
What's special
- 23 days |
- 1,939 |
- 66 |
Likely to sell faster than
Zillow last checked:
Listing updated:
Listed by:
Audra Lambert DRE #01909872 949-697-2232,
Capistrano Realty
Source: CRMLS,MLS#: OC26168952 Originating MLS: California Regional MLS
Originating MLS: California Regional MLSFacts & features
Interior
Bedrooms & bathrooms
- Bedrooms: 4
- Bathrooms: 5
- Full bathrooms: 4
- 1/2 bathrooms: 1
- Main level bathrooms: 4
- Main level bedrooms: 4
Rooms
- Room types: Bedroom, Entry/Foyer, Family Room, Foyer, Guest Quarters, Kitchen, Laundry, Living Room, Primary Bathroom, Primary Bedroom, Other, Dining Room
Primary bedroom
- Features: Main Level Primary
Bedroom
- Features: Bedroom on Main Level
Bedroom
- Features: All Bedrooms Down
Bathroom
- Features: Bathroom Exhaust Fan, Bathtub, Closet, Dual Sinks, Stone Counters, Soaking Tub, Separate Shower, Tub Shower, Walk-In Shower
Kitchen
- Features: Built-in Trash/Recycling, Butler's Pantry, Granite Counters, Kitchen Island, Kitchen/Family Room Combo
Other
- Features: Walk-In Closet(s)
Heating
- Central, Forced Air
Cooling
- Central Air
Appliances
- Included: 6 Burner Stove, Barbecue, Double Oven, Dishwasher, Gas Cooktop, Disposal, Gas Oven, Microwave, Refrigerator, Range Hood, Warming Drawer
- Laundry: Washer Hookup, Laundry Room
Features
- Beamed Ceilings, Breakfast Bar, Built-in Features, Breakfast Area, Tray Ceiling(s), Crown Molding, Coffered Ceiling(s), Separate/Formal Dining Room, Granite Counters, High Ceilings, Open Floorplan, Pantry, Stone Counters, Recessed Lighting, Storage, All Bedrooms Down, Bedroom on Main Level, Entrance Foyer, Main Level Primary, Primary Suite, Walk-In Closet(s)
- Flooring: Carpet, Wood
- Doors: French Doors, Insulated Doors
- Windows: Blinds
- Has fireplace: Yes
- Fireplace features: Family Room, Living Room, Primary Bedroom, Outside
- Common walls with other units/homes: No Common Walls
Interior area
- Total interior livable area: 3,373 sqft
Property
Parking
- Total spaces: 3
- Parking features: Door-Multi, Door-Single, Garage
- Attached garage spaces: 3
Accessibility
- Accessibility features: None
Features
- Levels: One
- Stories: 1
- Entry location: 1
- Patio & porch: Covered, Patio
- Exterior features: Barbecue
- Pool features: None
- Spa features: None
- Fencing: Block
- Has view: Yes
- View description: Courtyard
Lot
- Size: 0.26 Acres
- Features: Back Yard, Front Yard, Lawn, Landscaped, Near Park, Sprinkler System, Yard
Details
- Parcel number: 65066321
- Special conditions: Standard
Construction
Type & style
- Home type: SingleFamily
- Architectural style: Mediterranean
- Property subtype: Single Family Residence
Materials
- Block, Drywall, Concrete, Stone, Stucco
- Foundation: Slab
- Roof: Spanish Tile,Tile
Condition
- Updated/Remodeled
- New construction: No
- Year built: 2006
Details
- Builder name: William Lyon Homes
Utilities & green energy
- Electric: Standard
- Sewer: Public Sewer
- Water: Public
- Utilities for property: Cable Available, Electricity Available, Natural Gas Available, Phone Available, Sewer Available, Water Available
Community & HOA
Community
- Features: Curbs, Storm Drain(s), Street Lights, Sidewalks, Gated, Park
- Security: Gated Community
- Subdivision: Rancho Madrina (Rmar)
HOA
- Has HOA: Yes
- Amenities included: Playground, Pet Restrictions
- HOA fee: $343 monthly
- HOA name: Rancho Madrina HOA
- HOA phone: 949-855-1800
Location
- Region: San Juan Capistrano
Financial & listing details
- Price per square foot: $771/sqft
- Tax assessed value: $2,228,536
- Date on market: 8/5/2026
- Cumulative days on market: 23 days
- Listing terms: Cash,Cash to New Loan,Conventional,VA Loan
- Exclusions: washer and dryer
- Road surface type: Paved
Estimated market value
$2,623,900
$2.49M - $2.76M
$7,952/mo
Price history
| Date | Event | Price |
|---|---|---|
| 8/12/2026 | Pending sale | $2,599,000$771/sqft |
Source:  CRMLS #OC26168952 Report a problem CRMLS #OC26168952 Report a problem | ||
| 8/5/2026 | Listed for sale | $2,599,000+97.6%$771/sqft |
Source: CRMLS #OC26168952 Report a problem | ||
| 8/14/2007 | Sold | $1,315,000$390/sqft |
Source: Public Record Report a problem | ||
Public tax history
| Year | Property taxes | Tax assessment |
|---|---|---|
| 2026 | -- | $2,228,536 +2% |
| 2025 | $26,199 +24.1% | $2,184,840 +29% |
| 2024 | $21,104 +2.2% | $1,693,405 +2% |
| 2023 | $20,648 +4% | $1,660,201 +3.1% |
| 2022 | $19,859 +1.8% | $1,610,539 +2% |
| 2021 | $19,501 +0.2% | $1,578,960 |
| 2020 | $19,462 | $1,578,960 +2% |
| 2019 | $19,462 +1.6% | $1,548,000 +12.1% |
| 2018 | $19,153 +17% | $1,381,000 +7% |
| 2017 | $16,374 | $1,291,000 |
| 2016 | $16,374 -3.5% | $1,291,000 |
| 2015 | $16,974 -0.3% | $1,291,000 +13.7% |
| 2014 | $17,027 | $1,135,000 +19.3% |
| 2013 | -- | $951,000 |
| 2012 | -- | $951,000 |
| 2011 | -- | $951,000 -3.6% |
| 2010 | -- | $987,000 -10.3% |
| 2009 | -- | $1,100,000 -16.3% |
| 2008 | -- | $1,315,000 +302.9% |
| 2007 | -- | $326,374 +2% |
| 2006 | -- | $319,975 +2% |
| 2005 | -- | $313,701 |
Find assessor info on the county website
Monthly payment
Est. payment
Payment breakdown
Explore the cost of this home by adjusting the details. Changes won't be saved.Climate risks
Neighborhood: 92675
Nearby schools
GreatSchools rating
- 7/10Harold Ambuehl Elementary SchoolGrades: K-5Distance: 0.7 mi
- 8/10Marco Forster Middle SchoolGrades: 6-8Distance: 1.8 mi
- 9/10San Juan Hills High SchoolGrades: 9-12Distance: 1.9 mi
Schools provided by the listing agent
- Elementary: Ambuehl
- Middle: Marco Forester
- High: San Juan Hills
Source: CRMLS. This data may not be complete. We recommend contacting the local school district to confirm school assignments for this home.
- $2,712,1004 bd5 ba3.4k sqft31421 Carril De Maderas, San Juan Capistrano, CA 92675Off Market
- $2,671,4004 bd3 ba4k sqft31441 Carril De Maderas, San Juan Capistrano, CA 92675Off Market
- $2,095,2004 bd4 ba3.3k sqft31411 Carril De Maderas, San Juan Capistrano, CA 92675Off Market
- $2,818,4004 bd5 ba4.3k sqft31451 Carril De Maderas, San Juan Capistrano, CA 92675Off Market
- $2,330,1004 bd3 ba4k sqft31432 Carril De Maderas, San Juan Capistrano, CA 92675Off Market
- $2,736,9004 bd4 ba4.4k sqft27271 Calle De La Rosa, San Juan Capistrano, CA 92675Off Market
- $2,671,0005 bd6 ba4.4k sqft31442 Carril De Maderas, San Juan Capistrano, CA 92675Off Market
- $2,651,6005 bd6 ba4.2k sqft27272 Via Priorato, San Juan Capistrano, CA 92675Off Market
A local agent can set up tours, give advice and negotiate with sellers.
Similar homes
- $2,895,0004 bd3 ba3.2k sqft33531 Calle Miramar, San Juan Capistrano, CA 92675For Sale
 MLS ID #PW26164322, Mike Abboud, RE/MAX Connections. CRMLS
 - $2,425,0005 bd5 ba3.3k sqft31251 Calle Bolero, San Juan Capistrano, CA 92675For Sale
 MLS ID #OC26094188, Audra Lambert, Capistrano Realty. CRMLS
 - $3,075,0004 bd5 ba3.5k sqft28111 Pacifica Del Mar, San Juan Capistrano, CA 92675For Sale
 MLS ID #LG26081097, Michael Mechling, Coldwell Banker Realty. CRMLS
 - $1,795,0002 bd3 ba2.7k sqft12 Plaza Baja Del Sol, San Juan Capistrano, CA 92675For Sale
 MLS ID #OC26184001, Robyn Robinson, Compass. CRMLS
 - $3,199,0005 bd7 ba4.3k sqft31800 Paseo Tarazona, San Juan Capistrano, CA 92675For SaleMLS ID #PW26160409, Kathleen Tedesco, Compass. CRMLS
- $2,699,0003 bd4 ba3.2k sqft8 Gaucho Rd, Ladera Ranch, CA 92694For SaleMLS ID #OC26170060, Tim Wolter, Ladera Realty. CRMLS
- $2,499,0004 bd4 ba3.7k sqft21 Via Jubilar, San Clemente, CA 92673For SaleMLS ID #OC26148539, Dave Archuletta, Avenor Real Estate. CRMLS
- $2,395,0004 bd3 ba2.7k sqft9 Pacific Crst, Laguna Niguel, CA 92677For SaleMLS ID #NP26164924, Ariana Gaffoglio, Plus Real Estate. CRMLS
- $2,695,0004 bd4 ba3.1k sqft31 Portalon Ct, Mission Viejo, CA 92694For SaleMLS ID #OC26146125, Phil Shinners, Redfin. CRMLS
- $3,685,0004 bd4 ba3.4k sqft31687 Via Cervantes, San Juan Capistrano, CA 92675For SaleMLS ID #NP26116281, Jeff Golden, Coldwell Banker Realty. CRMLS
- $2,499,0004 bd4 ba3.2k sqft24271 Rue De Gauguin, Laguna Niguel, CA 92677For SaleMLS ID #OC26137468, Teng Li, AG One Realty. CRMLS
- $2,800,0005 bd5 ba4k sqft32 Corte El Brazo, San Clemente, CA 92673For SaleMLS ID #CV26171601, Jing Qin, PINNACLE REAL ESTATE GROUP. CRMLS
- $2,590,0004 bd5 ba4k sqft9 Sunningdale, Coto De Caza, CA 92679For SaleMLS ID #TR26057668, Danny Hao, JC Pacific Corp.. CRMLS
- $2,875,0003 bd4 ba2.9k sqft9 Sandalo Ct, Mission Viejo, CA 92694For SaleMLS ID #OC26160538, Doug Echelberger, Inhabit Collective. CRMLS
- $2,654,0005 bd3 ba2.9k sqft31152 Boca Raton Pl, Laguna Niguel, CA 92677For SaleMLS ID #OC26161783, Sari Ward, First Team Real Estate. CRMLS
- $2,289,5005 bd3 ba2.7k sqft27955 Rural Ln, Laguna Niguel, CA 92677For SaleMLS ID #OC26163867, Reza Shirangi, The Oppenheim Group. CRMLS
- $2,350,0004 bd3 ba2.2k sqft24701 Aquilla Dr, Dana Point, CA 92629For SaleMLS ID #OC26173134, Gaetano LoGrande, Bullock Russell RE Services. CRMLS
- $2,999,9995 bd5 ba3.9k sqft10 Jenny Ln, Ladera Ranch, CA 92694For SaleMLS ID #OC26143170, Amy Sims, Coldwell Banker Realty. CRMLS
- $2,398,0005 bd4 ba4k sqft16 Vela Ct, Coto De Caza, CA 92679For SaleMLS ID #OC26176359, Flo Bullock, Bullock Russell RE Services. CRMLS
- $2,450,0005 bd3 ba3.6k sqft30 Groveside Dr, Aliso Viejo, CA 92656For SaleMLS ID #OC26161010, Cesi Pagano, Keller Williams Realty. CRMLS
Local buyer's agents are ready to help
