Embodying the timeless beauty and rustic elegance of a sun-drenched Italian villa, the striking Tuscan architecture of 31 Portalon Court immediately captivates. This exceptional estate is nestled behind the exclusive, 24-hour guard gates of Covenant Hills, offering an unparalleled sense of prestige and security alongside access to all the world-class amenities and schools of Ladera Ranch. From its premier position on a single-loaded section of a private cul-de-sac, the property elevates day-to-day living with serene, unobstructed views of the surrounding hills.
Built by Standard Pacific Builders and designed for sophisticated modern living, the highly flexible 4-bedroom floor plan effortlessly accommodates a variety of lifestyles. The intelligent layout features open concept living, a coveted main-floor primary suite, a large loft space, a unique 3rd-floor bonus room, and a separate casita with its own private entrance—offering the ideal setup for multi-generational living or long-term guests. The enchanting outdoor spaces and pool are the perfect places to relax and visit with friends.
Meticulously maintained and lovingly cared for by its owners, the home shows like a model, boasting pristine high-end finishes, upgraded mechanical systems, and flawless attention to detail at every turn. Combining turnkey perfection with an elite neighborhood address, this home represents an extraordinary luxury lifestyle opportunity.
For sale
Listed by: Redfin • Phil Shinners • 877-973-3346
$2,770,000
31 Portalon Ct, Mission Viejo, CA 92694
4beds
3,101sqft
:
Get pre-qualified$18,882/mo
Single Family Residence
Built in 2005
7,136 Square Feet Lot
$2,678,300 Zestimate®
$893/sqft
$687/mo HOA
What's special
- 23 days |
- 1,175 |
- 33 |
Zillow last checked:
Listing updated:
Listed by:
Phil Shinners DRE #02039058 877-973-3346,
Redfin
Source: CRMLS,MLS#: OC26146125 Originating MLS: California Regional MLS
Originating MLS: California Regional MLSFacts & features
Interior
Bedrooms & bathrooms
- Bedrooms: 4
- Bathrooms: 4
- Full bathrooms: 3
- 1/2 bathrooms: 1
- Main level bathrooms: 3
- Main level bedrooms: 2
Rooms
- Room types: Attic, Bonus Room, Bedroom, Entry/Foyer, Family Room, Foyer, Great Room, Kitchen, Laundry, Loft, Living Room, Primary Bedroom, Office, Other, Pantry, Dining Room
Primary bedroom
- Features: Primary Suite
Primary bedroom
- Features: Main Level Primary
Bedroom
- Features: Bedroom on Main Level
Bathroom
- Features: Bathtub, Dual Sinks, Enclosed Toilet, Full Bath on Main Level, Jetted Tub, Linen Closet, Soaking Tub, Separate Shower, Walk-In Shower
Kitchen
- Features: Granite Counters, Kitchen Island, Kitchen/Family Room Combo, Utility Sink, Walk-In Pantry
Heating
- Central, Forced Air, Natural Gas, Zoned
Cooling
- Central Air, Zoned
Appliances
- Included: 6 Burner Stove, Built-In Range, Double Oven, Dishwasher, Gas Cooktop, Disposal, Gas Oven, Gas Range, Gas Water Heater, Ice Maker, Microwave, Refrigerator, Range Hood, Self Cleaning Oven, Vented Exhaust Fan, Water To Refrigerator, Water Heater, Water Purifier
- Laundry: Washer Hookup, Electric Dryer Hookup, Gas Dryer Hookup, Inside, Laundry Room
Features
- Balcony, Ceiling Fan(s), Separate/Formal Dining Room, Granite Counters, High Ceilings, Multiple Staircases, Pantry, Recessed Lighting, Storage, Two Story Ceilings, Wired for Data, Wired for Sound, Attic, Bedroom on Main Level, Entrance Foyer, Loft, Main Level Primary, Primary Suite, Walk-In Pantry, Walk-In Closet(s)
- Flooring: Carpet, Wood
- Has fireplace: Yes
- Fireplace features: Family Room, Outside
- Common walls with other units/homes: No Common Walls
Interior area
- Total interior livable area: 3,101 sqft
Video & virtual tour
Property
Parking
- Total spaces: 5
- Parking features: Direct Access, Driveway, Garage Faces Front, Garage, Garage Door Opener, Oversized, Workshop in Garage
- Attached garage spaces: 3
- Uncovered spaces: 2
Features
- Levels: Two
- Stories: 2
- Entry location: 1
- Has private pool: Yes
- Pool features: Community, Gas Heat, Heated, In Ground, Permits, Private, Salt Water, Tile, Waterfall, Association
- Has spa: Yes
- Spa features: Association, Community, Heated, Permits, Private
- Fencing: Block,Excellent Condition,Masonry,Wrought Iron
- Has view: Yes
- View description: City Lights, Hills, Mountain(s), Neighborhood, Panoramic, Trees/Woods
Lot
- Size: 7,136 Square Feet
- Features: Back Yard
Details
- Parcel number: 74140415
- Special conditions: Standard
Construction
Type & style
- Home type: SingleFamily
- Property subtype: Single Family Residence
Materials
- Foundation: Slab
- Roof: Spanish Tile
Condition
- Turnkey
- New construction: No
- Year built: 2005
Utilities & green energy
- Sewer: Public Sewer
- Water: Public
Community & HOA
Community
- Features: Biking, Curbs, Dog Park, Foothills, Gutter(s), Hiking, Park, Storm Drain(s), Street Lights, Suburban, Sidewalks, Water Sports, Pool
- Security: Gated with Attendant, 24 Hour Security
- Subdivision: Covenant Hills Custom Homes (Covc)
HOA
- Has HOA: Yes
- Amenities included: Clubhouse, Dog Park, Maintenance Grounds, Playground, Pickleball, Pool, Guard, Spa/Hot Tub, Tennis Court(s), Trail(s)
- HOA fee: $687 monthly
- HOA name: LARMAC
- HOA phone: 949-218-0900
Location
- Region: Mission Viejo
Financial & listing details
- Price per square foot: $893/sqft
- Tax assessed value: $1,424,273
- Annual tax amount: $19,538
- Date on market: 7/20/2026
- Cumulative days on market: 23 days
- Listing terms: Cash,Cash to New Loan,Conventional
Estimated market value
$2,678,300
$2.54M - $2.81M
$7,379/mo
Price history
| Date | Event | Price |
|---|---|---|
| 7/20/2026 | Listed for sale | $2,770,000+155.3%$893/sqft |
Source:  CRMLS #OC26146125 Report a problem CRMLS #OC26146125 Report a problem | ||
| 4/13/2011 | Sold | $1,085,000-5.6%$350/sqft |
Source: Public Record Report a problem | ||
| 2/5/2011 | Listed for sale | $1,149,000+2.1%$371/sqft |
Source: First Team Real Estate #S646209 Report a problem | ||
| 5/28/2008 | Sold | $1,125,000-10.9%$363/sqft |
Source: Public Record Report a problem | ||
| 12/20/2005 | Sold | $1,262,000$407/sqft |
Source: Public Record Report a problem | ||
Public tax history
| Year | Property taxes | Tax assessment |
|---|---|---|
| 2025 | $19,538 +1.8% | $1,424,273 +2% |
| 2024 | $19,186 +1.9% | $1,396,347 +2% |
| 2023 | $18,833 +0.6% | $1,368,968 +2% |
| 2022 | $18,725 +1.7% | $1,342,126 +2% |
| 2021 | $18,419 +1.3% | $1,315,810 +1% |
| 2020 | $18,186 | $1,302,318 +2% |
| 2019 | $18,186 +0% | $1,276,783 +2% |
| 2018 | $18,177 +0.8% | $1,251,749 +2% |
| 2017 | $18,031 | $1,227,205 +2% |
| 2016 | $18,031 +0.5% | $1,203,143 +1.5% |
| 2015 | $17,948 -0.4% | $1,185,071 +2% |
| 2014 | $18,026 | $1,161,858 +7.1% |
| 2013 | -- | $1,085,000 |
| 2012 | -- | $1,085,000 -1.5% |
| 2011 | -- | $1,102,000 -3.7% |
| 2010 | -- | $1,144,780 +1.8% |
| 2009 | -- | $1,125,000 -13% |
| 2008 | -- | $1,293,832 +0.5% |
| 2007 | -- | $1,286,832 +2% |
| 2006 | -- | $1,261,600 |
Find assessor info on the county website
Monthly payment
Est. payment
Payment breakdown
Explore the cost of this home by adjusting the details. Changes won't be saved.Climate risks
Neighborhood: Covenant Hills Village
Nearby schools
GreatSchools rating
- 9/10Oso Grande Elementary SchoolGrades: K-5Distance: 0.6 mi
- 9/10Ladera Ranch Middle SchoolGrades: 6-8Distance: 1.2 mi
- 9/10San Juan Hills High SchoolGrades: 9-12Distance: 2.5 mi
- $2,583,4004 bd4 ba2.8k sqft33 Portalon Ct, Mission Viejo, CA 92694Off Market

- $2,385,7003 bd4 ba2.9k sqft29 Portalon Ct, Mission Viejo, CA 92694Off Market
- $2,332,2003 bd4 ba3.1k sqft27 Portalon Ct, Mission Viejo, CA 92694Off Market
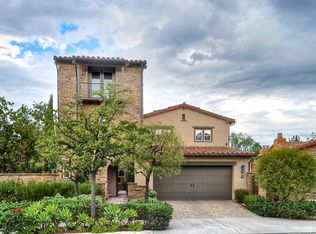
- $2,548,5003 bd3 ba2.7k sqft25 Portalon Ct, Mission Viejo, CA 92694Off Market
- $2,495,9004 bd4 ba2.9k sqft3 Sandalo Ct, Mission Viejo, CA 92694Off Market
- $2,377,1004 bd4 ba3.1k sqft1 Sandalo Ct, Mission Viejo, CA 92694Off Market
- $2,715,8004 bd3 ba3.1k sqft35 Portalon Ct, Mission Viejo, CA 92694Off Market
- $2,449,9994 bd5 ba3.2k sqft5 Sandalo Ct, Mission Viejo, CA 92694Sold
A local agent can set up tours, give advice and negotiate with sellers.
Similar homes
- $--4 bd4 ba3.6k sqft20 Clydesdale Dr, Mission Viejo, CA 92694Auction
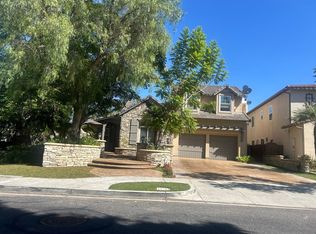 Auction.com 2
 - $2,699,0003 bd4 ba3.2k sqft8 Gaucho Rd, Ladera Ranch, CA 92694For Sale
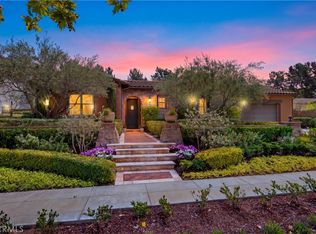 MLS ID #OC26170060, Tim Wolter, Ladera Realty. CRMLS
 - $2,875,0003 bd4 ba2.9k sqft9 Sandalo Ct, Mission Viejo, CA 92694For Sale
 MLS ID #OC26160538, Doug Echelberger, Inhabit Collective. CRMLS
 - $2,099,0004 bd4 ba3.6k sqft28 Drackert Ln, Mission Viejo, CA 92694For Sale
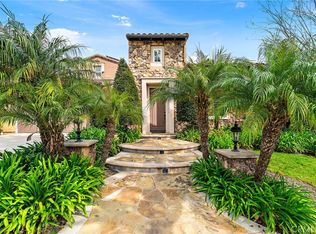 MLS ID #PW26140796, Ghazal Shahbazi, Coldwell Banker Platinum Prop.. CRMLS
 - $2,399,0005 bd4 ba3.4k sqft33 Wyndham St, Ladera Ranch, CA 92694For SaleMLS ID #OC26168115, Alexander Yu, First Team Real Estate. CRMLS
- $3,169,0005 bd5 ba3.9k sqft10 Jenny Ln, Ladera Ranch, CA 92694For SaleMLS ID #OC26143170, Amy Sims, Coldwell Banker Realty. CRMLS
- $3,800,0005 bd5 ba4.2k sqft2 Ali Ln, Mission Viejo, CA 92694For SaleMLS ID #OC26120890, Annika Godfrey, Coldwell Banker Realty. CRMLS
- $1,550,0005 bd4 ba2.2k sqft16 Bower Ln, Mission Viejo, CA 92694For SaleMLS ID #PW26171973, James Kupsh, Realm Realty. CRMLS
- $2,595,0004 bd3 ba2.9k sqft31192 Casa Grande Dr, San Juan Capistrano, CA 92675For SaleMLS ID #SR26168795, Jenny Segovia, Luxury Collective. CRMLS
- $2,090,0004 bd5 ba3.1k sqft9 Hanoverian Way, Mission Viejo, CA 92694For SaleMLS ID #OC26145152, Kacper Turek, Hit Home Realty. CRMLS
- $2,299,0004 bd3 ba3k sqft16 Kempton Ln, Mission Viejo, CA 92694For SaleMLS ID #PW26145667, Sheila Drew-Craig, The Boutique Real Estate Group. CRMLS
- $1,999,9994 bd4 ba3k sqft11 Patina Ln, Ladera Ranch, CA 92694For SaleMLS ID #OC26159670, Amy Sims, Coldwell Banker Realty. CRMLS
- $1,500,0004 bd3 ba2.1k sqft7 Hanceford Rd, Mission Viejo, CA 92694For SaleMLS ID #OC26173610, Loretta Pierce, Keller Williams Realty. CRMLS
- $2,475,0003 bd4 ba3k sqft19 Entorno St, Mission Viejo, CA 92694For SaleMLS ID #OC26097579, Dave Archuletta, Avenor Real Estate. CRMLS
- $2,995,0005 bd6 ba3.9k sqft20 Formero St, Mission Viejo, CA 92694For SaleMLS ID #OC26131472, Dean Lueck, Compass. CRMLS
- $2,375,0004 bd3 ba3k sqft5 Baliza Rd, Mission Viejo, CA 92694For SaleMLS ID #OC26117863, Deneka Waddell, Compass. CRMLS
- $1,400,0004 bd3 ba2.1k sqft2 Ferrensby Way, Mission Viejo, CA 92694For SaleMLS ID #260018966, Olga Finch, Finch Realty. SDMLS
- $2,300,0004 bd4 ba3.1k sqft28441 Via Mondano, San Juan Capistrano, CA 92675For SaleMLS ID #OC26164552, Audra Lambert, Capistrano Realty. CRMLS
- $1,699,9994 bd3 ba2.4k sqft15 Langford Ln, Mission Viejo, CA 92694For SaleMLS ID #OC26130861, Amy Sims, Coldwell Banker Realty. CRMLS
- $1,950,0005 bd3 ba3k sqft3 Tudor Way, Ladera Ranch, CA 92694For SaleMLS ID #OC26164027, Claire Baxter, First Team Real Estate. CRMLS
Local buyer's agents are ready to help
