Welcome to 19 Entorno, one of the most extraordinary view homes ever offered in the award-winning community of Rancho Mission Viejo. Located within the exclusive Gavilan 55+ enclave, this remarkable residence represents the largest Gavilan floor plan ever brought to market in Rancho Mission Viejo, offering approximately 3,095 square feet of thoughtfully designed living space with 3 bedrooms, a spacious loft, a dedicated downstairs office, 3 full bathrooms, and one half bathroom. From the moment you step inside, you're greeted by an abundance of natural light, expansive living spaces, and breathtaking panoramic views that immediately command your attention. Designed to maximize comfort, functionality, and the seamless connection between indoor and outdoor living, every space feels both grand and inviting. The covered California Room serves as a true extension of the home, complete with a fireplace, built-in heaters, and a full sliding glass enclosure for year-round enjoyment. Outside, the backyard feels like a private resort, featuring a swim spa, tranquil water feature, outdoor fireplace, built-in BBQ, and multiple seating areas perfectly positioned to capture spectacular sunset views. Thoughtful upgrades include owned solar, ceiling-height kitchen cabinetry, a built-in refrigerator, custom built-ins, plantation shutters, ceiling fans, reverse osmosis, a soft water system, new carpet on the staircase, a built-in office workspace, and a spa-inspired primary suite with a soaking tub and oversized walk-in shower. The secondary downstairs suite offers its own private exterior entrance, creating flexibility for visiting family, long-term guests, a live-in caretaker, or multigenerational living. Upstairs, the loft, additional bedroom, and full bath provide an ideal private retreat for extended stays. Situated on an impressive 7,057-square-foot lot, this exceptional home offers one of the most desirable floor plans in Gavilan and a lifestyle unlike any other. Beyond the home, you'll enjoy exclusive access to private Gavilan 55+ amenities, including The Perch, The Hacienda, The Outlook, The BBQ Barn, and The Getaway. Stay active with a state-of-the-art fitness center, saltwater pool, spa, cabanas, bocce ball courts, yoga studio, fire pits, and social lounges. When the grandkids visit, you'll also have full access to Rancho Mission Viejo's award-winning all-ages amenities, fitness centers, sports parks, tennis and pickleball courts, parks, and year-round events.
Under contract
Listed by: Avenor Real Estate • Dave Archuletta • Contact: 949-550-2307
Price cut: $75K (6/2)
$2,475,000
19 Entorno St, Mission Viejo, CA 92694
3beds
3,095sqft
Single Family Residence
Built in 2018
7,057 Square Feet Lot
$2,417,000 Zestimate®
$800/sqft
$438/mo HOA
What's special
- 97 days |
- 488 |
- 13 |
Zillow last checked:
Listing updated:
Listed by:
Dave Archuletta DRE #02092569 949-550-2307,
Avenor Real Estate,
Julia Archuletta DRE #01884122,
Avenor Real Estate
Source: CRMLS,MLS#: OC26097579 Originating MLS: California Regional MLS
Originating MLS: California Regional MLSFacts & features
Interior
Bedrooms & bathrooms
- Bedrooms: 3
- Bathrooms: 4
- Full bathrooms: 3
- 1/2 bathrooms: 1
- Main level bathrooms: 2
- Main level bedrooms: 2
Rooms
- Room types: Bedroom, Great Room, Loft, Primary Bedroom, Other, Pantry, Dining Room
Primary bedroom
- Features: Main Level Primary
Bedroom
- Features: Bedroom on Main Level
Bathroom
- Features: Bathtub, Dual Sinks, Soaking Tub, Separate Shower, Tub Shower, Walk-In Shower
Kitchen
- Features: Kitchen Island, Kitchen/Family Room Combo, Walk-In Pantry
Other
- Features: Walk-In Closet(s)
Pantry
- Features: Walk-In Pantry
Heating
- Central
Cooling
- Central Air
Appliances
- Included: Built-In Range, Dishwasher, Gas Cooktop, Microwave, Water Softener, Tankless Water Heater
- Laundry: Washer Hookup, Gas Dryer Hookup, Inside, Laundry Room
Features
- Breakfast Bar, Built-in Features, Ceiling Fan(s), Crown Molding, Separate/Formal Dining Room, High Ceilings, Open Floorplan, Pantry, Quartz Counters, Recessed Lighting, Wired for Data, Bedroom on Main Level, Loft, Main Level Primary, Walk-In Pantry, Walk-In Closet(s)
- Flooring: Carpet, See Remarks, Vinyl
- Windows: Double Pane Windows, Plantation Shutters
- Has fireplace: Yes
- Fireplace features: Bonus Room, Gas
- Common walls with other units/homes: No Common Walls
Interior area
- Total interior livable area: 3,095 sqft
Property
Parking
- Total spaces: 2
- Parking features: Direct Access, Driveway, Garage
- Attached garage spaces: 2
Features
- Levels: Two
- Stories: 2
- Entry location: 1
- Pool features: Community, Association
- Has spa: Yes
- Spa features: Above Ground, Association, Community, Private
- Has view: Yes
- View description: Hills, Mountain(s), Panoramic
Lot
- Size: 7,057 Square Feet
- Features: 2-5 Units/Acre, 6-10 Units/Acre, Close to Clubhouse
Details
- Parcel number: 75537134
- Special conditions: Standard
Construction
Type & style
- Home type: SingleFamily
- Property subtype: Single Family Residence
Materials
- Stucco
- Foundation: Slab
Condition
- Turnkey
- New construction: No
- Year built: 2018
Details
- Builder model: Plan 3
- Builder name: Shea
Utilities & green energy
- Electric: 220 Volts in Garage, 220 Volts For Spa
- Sewer: Public Sewer
- Water: Public
Community & HOA
Community
- Features: Biking, Curbs, Dog Park, Gutter(s), Hiking, Park, Storm Drain(s), Street Lights, Sidewalks, Pool
- Senior community: Yes
- Subdivision: Alondra (Esalon)
HOA
- Has HOA: Yes
- Amenities included: Bocce Court, Clubhouse, Controlled Access, Sport Court, Dog Park, Fitness Center, Fire Pit, Game Room, Meeting/Banquet/Party Room, Outdoor Cooking Area, Barbecue, Picnic Area, Paddle Tennis, Playground, Pickleball, Pool, Pet Restrictions, Pets Allowed, Recreation Room, Spa/Hot Tub, Tennis Court(s)
- HOA fee: $438 monthly
- HOA name: Rancho MMC
- HOA phone: 949-625-6500
Location
- Region: Mission Viejo
Financial & listing details
- Price per square foot: $800/sqft
- Tax assessed value: $1,588,009
- Date on market: 5/13/2026
- Cumulative days on market: 97 days
- Listing terms: Cash,Conventional,1031 Exchange,FHA,Fannie Mae,Freddie Mac,VA Loan
Estimated market value
$2,417,000
$2.30M - $2.54M
$6,981/mo
Price history
| Date | Event | Price |
|---|---|---|
| 8/15/2026 | Contingent | $2,475,000$800/sqft |
Source:  CRMLS #OC26097579 Report a problem CRMLS #OC26097579 Report a problem | ||
| 6/2/2026 | Price change | $2,475,000-2.9%$800/sqft |
Source: CRMLS #OC26097579 Report a problem | ||
| 5/13/2026 | Listed for sale | $2,550,000$824/sqft |
Source: CRMLS #OC26097579 Report a problem | ||
Public tax history
| Year | Property taxes | Tax assessment |
|---|---|---|
| 2026 | -- | $1,588,009 +2% |
| 2025 | $23,610 +1.7% | $1,556,872 +2% |
| 2024 | $23,222 +16.1% | $1,526,346 +25.4% |
| 2023 | $19,995 +1.7% | $1,217,268 +2% |
| 2022 | $19,652 +1.6% | $1,193,400 +2% |
| 2021 | $19,340 +3.9% | $1,170,000 +6.4% |
| 2020 | $18,617 | $1,100,000 -21.2% |
| 2019 | $18,617 -16.9% | $1,395,650 +2% |
| 2018 | $22,398 -0.2% | $1,368,285 +2% |
| 2017 | $22,450 | $1,341,456 +225.7% |
| 2016 | $22,450 | $411,902 |
Find assessor info on the county website
Monthly payment
Est. payment
Payment breakdown
Explore the cost of this home by adjusting the details. Changes won't be saved.Climate risks
Neighborhood: 92694
Nearby schools
GreatSchools rating
- 10/10Esencia TK-8Grades: K-5Distance: 0.7 mi
- 10/10Esencia MiddleGrades: 6-8Distance: 0.7 mi
- 9/10Tesoro High SchoolGrades: 9-12Distance: 3 mi
Schools provided by the listing agent
- High: Tesoro
Source: CRMLS. This data may not be complete. We recommend contacting the local school district to confirm school assignments for this home.
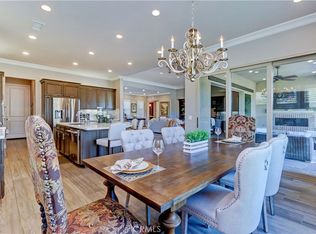
- $2,115,0002 bd3 ba2.3k sqft17 Entorno St, Mission Viejo, CA 92694Sold
- $2,261,8002 bd2 ba2.3k sqft2 Solido St, Mission Viejo, CA 92694Off Market
- $2,304,8002 bd3 ba2.9k sqft4 Solido St, Mission Viejo, CA 92694Off Market
- $1,692,8002 bd2 ba2.3k sqft15 Entorno St, Mission Viejo, CA 92694Off Market
- $2,115,6004 bd6 ba3.5k sqft33, cadencia, CA 92694Off Market
- $1,783,0002 bd3 ba2.3k sqft16 Entorno St, Mission Viejo, CA 92694Sold
- $2,223,6003 bd4 ba2.6k sqft6 Solido St, Mission Viejo, CA 92694Off Market
- $2,101,1003 bd4 ba2.9k sqft12 Entorno St, Mission Viejo, CA 92694Off Market
A local agent can set up tours, give advice and negotiate with sellers.
Similar homes
- $2,489,0005 bd6 ba3.9k sqft49 Cadencia St, Mission Viejo, CA 92694For Sale
 MLS ID #OC26167044, Josh Zollinger, HOMZ. CRMLS
 - $1,595,0003 bd3 ba2.1k sqft62 Cerrero Ct, Mission Viejo, CA 92694For Sale
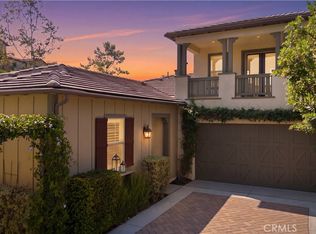 MLS ID #OC26176145, Dave Archuletta, Avenor Real Estate. CRMLS
 - $2,995,0005 bd6 ba3.9k sqft20 Formero St, Mission Viejo, CA 92694For Sale
 MLS ID #OC26131472, Dean Lueck, Compass. CRMLS
 - $1,535,0003 bd3 ba2.4k sqft4 Cerro Ct, Mission Viejo, CA 92694For Sale
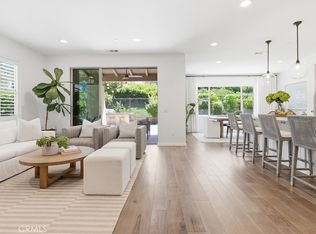 MLS ID #OC26170750, Adrian Soumeeh, Avenor Real Estate. CRMLS
 - $1,950,0005 bd3 ba3k sqft3 Tudor Way, Ladera Ranch, CA 92694For SaleMLS ID #OC26164027, Claire Baxter, First Team Real Estate. CRMLS
- $2,488,0004 bd4 ba3.2k sqft23 Cielo Azul, Mission Viejo, CA 92692For SaleMLS ID #OC26171868, Zachary Doan, Aspero Realty, Inc. CRMLS
- $2,490,0005 bd5 ba3.3k sqft31251 Calle Bolero, San Juan Capistrano, CA 92675For SaleMLS ID #OC26094188, Audra Lambert, Capistrano Realty. CRMLS
- $2,499,0003 bd4 ba3k sqft88 Iluna, Irvine, CA 92618For SaleMLS ID #OC26173606, Ayumi Lewis, Coldwell Banker Realty. CRMLS
- $2,269,0004 bd3 ba3.1k sqft61 Charleston Ln, Coto De Caza, CA 92679For SaleMLS ID #OC26157584, John Russell, Pacific Sotheby's Int'l Realty. CRMLS
- $3,649,0005 bd5 ba4.3k sqft2 Ali Ln, Mission Viejo, CA 92694For SaleMLS ID #OC26120890, Annika Godfrey, Coldwell Banker Realty. CRMLS
- $3,169,0005 bd5 ba3.9k sqft10 Jenny Ln, Ladera Ranch, CA 92694For SaleMLS ID #OC26143170, Amy Sims, Coldwell Banker Realty. CRMLS
- $1,999,0004 bd3 ba2.6k sqft19 Calle Verdadero, San Clemente, CA 92673For SaleMLS ID #OC26166081, Dina Burlage, Pacific Sotheby's Int'l Realty. CRMLS
- $2,289,5005 bd3 ba2.7k sqft27955 Rural Ln, Laguna Niguel, CA 92677For SaleMLS ID #OC26163867, Reza Shirangi, The Oppenheim Group. CRMLS
- $2,450,0005 bd3 ba3.6k sqft30 Groveside Dr, Aliso Viejo, CA 92656For SaleMLS ID #OC26161010, Cesi Pagano, Keller Williams Realty. CRMLS
- $2,100,0005 bd4 ba3.2k sqft15 Calle Saltamontes, San Clemente, CA 92673For SaleMLS ID #OC26149727, William White, eXp Realty of California, Inc.. CRMLS
- $2,800,0005 bd5 ba4k sqft32 Corte El Brazo, San Clemente, CA 92673For SaleMLS ID #CV26171601, Jing Qin, PINNACLE REAL ESTATE GROUP. CRMLS
- $1,628,8004 bd3 ba2.5k sqft240 Autumn Way, Ladera Ranch, CA 92694For SaleMLS ID #OC26129734, Lilly Chen, Alink Realty Group. CRMLS
- $1,799,0003 bd3 ba2.5k sqft13 Via Santander, San Clemente, CA 92673For SaleMLS ID #OC26170794, Dave Archuletta, Avenor Real Estate. CRMLS
- $2,099,0004 bd4 ba2.8k sqft1204 Vista Jardin, San Clemente, CA 92673For SaleMLS ID #OC26134000, Ryan Schramm, Ryan Schramm Real Estate. CRMLS
- $2,325,0005 bd4 ba4k sqft17 Brentwood, Coto De Caza, CA 92679For SaleMLS ID #PW26122545, Lily Barajas, Zutila Real Estate. CRMLS
Local buyer's agents are ready to help
