This is the second LARGEST LOT in all of LADERA RANCH, not located in a gated tract. Welcome to 20 CLYDESDALE DRIVE in the TAMARIND community. Built in 2004 by Standard Pacific, this impressive 3,604 sq. ft. home with an open floor plan includes 4 bedrooms and 3.5 baths, with one ensuite bedroom on the main level. Mature landscaping and extensive stone hardscaping deliver exceptional curb appeal.
This is a one-of-a-kind property set on a single-loaded, tree-lined street in the heart of Ladera that becomes a short cul-de-sac with only 8 properties. The street bordering one side of the property, Curtis Lane, has no homes on it as well, offering added privacy and openness. This is an extremely rare find in Ladera.
Enjoy a flat 13,980 sq. ft. entertainment lot—truly the epitome of a private resort setting. The expansive backyard features an amazing pool and spa with three waterfalls, a slide, and a swim-up bar. Other outdoor amenities include a palapa-covered BBQ area with a refrigerator, a fire pit area, and a large freestanding stone fireplace. A poured slab with hook-ups for all utilities roughed in provides the perfect opportunity for a future pool house or ADU—ideal for multigenerational living, guests, or additional income.
Inside, the layout offers flexibility and flow: a formal living room, formal dining room leading to a private courtyard and then to the family room, an upgraded gourmet kitchen with quartz waterfall countertops, an island with bar seating, stainless steel appliances, and a casual dining area. The main-floor office with fireplace has two sets of French doors that open to the court and backyard, and a single door to the kitchen. Additional highlights include a butler’s pantry and an open great room that overlooks the secluded backyard—perfect for everyday living and entertaining.
Upstairs, you’ll find two secondary bedrooms plus a spacious loft. The master suite is positioned at the rear of the home with beautiful South facing views of the hills with a Peak-a-Boo ocean view approximately 6 miles as the crow flies. In addition, the expansive Master bedroom has a walk-in closet, and separate vanities in the bath. The Ladera Ranch community features award winning schools, pools, clubhouses, sport courts, tennis, water parks, a skate park, 18 community parks, a dog park, and miles of biking & hiking trails . This one of a kind property is centrally located and a short walk to schools, Sunday’s Farmer’s Market and Concerts in the Park.
Under contract
Listed by: Richard Hernandez, Broker • Tom Franco • Contact: 949-922-9772
Est. $2,545,000
20 Clydesdale Dr, Mission Viejo, CA 92694
4beds
3,604sqft
Single Family Residence
Built in 2004
0.32 Acres Lot
$2,594,300 Zestimate®
$706/sqft
$308/mo HOA
Overview
- 8 days |
- 264 |
- 11 |
Zillow last checked:
Listing updated:
Listed by:
Tom Franco DRE #01299147 949-922-9772,
Richard Hernandez, Broker
Source: CRMLS,MLS#: OC26179463 Originating MLS: California Regional MLS
Originating MLS: California Regional MLSFacts & features
Interior
Bedrooms & bathrooms
- Bedrooms: 4
- Bathrooms: 4
- Full bathrooms: 3
- 1/2 bathrooms: 1
- Main level bathrooms: 2
- Main level bedrooms: 1
Rooms
- Room types: Bonus Room, Bedroom, Entry/Foyer, Family Room, Kitchen, Laundry, Loft, Living Room, Primary Bedroom, Office, Other, Utility Room
Bedroom
- Features: Bedroom on Main Level
Kitchen
- Features: Quartz Counters
Other
- Features: Walk-In Closet(s)
Heating
- Central, Forced Air, Fireplace(s)
Cooling
- Central Air, Dual
Appliances
- Laundry: Electric Dryer Hookup, Gas Dryer Hookup, Inside
Features
- Built-in Features, Ceiling Fan(s), Crown Molding, Open Floorplan, Pantry, Quartz Counters, Tandem, Unfurnished, Wired for Data, Wired for Sound, Bedroom on Main Level, Loft, Primary Suite, Utility Room, Walk-In Closet(s)
- Flooring: Carpet, Laminate, Vinyl, Wood
- Doors: French Doors, Sliding Doors
- Windows: Casement Window(s), Double Pane Windows
- Has fireplace: Yes
- Fireplace features: Bonus Room, Great Room, Kitchen, Living Room, Primary Bedroom
- Common walls with other units/homes: No Common Walls
Interior area
- Total interior livable area: 3,604 sqft
Property
Parking
- Total spaces: 3
- Parking features: Concrete, Door-Multi, Direct Access, Garage Faces Front, Garage, Tandem
- Attached garage spaces: 3
Accessibility
- Accessibility features: Accessible Hallway(s)
Features
- Levels: Two
- Stories: 2
- Entry location: front
- Has private pool: Yes
- Pool features: Community, Heated, In Ground, Private, Waterfall, Association
- Has spa: Yes
- Spa features: Association, Heated, In Ground, Private
- Fencing: Block,Good Condition,Wrought Iron
- Has view: Yes
- View description: Hills, Trees/Woods
Lot
- Size: 0.32 Acres
- Features: Corner Lot, Cul-De-Sac, Level, Sprinkler System, Walkstreet, Yard
Details
- Parcel number: 74107356
- Special conditions: Notice Of Default,Standard,Trust
Construction
Type & style
- Home type: SingleFamily
- Architectural style: Traditional
- Property subtype: Single Family Residence
Materials
- Frame, Stucco
- Foundation: Slab
- Roof: Tile
Condition
- Repairs Cosmetic
- New construction: No
- Year built: 2004
Details
- Builder name: Standard Pacific
Utilities & green energy
- Sewer: Public Sewer
- Water: Public
- Utilities for property: Cable Connected, Electricity Connected, Natural Gas Connected, Sewer Connected, Water Connected
Community & HOA
Community
- Features: Biking, Curbs, Dog Park, Hiking, Park, Preserve/Public Land, Storm Drain(s), Street Lights, Sidewalks, Pool
- Security: Carbon Monoxide Detector(s), Fire Detection System, Fire Rated Drywall, Fire Sprinkler System, Smoke Detector(s)
- Subdivision: Tamarind (Tama)
HOA
- Has HOA: Yes
- Amenities included: Sport Court, Dog Park, Management, Barbecue, Picnic Area, Playground, Pickleball, Pool, Pets Allowed, Spa/Hot Tub, Tennis Court(s), Trail(s)
- HOA fee: $308 monthly
- HOA name: LARMC
- HOA phone: 949-218-0900
Location
- Region: Mission Viejo
Financial & listing details
- Price per square foot: $706/sqft
- Tax assessed value: $1,454,537
- Date on market: 8/18/2026
- Cumulative days on market: 9 days
- Listing terms: Cash to New Loan
- Exclusions: No personal property
- Road surface type: Paved
Foreclosure details
Estimated market value
$2,594,300
$2.46M - $2.72M
$7,612/mo
Price history
| Date | Event | Price |
|---|---|---|
| 4/2/2004 | Sold | $945,500$262/sqft |
Source: Public Record Report a problem | ||
Public tax history
| Year | Property taxes | Tax assessment |
|---|---|---|
| 2026 | -- | $1,454,537 +2% |
| 2025 | $20,002 +1.8% | $1,426,017 +2% |
| 2024 | $19,646 +1.8% | $1,398,056 +2% |
| 2023 | $19,304 -1.1% | $1,370,644 +2% |
| 2022 | $19,524 +1.9% | $1,343,769 +2% |
| 2021 | $19,151 +1.4% | $1,317,421 +1% |
| 2020 | $18,887 | $1,303,913 +2% |
| 2019 | $18,887 +0.8% | $1,278,347 +2% |
| 2018 | $18,746 +0.6% | $1,253,282 +2% |
| 2017 | $18,629 | $1,228,708 +10.5% |
| 2016 | $18,629 +6.3% | $1,112,000 +6.3% |
| 2015 | $17,528 +0.7% | $1,046,000 |
| 2014 | $17,408 | $1,046,000 +14.6% |
| 2013 | -- | $913,000 |
| 2012 | -- | $913,000 |
| 2011 | -- | $913,000 |
| 2010 | -- | $913,000 |
| 2009 | -- | $913,000 -14.2% |
| 2008 | -- | $1,064,364 |
| 2007 | -- | $1,064,364 +2% |
| 2006 | -- | $1,043,495 +3.1% |
| 2005 | -- | $1,012,157 +157.1% |
| 2004 | -- | $393,755 |
Find assessor info on the county website
Monthly payment
Est. payment
Payment breakdown
Explore the cost of this home by adjusting the details. Changes won't be saved.Climate risks
Neighborhood: Echo Ridge Village
Nearby schools
GreatSchools rating
- 9/10Ladera Ranch Elementary SchoolGrades: K-5Distance: 0.4 mi
- 9/10Ladera Ranch Middle SchoolGrades: 6-8Distance: 0.4 mi
- 9/10San Juan Hills High SchoolGrades: 9-12Distance: 3.3 mi
Schools provided by the listing agent
- High: San Juan Hills
Source: CRMLS. This data may not be complete. We recommend contacting the local school district to confirm school assignments for this home.
- $2,454,2004 bd4 ba3.8k sqft22 Clydesdale Dr, Mission Viejo, CA 92694Off Market
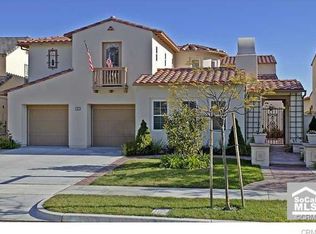
- $2,206,2004 bd4 ba3.2k sqft24 Clydesdale Dr, Mission Viejo, CA 92694Off Market
- $2,333,6004 bd4 ba3.7k sqft17 Hallcrest Dr, Mission Viejo, CA 92694Off Market

- $2,414,4005 bd4 ba4k sqft2 Talbott Ct, Mission Viejo, CA 92694Off Market
- $2,363,2005 bd4 ba3.8k sqft15 Hallcrest Dr, Mission Viejo, CA 92694Off Market
- $2,050,2004 bd3 ba3.2k sqft9 Hallcrest Dr, Mission Viejo, CA 92694Off Market
- $2,633,1004 bd3 ba3.8k sqft19 Hallcrest Dr, Mission Viejo, CA 92694Off Market
- $2,302,5004 bd4 ba3.8k sqft26 Clydesdale Dr, Mission Viejo, CA 92694Off Market
A local agent can set up tours, give advice and negotiate with sellers.
Similar homes
- $1,999,9994 bd4 ba3k sqft11 Patina Ln, Ladera Ranch, CA 92694For Sale
 MLS ID #OC26159670, Amy Sims, Coldwell Banker Realty. CRMLS
 - $2,040,0004 bd5 ba3.1k sqft9 Hanoverian Way, Mission Viejo, CA 92694For Sale
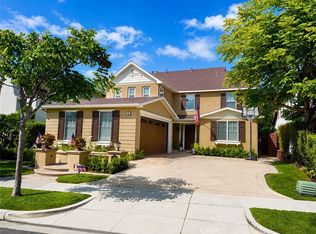 MLS ID #OC26145152, Kacper Turek, Hit Home Realty. CRMLS
 - $3,100,0005 bd6 ba4.7k sqft17 Elissa Ln, Mission Viejo, CA 92694For Sale
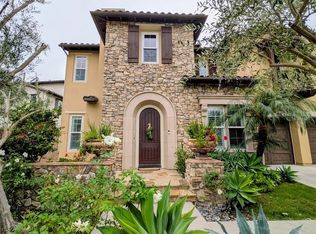 MLS ID #WS26105956, DARRELL CHIN, PARAGON REAL ESTATE. CRMLS
 - $1,550,0005 bd4 ba2.2k sqft16 Bower Ln, Mission Viejo, CA 92694For Sale
 MLS ID #PW26171973, James Kupsh, Realm Realty. CRMLS
 - $2,595,0004 bd3 ba2.9k sqft31192 Casa Grande Dr, San Juan Capistrano, CA 92675For SaleMLS ID #SR26168795, Jenny Segovia, Luxury Collective. CRMLS
- $2,590,0004 bd5 ba4k sqft9 Sunningdale, Coto De Caza, CA 92679For SaleMLS ID #TR26057668, Danny Hao, JC Pacific Corp.. CRMLS
- $1,610,0004 bd3 ba2.3k sqft48 Laurelhurst Dr, Mission Viejo, CA 92694For SaleMLS ID #26863927, Lisa Soltesz DRE # 02280080, Opendoor Brokerage Inc.. CLAW
- $2,349,0005 bd4 ba3.2k sqft11 Cielo Arroyo, Mission Viejo, CA 92692For SaleMLS ID #OC26179910, Atousa Merikhi, First Team Real Estate. CRMLS
- $2,649,9996 bd3 ba3.2k sqft20 Via Paquete, San Clemente, CA 92673For SaleMLS ID #OC26181521, Danielle Snyder, Serhant California, Inc. CRMLS
- $3,350,0005 bd5 ba4.4k sqft28382 Calle Pinon, San Juan Capistrano, CA 92675For SaleMLS ID #OC26162693, Diane Cirignani, Legacy 15 Real Estate Brokers. CRMLS
- $1,998,0004 bd4 ba3.8k sqft4 Grace Dr, Coto De Caza, CA 92679For SaleMLS ID #OC26160080, Christina Bowen, Re/Max Real Estate Group. CRMLS
- $--4 bd3 ba2.6k sqft29072 Canyon Vista Dr, Trabuco Canyon, CA 92679AuctionAuction.com 2
- $2,295,0004 bd4 ba3k sqft26 Larkfield Ln, Laguna Niguel, CA 92677For SaleMLS ID #OC26160344, Steven Bullock, Bullock Russell RE Services. CRMLS
- $2,100,0005 bd4 ba2.8k sqft21 Mikro, Laguna Niguel, CA 92677For SaleMLS ID #OC26107021, Darel Rosen, First Team Real Estate. CRMLS
- $1,699,0004 bd3 ba2.3k sqft1203 Llano, San Clemente, CA 92673For SaleMLS ID #OC26159957, Shelly Reyland, Re/Max Coastal Homes. CRMLS
- $2,880,0004 bd4 ba3.2k sqft57 Cortland, Irvine, CA 92620For SaleMLS ID #OC26175030, Min Zhang, Alink Realty Group. CRMLS
- $3,100,0004 bd4 ba3.3k sqft22 Camellia, Irvine, CA 92620For SaleMLS ID #PW26183712, Yu-Sun Lee, Harvest Realty Development, In. CRMLS
- $2,780,0005 bd6 ba3.5k sqft168 Crossover, Irvine, CA 92618For SaleMLS ID #PW26181675, Emily Calcote, Chang Calcote, Broker. CRMLS
- $--5 bd6 ba4k sqft3318 S Sheffield Rd, Santa Ana, CA 92704AuctionXome
- $2,749,0004 bd4 ba4.2k sqft1552 Sunset View Dr, Lake Forest, CA 92679For SaleMLS ID #OC26113632, Paul Demian, CEO Home Corp.. CRMLS
Local buyer's agents are ready to help
