Located within the exclusive guard-gated community of Covenant Hills in Ladera Ranch — this luxurious estate offers panoramic views and an exceptional Southern California lifestyle. Spanning approximately 4,778 square feet, the residence features 5 bedrooms and 5.5 bathrooms, including a spectacular primary suite with spa-inspired bath and a private third-floor retreat ideal for a home office, gym, or lounge. A generously sized first-floor bedroom with en-suite bath provides added flexibility for guests or multigenerational living.
The east-facing backyard is designed to capture beautiful sunrise views and positive morning light, complete with a sparkling pool and jacuzzi for year-round enjoyment. A charming Tuscan-inspired stone exterior and grand foyer with custom tile inlay create a warm and elegant first impression.
Designed for both everyday living and entertaining, the home features a gourmet chef’s kitchen, formal and casual dining spaces, and a unique staircase wine cellar perfect for showcasing favorite vintages.
Residents of Ladera Ranch enjoy access to resort-style amenities, including clubhouses, multiple pools, water play parks, tennis/pickleball courts, skate park, basketball and athletic facilities, miles of scenic hiking and biking trails, lush parks, dog parks, and breathtaking hill and ocean vistas.
This is a rare opportunity to experience the very best of Orange County luxury living in one of its most sought-after communities.
For sale
Listed by: PARAGON REAL ESTATE • DARRELL CHIN • Contact: 949-803-9089
Price cut: $50K (7/16)
$3,100,000
17 Elissa Ln, Mission Viejo, CA 92694
5beds
4,778sqft
:
Get pre-qualified$21,073/mo
Single Family Residence
Built in 2005
7,307 Square Feet Lot
$2,990,100 Zestimate®
$649/sqft
$660/mo HOA
What's special
Charming tuscan-inspired stone exteriorPanoramic views
- 72 days |
- 620 |
- 8 |
Zillow last checked:
Listing updated:
Listed by:
DARRELL CHIN DRE #01327104 949-803-9089,
PARAGON REAL ESTATE
Source: CRMLS,MLS#: WS26105956 Originating MLS: California Regional MLS
Originating MLS: California Regional MLSFacts & features
Interior
Bedrooms & bathrooms
- Bedrooms: 5
- Bathrooms: 6
- Full bathrooms: 5
- 1/2 bathrooms: 1
- Main level bathrooms: 1
- Main level bedrooms: 1
Rooms
- Room types: Bonus Room, Bedroom, Family Room, Other, Retreat, Dining Room
Bedroom
- Features: Multi-Level Bedroom
Kitchen
- Features: Granite Counters, Kitchen Island
Other
- Features: Walk-In Closet(s)
Cooling
- Central Air, Dual
Appliances
- Laundry: Washer Hookup, Gas Dryer Hookup, Laundry Room
Features
- Separate/Formal Dining Room, Walk-In Closet(s)
- Has fireplace: Yes
- Fireplace features: Living Room
- Common walls with other units/homes: No Common Walls
Interior area
- Total interior livable area: 4,778 sqft
Property
Parking
- Total spaces: 3
- Parking features: Garage - Attached
- Attached garage spaces: 3
Features
- Levels: Three Or More
- Stories: 3
- Entry location: Front of House
- Has private pool: Yes
- Pool features: Private, Association
- Has view: Yes
- View description: Hills, Peek-A-Boo
Lot
- Size: 7,307 Square Feet
- Features: Cul-De-Sac
Details
- Parcel number: 74124225
- Special conditions: Standard
Construction
Type & style
- Home type: SingleFamily
- Property subtype: Single Family Residence
Condition
- New construction: No
- Year built: 2005
Utilities & green energy
- Sewer: Public Sewer
- Water: Public
Community & HOA
Community
- Features: Biking, Dog Park, Hiking, Park, Water Sports
- Subdivision: Sherborne (Sher)
HOA
- Has HOA: Yes
- Amenities included: Clubhouse, Sport Court, Dog Park, Fire Pit, Outdoor Cooking Area, Barbecue, Picnic Area, Playground, Pickleball, Pool, Spa/Hot Tub, Tennis Court(s), Trail(s)
- HOA fee: $660 monthly
- HOA name: LARMAC
- HOA phone: 949-218-0900
Location
- Region: Mission Viejo
Financial & listing details
- Price per square foot: $649/sqft
- Tax assessed value: $1,314,266
- Annual tax amount: $19,696
- Date on market: 5/14/2026
- Cumulative days on market: 73 days
- Listing terms: Cash,Cash to New Loan
Estimated market value
$2,990,100
$2.84M - $3.14M
$8,116/mo
Price history
| Date | Event | Price |
|---|---|---|
| 7/16/2026 | Price change | $3,100,000-1.6%$649/sqft |
Source:  CRMLS #WS26105956 Report a problem CRMLS #WS26105956 Report a problem | ||
| 5/15/2026 | Listed for sale | $3,150,000+88.1%$659/sqft |
Source: CRMLS #WS26105956 Report a problem | ||
| 8/6/2014 | Listing removed | $1,675,000$351/sqft |
Source: PARAGON REAL ESTATE #WS14128529 Report a problem | ||
| 7/8/2014 | Price change | $1,675,000-1.5%$351/sqft |
Source: PARAGON REAL ESTATE #WS14128529 Report a problem | ||
| 6/21/2014 | Price change | $1,699,998-2.9%$356/sqft |
Source: PARAGON REAL ESTATE #WS14128529 Report a problem | ||
| 5/13/2014 | Listed for sale | $1,750,000+74.1%$366/sqft |
Source: Owner Report a problem | ||
| 3/19/2009 | Sold | $1,005,000+7.5%$210/sqft |
Source: Public Record Report a problem | ||
| 1/13/2009 | Sold | $935,000-6%$196/sqft |
Source: Public Record Report a problem | ||
| 11/23/2008 | Listed for sale | $995,000-63.1%$208/sqft |
Source: Listhub #P665958 Report a problem | ||
| 11/4/2008 | Sold | $2,700,000+69.1%$565/sqft |
Source: Agent Provided Report a problem | ||
| 10/4/2005 | Sold | $1,596,500$334/sqft |
Source: Public Record Report a problem | ||
Public tax history
| Year | Property taxes | Tax assessment |
|---|---|---|
| 2025 | $19,696 +1.9% | $1,314,266 +2% |
| 2024 | $19,336 +1.8% | $1,288,497 +2% |
| 2023 | $18,993 +0.3% | $1,263,233 +2% |
| 2022 | $18,927 +1.6% | $1,238,464 +2% |
| 2021 | $18,623 +1.5% | $1,214,181 +1% |
| 2020 | $18,349 | $1,201,732 +2% |
| 2019 | $18,349 +1.2% | $1,178,169 +2% |
| 2018 | $18,135 +0.9% | $1,155,068 +2% |
| 2017 | $17,978 | $1,132,420 +2% |
| 2016 | $17,978 +0.2% | $1,110,216 +1.5% |
| 2015 | $17,938 -1.4% | $1,093,540 +2% |
| 2014 | $18,196 | $1,072,120 +4.5% |
| 2013 | -- | $1,025,833 |
| 2012 | -- | $1,025,833 |
| 2011 | -- | $1,025,833 +0.8% |
| 2010 | -- | $1,018,167 +1.3% |
| 2009 | -- | $1,005,000 -39.1% |
| 2008 | -- | $1,649,226 +1.3% |
| 2007 | -- | $1,628,226 +2% |
| 2006 | -- | $1,596,300 +316.1% |
| 2005 | -- | $383,592 |
Find assessor info on the county website
Monthly payment
Est. payment
Payment breakdown
Explore the cost of this home by adjusting the details. Changes won't be saved.Climate risks
Neighborhood: Covenant Hills Village
Nearby schools
GreatSchools rating
- 9/10Oso Grande Elementary SchoolGrades: K-5Distance: 0.6 mi
- 9/10Ladera Ranch Middle SchoolGrades: 6-8Distance: 0.8 mi
- 9/10San Juan Hills High SchoolGrades: 9-12Distance: 2.9 mi
Schools provided by the listing agent
- Elementary: Oso Grande
- Middle: Ladera Ranch
Source: CRMLS. This data may not be complete. We recommend contacting the local school district to confirm school assignments for this home.
- $2,556,6005 bd4 ba4.1k sqft15 Elissa Ln, Mission Viejo, CA 92694Off Market
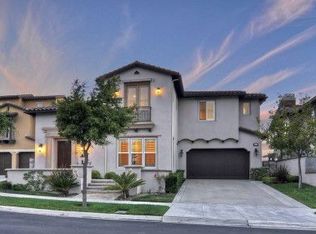
- $2,788,6005 bd5 ba4.3k sqft21 Elissa Ln, Mission Viejo, CA 92694Off Market
- $3,039,3005 bd5 ba4.7k sqft11 Elissa Ln, Mission Viejo, CA 92694Off Market
- $2,793,8005 bd5 ba4.5k sqft20 Elissa Ln, Mission Viejo, CA 92694Off Market
- $3,378,2005 bd6 ba4.5k sqft20 Elissa Ln, Ladera Ranch, CA 92694Off Market
- $3,970,8006 bd6 ba5.7k sqft4 Galaxy Isle, Mission Viejo, CA 92694Off Market
- $3,037,6005 bd5 ba4.7k sqft9 Elissa Ln, Mission Viejo, CA 92694Off Market
- $1,500,0004 bd5 ba5.8k sqft6 Galaxy Isle, Ladera Ranch, CA 92694Sold
A local agent can set up tours, give advice and negotiate with sellers.
Similar homes
- $3,800,0005 bd5 ba4.2k sqft2 Ali Ln, Mission Viejo, CA 92694For Sale
 MLS ID #OC26120890, Annika Godfrey, Coldwell Banker Realty. CRMLS
 - $2,195,0004 bd4 ba3.6k sqft28 Drackert Ln, Mission Viejo, CA 92694For Sale
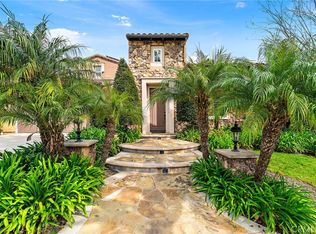 MLS ID #PW26140796, Ghazal Shahbazi, Coldwell Banker Platinum Prop.. CRMLS
 - $3,038,0005 bd5 ba4.2k sqft18 Claremont Ln, Coto De Caza, CA 92679For Sale
 MLS ID #OC26102730, Flo Bullock, Bullock Russell RE Services. CRMLS
 - $3,319,9996 bd5 ba4.7k sqft29 Marble Creek Ln, Coto De Caza, CA 92679For Sale
 MLS ID #OC26135189, Mitra Barzegar, Keller Williams Realty. CRMLS
 - $2,958,0005 bd5 ba3.8k sqft29321 Via Zamora, San Juan Capistrano, CA 92675For SaleMLS ID #PW26083921, Lorilyn McDonald, Country Hills Properties. CRMLS
- $3,249,0005 bd5 ba4.2k sqft6 Lafayette Ln, Coto De Caza, CA 92679For SaleMLS ID #OC26122528, John Russell, Pacific Sotheby's Int'l Realty. CRMLS
- $2,995,0004 bd4 ba4.1k sqft28671 Sea Point, Laguna Niguel, CA 92677For SaleMLS ID #OC26106322, Thomas Tran, Pacific One Real Estate. CRMLS
- $3,199,0005 bd5 ba4.3k sqft28821 Drakes Bay, Laguna Niguel, CA 92677For SaleMLS ID #SB26088028, Kun Tao, Harvest Realty South Bay. CRMLS
- $3,575,0005 bd5 ba5.6k sqft27971 Golden Rdg, San Juan Capistrano, CA 92675For SaleMLS ID #OC26035498, Linda Fong, Coldwell Banker Realty. CRMLS
- $3,199,9994 bd5 ba4.5k sqft31121 Via Consuelo, Trabuco Canyon, CA 92679For SaleMLS ID #PW26141039, Christopher Flores, Joseph Martelli R E Invst Inc. CRMLS
- $2,750,0005 bd5 ba4.8k sqft22187 Westcliff, Mission Viejo, CA 92692For SaleMLS ID #OC26123904, Lee Ann Canaday, RE/MAX Fine Homes. CRMLS
- $3,195,0004 bd5 ba3.5k sqft28111 Pacifica Del Mar, San Juan Capistrano, CA 92675For SaleMLS ID #LG26081097, Michael Mechling, Coldwell Banker Realty. CRMLS
- $2,920,0006 bd6 ba4.8k sqft36 Via Divertirse, San Clemente, CA 92673For SaleMLS ID #PW26144363, Hany Ghabour, The Westwood Real Estate Group. CRMLS
- $1,615,0004 bd3 ba2.5k sqft15 Tuscany, Mission Viejo, CA 92694For SaleMLS ID #PW26133352, William Keye, Main Street Realtors. CRMLS
- $3,595,0005 bd6 ba5.6k sqft19 Rosana Way, Coto De Caza, CA 92679For SaleMLS ID #OC26001241, Tracey Ireland, First Title Realty Inc. CRMLS
- $3,298,0004 bd6 ba4k sqft31462 Isle Vis, Laguna Niguel, CA 92677For SaleMLS ID #OC26122774, Martucci Angiano, First Team Real Estate. CRMLS
- $2,575,0005 bd5 ba3.3k sqft31251 Calle Bolero, San Juan Capistrano, CA 92675For SaleMLS ID #OC26094188, Audra Lambert, Capistrano Realty. CRMLS
- $2,688,0005 bd3 ba3.6k sqft11 Lusitano, Coto De Caza, CA 92679For SaleMLS ID #OC26035614, Kenneth Bowen, Re/Max Real Estate Group. CRMLS
- $2,599,0004 bd5 ba4.2k sqft27 Running Brook Dr, Coto De Caza, CA 92679For SaleMLS ID #OC26046733, Stephan Howhannesian, Pacific Properties, Inc. CRMLS
- $2,590,0004 bd5 ba4k sqft9 Sunningdale, Coto De Caza, CA 92679For SaleMLS ID #TR26057668, Danny Hao, JC Pacific Corp.. CRMLS
Local buyer's agents are ready to help
