Welcome to 22187 Westcliff, a beautifully upgraded custom estate located on a quiet cul-de-sac in the prestigious guard-gated community of Canyon Crest in Mission Viejo. Offering approximately 4,800 square feet, this exceptional home features 5 bedrooms, 4.5 bathrooms, including a private upstairs apartment complete with a bedroom, full bath, bonus room, kitchenette, walk-in closet, and storage—ideal for multi-generational living, guests, or a private office. A separate downstairs bedroom with an en-suite bath and private entrance adds even more flexibility.
The home showcases soaring ceilings, elegant millwork, travertine flooring, Milgard dual-pane windows and French doors, paid solar, and an oversized three-car garage with epoxy flooring. The chef's kitchen opens to inviting living spaces designed for comfortable everyday living and effortless entertaining.
The private backyard is beautifully landscaped and features a remodeled pebble spa, fire pit, and multiple outdoor entertaining areas.
Residents enjoy Canyon Crest's exceptional resort-style amenities, including 24-hour guard-gated security, three pools and spa, tennis and pickleball courts, fitness center, clubhouse, playground, picnic areas, and community events. Ownership also includes membership to Lake Mission Viejo, offering private beaches, boating, fishing, paddleboarding, summer concerts, and year-round recreational activities.
Ideally located near award-winning schools, parks, shopping, dining, and major freeways, this remarkable home offers the perfect blend of luxury, comfort, and the Southern California lifestyle.
For sale
Listed by: RE/MAX Fine Homes • Lee Ann Canaday • Contact: 949-249-2424
$2,750,000
22187 Westcliff, Mission Viejo, CA 92692
5beds
4,800sqft
:
Get pre-qualified$18,464/mo
Single Family Residence
Built in 1989
8,500 Square Feet Lot
$2,661,000 Zestimate®
$573/sqft
$312/mo HOA
What's special
- 27 days |
- 1,380 |
- 46 |
Zillow last checked:
Listing updated:
Listed by:
Lee Ann Canaday DRE #00560041 949-249-2424,
RE/MAX Fine Homes
Source: CRMLS,MLS#: OC26123904 Originating MLS: California Regional MLS
Originating MLS: California Regional MLSFacts & features
Interior
Bedrooms & bathrooms
- Bedrooms: 5
- Bathrooms: 5
- Full bathrooms: 4
- 1/2 bathrooms: 1
- Main level bathrooms: 3
- Main level bedrooms: 3
Rooms
- Room types: Bathroom, Bonus Room, Entry/Foyer, Family Room, Foyer, Game Room, Guest Quarters, Great Room, Kitchen, Laundry, Library, Living Room, Primary Bathroom, Primary Bedroom, Office, Other, Pantry, Retreat, Dining Room
Primary bedroom
- Features: Primary Suite
Primary bedroom
- Features: Main Level Primary
Primary bedroom
- Features: Multiple Primary Suites
Bathroom
- Features: Bathroom Exhaust Fan, Bathtub, Closet, Dual Sinks, Enclosed Toilet, Full Bath on Main Level, Hollywood Bath, Linen Closet, Stone Counters, Remodeled
Other
- Features: Dressing Area
Kitchen
- Features: Built-in Trash/Recycling, Kitchen Island, Kitchen/Family Room Combo, Kitchenette, Pots & Pan Drawers, Stone Counters, Remodeled, Self-closing Cabinet Doors, Updated Kitchen, Walk-In Pantry
Heating
- Central, Fireplace(s)
Cooling
- Central Air
Appliances
- Included: 6 Burner Stove, Built-In Range, Convection Oven, Double Oven, Dishwasher, Electric Cooktop, Electric Oven, Gas Water Heater, Hot Water Circulator, Refrigerator, Range Hood, Self Cleaning Oven, Vented Exhaust Fan, Water To Refrigerator
- Laundry: Washer Hookup, Gas Dryer Hookup, Laundry Room
Features
- Beamed Ceilings, Breakfast Bar, Built-in Features, Balcony, Ceiling Fan(s), Crown Molding, Cathedral Ceiling(s), Separate/Formal Dining Room, Eat-in Kitchen, Granite Counters, High Ceilings, Multiple Staircases, Paneling/Wainscoting, Stone Counters, Recessed Lighting, Sunken Living Room, Two Story Ceilings, Unfurnished, Dressing Area, Entrance Foyer, Jack and Jill Bath
- Flooring: Carpet, Stone, Wood
- Windows: Blinds, Bay Window(s), Double Pane Windows, French/Mullioned, Plantation Shutters, Skylight(s)
- Has fireplace: Yes
- Fireplace features: Family Room, Gas, Gas Starter, Raised Hearth
- Common walls with other units/homes: No Common Walls
Interior area
- Total interior livable area: 4,800 sqft
Property
Parking
- Total spaces: 6
- Parking features: Door-Multi, Direct Access, Driveway Level, Driveway, Garage, Garage Door Opener, Garage Faces Side
- Attached garage spaces: 3
- Uncovered spaces: 3
Accessibility
- Accessibility features: None
Features
- Levels: Two
- Stories: 2
- Entry location: 1
- Patio & porch: Rear Porch, Concrete, Open, Patio
- Exterior features: Lighting, Rain Gutters, Fire Pit
- Pool features: Association
- Has spa: Yes
- Spa features: In Ground, Private
- Fencing: Block,Wrought Iron
- Has view: Yes
- View description: City Lights, Park/Greenbelt, Hills, Neighborhood
- Waterfront features: Lake Privileges
Lot
- Size: 8,500 Square Feet
- Features: Back Yard, Cul-De-Sac, Front Yard, Garden, Sprinklers In Rear, Sprinklers In Front, Lawn, Landscaped, Near Park, Rectangular Lot, Sprinklers Timer, Sprinkler System, Street Level, Yard
Details
- Additional structures: Boat House
- Parcel number: 78640167
- Special conditions: Standard
Construction
Type & style
- Home type: SingleFamily
- Architectural style: Traditional
- Property subtype: Single Family Residence
Materials
- Roof: Concrete
Condition
- Updated/Remodeled,Turnkey
- New construction: No
- Year built: 1989
Utilities & green energy
- Electric: Electricity - On Property, 220 Volts in Laundry, Photovoltaics Seller Owned
- Sewer: Public Sewer
- Water: Public
- Utilities for property: Cable Available, Electricity Connected, Natural Gas Connected, Phone Available, Sewer Connected, Water Connected
Community & HOA
Community
- Features: Biking, Curbs, Dog Park, Foothills, Fishing, Gutter(s), Hiking, Lake, Storm Drain(s), Street Lights, Suburban, Sidewalks, Water Sports, Gated, Park
- Security: Prewired, Security System, Carbon Monoxide Detector(s), Gated with Guard, Gated Community, Gated with Attendant, 24 Hour Security, Resident Manager, Smoke Detector(s)
- Subdivision: West Cliff (Wc)
HOA
- Has HOA: Yes
- Amenities included: Boat House, Billiard Room, Clubhouse, Controlled Access, Sport Court, Dock, Fitness Center, Game Room, Meeting Room, Management, Meeting/Banquet/Party Room, Outdoor Cooking Area, Other Courts, Barbecue, Picnic Area, Playground, Pickleball, Pool, Recreation Room, Guard, Sauna
- HOA fee: $280 monthly
- HOA name: Canyon Estates
- HOA phone: 888-516-6532
- Second HOA fee: $193 semi-annually
- Second HOA name: Lake Mission Viejo
Location
- Region: Mission Viejo
Financial & listing details
- Price per square foot: $573/sqft
- Tax assessed value: $1,318,485
- Annual tax amount: $13,316
- Date on market: 7/7/2026
- Cumulative days on market: 27 days
- Listing terms: Cash,Cash to New Loan,Conventional
Estimated market value
$2,661,000
$2.53M - $2.79M
$7,961/mo
Price history
| Date | Event | Price |
|---|---|---|
| 7/7/2026 | Listed for sale | $2,750,000+208.1%$573/sqft |
Source:  CRMLS #OC26123904 Report a problem CRMLS #OC26123904 Report a problem | ||
| 6/20/2002 | Sold | $892,500$186/sqft |
Source: Public Record Report a problem | ||
Public tax history
| Year | Property taxes | Tax assessment |
|---|---|---|
| 2025 | $13,316 +1.7% | $1,318,485 +2% |
| 2024 | $13,094 +2.2% | $1,292,633 +2% |
| 2023 | $12,818 +1.9% | $1,267,288 +2% |
| 2022 | $12,574 +2% | $1,242,440 +2% |
| 2021 | $12,332 +1% | $1,218,079 +1% |
| 2020 | $12,209 | $1,205,590 +2% |
| 2019 | $12,209 +2% | $1,181,951 +2% |
| 2018 | $11,969 +4% | $1,158,776 +2% |
| 2017 | $11,510 | $1,136,055 +2% |
| 2016 | $11,510 +2% | $1,113,780 +1.5% |
| 2015 | $11,289 +3.3% | $1,097,050 +2% |
| 2014 | $10,924 | $1,075,561 +0.5% |
| 2013 | -- | $1,070,701 +2% |
| 2012 | -- | $1,049,707 +2% |
| 2011 | -- | $1,029,125 +0.8% |
| 2010 | -- | $1,021,434 -0.2% |
| 2009 | -- | $1,023,862 +2% |
| 2008 | -- | $1,003,787 +2% |
| 2007 | -- | $984,105 +2% |
| 2006 | -- | $964,809 +2% |
| 2005 | -- | $945,892 +2% |
| 2004 | -- | $927,346 +1.9% |
| 2003 | -- | $910,350 +66.6% |
| 2002 | -- | $546,309 +2% |
| 2001 | $5,503 +1.7% | $535,598 +2% |
| 2000 | $5,411 | $525,097 |
Find assessor info on the county website
Monthly payment
Est. payment
Payment breakdown
Explore the cost of this home by adjusting the details. Changes won't be saved.Climate risks
Neighborhood: 92692
Nearby schools
GreatSchools rating
- 10/10Castille Elementary SchoolGrades: K-5Distance: 2.5 mi
- 9/10Newhart Middle SchoolGrades: 6-8Distance: 3.2 mi
- 9/10Capistrano Valley High SchoolGrades: 9-12Distance: 7.2 mi
Schools provided by the listing agent
- Elementary: Castille
- Middle: Newhart
- High: Capistrano Valley
Source: CRMLS. This data may not be complete. We recommend contacting the local school district to confirm school assignments for this home.
- $2,579,1004 bd4 ba4.4k sqft22183 Westcliff, Mission Viejo, CA 92692Off Market

- $3,153,0006 bd6 ba7.2k sqft22191 Westcliff, Mission Viejo, CA 92692Off Market
- $2,537,5007 bd5 ba5k sqft22186 Westcliff, Mission Viejo, CA 92692Off Market
- $2,703,4005 bd4 ba4.4k sqft22188 Westcliff, Mission Viejo, CA 92692Off Market

- $3,096,4004 bd4 ba5.1k sqft22184 Westcliff, Mission Viejo, CA 92692Off Market
- $1,304,7004 bd3 ba1.7k sqft77 San Sebastian, Rancho Santa Margarita, CA 92688Off Market
- $1,275,0004 bd3 ba1.7k sqft75 San Sebastian, Rancho Santa Margarita, CA 92688Sold
- $2,603,4006 bd4 ba4.3k sqft22193 Westcliff, Mission Viejo, CA 92692Off Market
Similar homes
- $2,600,0005 bd5 ba4.9k sqft22051 Oak Grv, Mission Viejo, CA 92692For Sale
 MLS ID #OC26048332, Janna Mooney, Coldwell Banker Realty. CRMLS
 - $2,690,0004 bd3 ba3.3k sqft22101 Stillwater, Mission Viejo, CA 92692For Sale
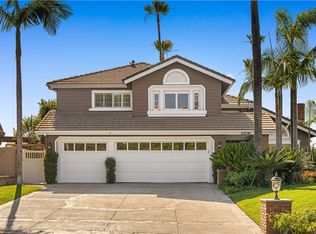 MLS ID #OC26108581, Dan Liu, Real Broker. CRMLS
 - $3,695,0004 bd3 ba3.6k sqft28066 Tefir, Mission Viejo, CA 92692For Sale
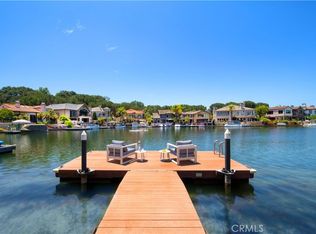 MLS ID #OC26140828, Danielle Wilson, Compass. CRMLS
 - $2,595,0005 bd5 ba4.1k sqft10 Thorn Oak, Trabuco Canyon, CA 92679For Sale
 MLS ID #OC26147803, Flo Bullock, Bullock Russell RE Services. CRMLS
 - $2,988,0005 bd5 ba4.2k sqft18 Claremont Ln, Coto De Caza, CA 92679For SaleMLS ID #OC26102730, Flo Bullock, Bullock Russell RE Services. CRMLS
- $2,899,0005 bd6 ba5k sqft1881 Lemon Heights Dr, Santa Ana, CA 92705For SaleMLS ID #PW26163730, Dean O'Dell, Seven Gables Real Estate. CRMLS
- $3,199,9994 bd5 ba4.5k sqft31121 Via Consuelo, Trabuco Canyon, CA 92679For SaleMLS ID #PW26141039, Christopher Flores, Joseph Martelli R E Invst Inc. CRMLS
- $1,775,0004 bd3 ba2.5k sqft25241 Darlington, Mission Viejo, CA 92692For SaleMLS ID #OC26129362, Richard Hedman, Richard Hedman, Broker. CRMLS
- $3,249,0005 bd5 ba4.2k sqft6 Lafayette Ln, Coto De Caza, CA 92679For SaleMLS ID #OC26122528, John Russell, Pacific Sotheby's Int'l Realty. CRMLS
- $2,389,0004 bd5 ba4.4k sqft31776 Via Perdiz, Trabuco Canyon, CA 92679For SaleMLS ID #OC26139383, Brandon Hargreaves, Blue Pacific Property. CRMLS
- $3,320,0005 bd5 ba4.5k sqft10082 Sunrise Ln, Santa Ana, CA 92705For SaleMLS ID #OC26164445, Joe Yan, Gold Orange Realty Inc.. CRMLS
- $2,399,0004 bd3 ba2.9k sqft24785 Queens Ct, Laguna Niguel, CA 92677For SaleMLS ID #OC26165507, Sari Echo, Berkshire Hathaway HomeService. CRMLS
- $3,199,0006 bd5 ba4.7k sqft7 River Rock Dr, Coto De Caza, CA 92679For SaleMLS ID #OC26142478, LindaJue Lu, Pacific Sterling Realty. CRMLS
- $2,500,0004 bd4 ba3.2k sqft5 Glastonbury Pl, Laguna Niguel, CA 92677For SaleMLS ID #PW26165501, Sonia Aldana, RE/MAX Select One. CRMLS
- $2,899,0005 bd5 ba3.5k sqft10 Japonica, Irvine, CA 92618For SaleMLS ID #OC26134248, Lily Campbell, First Team Real Estate. CRMLS
- $2,988,0005 bd6 ba4.3k sqft27880 Mount Whitney Way, Yorba Linda, CA 92887For SaleMLS ID #WS26162293, ZHEN LIANG, HOME TIMES REALTY. CRMLS
- $2,590,0004 bd5 ba4k sqft9 Sunningdale, Coto De Caza, CA 92679For SaleMLS ID #TR26057668, Danny Hao, JC Pacific Corp.. CRMLS
- $2,875,0003 bd4 ba2.9k sqft9 Sandalo Ct, Mission Viejo, CA 92694For SaleMLS ID #OC26160538, Doug Echelberger, Inhabit Collective. CRMLS
- $2,199,0004 bd4 ba2.8k sqft23462 Via Codorniz, Trabuco Canyon, CA 92679For SaleMLS ID #OC26142078, John Russell, Pacific Sotheby's Int'l Realty. CRMLS
- $2,995,0006 bd5 ba4.7k sqft25901 Nellie Gail Rd, Laguna Hills, CA 92653For SaleMLS ID #OC25250618, Bradley Feldman, Douglas Elliman of California. CRMLS
Local buyer's agents are ready to help
