This luxurious Mediterranean estate in the guard gated enclave of Canyon Crest Estates offers an exceptional blend of sophistication and functionality, featuring 5 spacious bedrooms, a dedicated office, and an expansive bonus room—a rare combination that elevates the home’s desirability. From the moment you enter, the home impresses with expansive formal living spaces, soaring vaulted ceilings, and a highly desirable open concept custom floor plan. The newly remodeled gourmet kitchen is a centerpiece of refinement, showcasing quartz countertops, and generous workspace—seamlessly flowing into the casual dining area with new windows and family room that create an ideal inviting great room environment for gatherings. Travertine, and newly installed luxury vinyl plank flooring enrich the interiors with warmth and sophistication. Downstairs, a private office with French doors and main-level bedroom with full bath offer convenience and flexibility for guests or multi-generational living. Upstairs, the expansive primary suite features a private sitting area, fireplace, and balcony overlooking the backyard with scenic views, along with a luxurious bath finished in travertine, glass-enclosed shower and spa-like soaking tub. A spacious bonus room provides additional living space, while the secondary bedrooms include one with an ensuite bath and two others connected by a Jack-and-Jill bathroom. Additional whole home enhancements include owned solar panels, dual whole house fans, new HVAC systems with upgraded ducting and heat pumps, fresh exterior paint, new French doors, and insulated steel garage doors all offering comfort, and enhanced energy efficiency. The resort style backyard is a private sanctuary crafted for exceptional outdoor living. A spectacular pool with baja shelf, rock waterfall, and oversized spa anchors the space, complemented by a cozy fire pit, multiple lounging and conversation areas perfect for both relaxation and entertaining. This extraordinary custom home provides access to Canyon Crest exclusive amenities including multiple tennis courts, three swimming pools, a fitness center, sport courts, a clubhouse, and more. Membership to Lake Mission Viejo opens the door to boating, paddleboarding, community events, and summer concerts—capturing the quintessential Southern California lifestyle. Convenient proximity to premier shopping, top rated schools, and the 5 Freeway and 241 Toll Roads further enhances the appeal of this truly remarkable estate.
For sale
Listed by: Coldwell Banker Realty • Janna Mooney • Contact: 714-883-4953
Price cut: $25K (8/6)
$2,575,000
22051 Oak Grv, Mission Viejo, CA 92692
5beds
4,975sqft
:
Get pre-qualified$16,065/mo
Single Family Residence
Built in 1988
8,000 Square Feet Lot
$2,540,400 Zestimate®
$518/sqft
$285/mo HOA
What's special
Rock waterfallInsulated steel garage doorsDedicated officeGenerous workspaceExpansive primary suiteQuartz countertopsGlass-enclosed shower
- 157 days |
- 1,596 |
- 86 |
Zillow last checked:
Listing updated:
Listed by:
Janna Mooney DRE #01816026 714-883-4953,
Coldwell Banker Realty
Source: CRMLS,MLS#: OC26048332 Originating MLS: California Regional MLS
Originating MLS: California Regional MLSFacts & features
Interior
Bedrooms & bathrooms
- Bedrooms: 5
- Bathrooms: 5
- Full bathrooms: 4
- 1/2 bathrooms: 1
- Main level bathrooms: 2
- Main level bedrooms: 1
Rooms
- Room types: Bathroom, Bonus Room, Bedroom, Den, Entry/Foyer, Family Room, Great Room, Kitchen, Laundry, Living Room, Primary Bathroom, Primary Bedroom, Office, Other, Pantry, Retreat, Dining Room
Primary bedroom
- Features: Primary Suite
Bedroom
- Features: Bedroom on Main Level
Bathroom
- Features: Bathroom Exhaust Fan, Bathtub, Dual Sinks, Enclosed Toilet, Full Bath on Main Level, Granite Counters, Soaking Tub, Separate Shower, Tub Shower
Kitchen
- Features: Built-in Trash/Recycling, Kitchen Island, Kitchen/Family Room Combo, Quartz Counters, Remodeled, Updated Kitchen, Walk-In Pantry
Pantry
- Features: Walk-In Pantry
Heating
- Central
Cooling
- Central Air, Attic Fan
Appliances
- Included: Built-In Range, Dishwasher, Disposal, Refrigerator
- Laundry: Laundry Room
Features
- Breakfast Bar, Balcony, Block Walls, Ceiling Fan(s), Cathedral Ceiling(s), Separate/Formal Dining Room, Eat-in Kitchen, Open Floorplan, Pantry, Quartz Counters, Recessed Lighting, Bedroom on Main Level, Jack and Jill Bath, Primary Suite, Walk-In Pantry, Walk-In Closet(s)
- Flooring: Carpet, Stone, Vinyl
- Doors: Double Door Entry, Sliding Doors
- Windows: Blinds, Plantation Shutters
- Has fireplace: Yes
- Fireplace features: Family Room, Living Room
- Common walls with other units/homes: No Common Walls
Interior area
- Total interior livable area: 4,975 sqft
Video & virtual tour
Property
Parking
- Total spaces: 6
- Parking features: Door-Multi, Direct Access, Driveway, Garage
- Attached garage spaces: 3
- Uncovered spaces: 3
Features
- Levels: Two
- Stories: 2
- Entry location: formal entry
- Exterior features: Fire Pit
- Has private pool: Yes
- Pool features: Community, In Ground, Private, Waterfall, Association
- Has spa: Yes
- Spa features: Association, Community, In Ground, Private
- Fencing: Block
- Has view: Yes
- View description: Mountain(s), Neighborhood
Lot
- Size: 8,000 Square Feet
- Features: Back Yard, Cul-De-Sac, Front Yard, Yard
Details
- Parcel number: 78647119
- Special conditions: Standard
Construction
Type & style
- Home type: SingleFamily
- Property subtype: Single Family Residence
Materials
- Foundation: Slab
- Roof: Tile
Condition
- Updated/Remodeled
- New construction: No
- Year built: 1988
Utilities & green energy
- Sewer: Public Sewer
- Water: Public
- Utilities for property: Electricity Connected, Natural Gas Connected, Sewer Connected, Water Connected
Community & HOA
Community
- Features: Biking, Curbs, Fishing, Hiking, Storm Drain(s), Street Lights, Suburban, Sidewalks, Gated, Pool
- Security: Carbon Monoxide Detector(s), Fire Detection System, Gated with Guard, Gated Community, Gated with Attendant, 24 Hour Security, Smoke Detector(s)
- Subdivision: West Cliff (Wc)
HOA
- Has HOA: Yes
- Amenities included: Billiard Room, Clubhouse, Controlled Access, Sport Court, Fitness Center, Meeting Room, Meeting/Banquet/Party Room, Barbecue, Picnic Area, Paddle Tennis, Playground, Pickleball, Pool, Spa/Hot Tub, Security, Tennis Court(s)
- HOA fee: $253 monthly
- HOA name: Canyon Crest Estates
- HOA phone: 949-458-9828
- Second HOA fee: $32 monthly
- Second HOA name: Mission Viejo Lake
- Second HOA phone: 949-770-1313
Location
- Region: Mission Viejo
Financial & listing details
- Price per square foot: $518/sqft
- Tax assessed value: $1,793,349
- Annual tax amount: $18,104
- Date on market: 3/5/2026
- Cumulative days on market: 157 days
- Listing terms: Cash,Cash to New Loan,Conventional,Cal Vet Loan,1031 Exchange,FHA,Freddie Mac,Government Loan,VA Loan
Estimated market value
$2,540,400
$2.41M - $2.67M
$7,983/mo
Price history
| Date | Event | Price |
|---|---|---|
| 8/6/2026 | Price change | $2,575,000-1%$518/sqft |
Source:  CRMLS #OC26048332 Report a problem CRMLS #OC26048332 Report a problem | ||
| 6/17/2026 | Listed for sale | $2,600,000$523/sqft |
Source: CRMLS #OC26048332 Report a problem | ||
| 6/5/2026 | Contingent | $2,600,000$523/sqft |
Source: CRMLS #OC26048332 Report a problem | ||
| 3/27/2026 | Listed for sale | $2,600,000$523/sqft |
Source: CRMLS #OC26048332 Report a problem | ||
| 3/21/2026 | Contingent | $2,600,000$523/sqft |
Source: CRMLS #OC26048332 Report a problem | ||
| 3/5/2026 | Listed for sale | $2,600,000+68.8%$523/sqft |
Source: CRMLS #OC26048332 Report a problem | ||
| 12/21/2018 | Sold | $1,540,000-3.7%$310/sqft |
Source: Public Record Report a problem | ||
| 11/30/2018 | Pending sale | $1,599,880$322/sqft |
Source: Coldwell Banker Residential Brokerage - Mission Viejo #OC18164431 Report a problem | ||
| 7/9/2018 | Price change | $1,599,880-5.9%$322/sqft |
Source: Coldwell Banker Residential Brokerage - Mission Viejo #OC18164431 Report a problem | ||
| 3/28/2018 | Listed for sale | $1,699,800-9.3%$342/sqft |
Source: Coldwell Banker Res. Brokerage #OC18068819 Report a problem | ||
| 10/26/2017 | Listing removed | $1,875,000$377/sqft |
Source: Coldwell Banker Residential Brokerage - Mission Viejo #OC17138148 Report a problem | ||
| 6/20/2017 | Listed for sale | $1,875,000$377/sqft |
Source: Coldwell Banker Res. Brokerage #OC17138148 Report a problem | ||
Public tax history
| Year | Property taxes | Tax assessment |
|---|---|---|
| 2025 | $18,104 +1.7% | $1,793,349 +2% |
| 2024 | $17,804 +2.2% | $1,758,186 +2% |
| 2023 | $17,427 -0.3% | $1,723,712 +2% |
| 2022 | $17,473 +8.8% | $1,689,914 +6.5% |
| 2021 | $16,061 +1% | $1,587,073 +1% |
| 2020 | $15,901 | $1,570,800 +2% |
| 2019 | $15,901 +2% | $1,540,000 +46.4% |
| 2018 | $15,588 +50.2% | $1,052,145 +2% |
| 2017 | $10,382 | $1,031,515 +2% |
| 2016 | $10,382 +2% | $1,011,290 +1.5% |
| 2015 | $10,181 +3.4% | $996,100 +2% |
| 2014 | $9,851 | $976,588 +0.5% |
| 2013 | -- | $972,175 +2% |
| 2012 | -- | $953,113 +2% |
| 2011 | -- | $934,425 +0.8% |
| 2010 | -- | $927,442 -0.2% |
| 2009 | -- | $929,646 +2% |
| 2008 | -- | $911,418 +2% |
| 2007 | -- | $893,548 +2% |
| 2006 | -- | $876,028 +2% |
| 2005 | -- | $858,851 +2% |
| 2004 | -- | $842,011 +1.9% |
| 2003 | -- | $826,579 +2% |
| 2002 | -- | $810,372 +2% |
| 2001 | $8,345 +1.5% | $794,483 +2% |
| 2000 | $8,222 | $778,905 |
Find assessor info on the county website
Monthly payment
Est. payment
Payment breakdown
Explore the cost of this home by adjusting the details. Changes won't be saved.Climate risks
Neighborhood: 92692
Nearby schools
GreatSchools rating
- 10/10Castille Elementary SchoolGrades: K-5Distance: 2.6 mi
- 9/10Newhart Middle SchoolGrades: 6-8Distance: 3.3 mi
- 9/10Capistrano Valley High SchoolGrades: 9-12Distance: 7.3 mi
Schools provided by the listing agent
- Elementary: Castille
- Middle: Fred Newhart
- High: Capistrano Valley
Source: CRMLS. This data may not be complete. We recommend contacting the local school district to confirm school assignments for this home.
- $1,828,6004 bd3 ba3.2k sqft22061 Oak Grv, Mission Viejo, CA 92692Off Market
- $2,553,6005 bd4 ba4.1k sqft22041 Oak Grv, Mission Viejo, CA 92692Off Market
- $1,875,0005 bd4 ba3.1k sqft22052 Oak Grv, Mission Viejo, CA 92692Sold

- $2,351,7004 bd4 ba3.9k sqft22081 Oak Grv, Mission Viejo, CA 92692Off Market
- $2,444,7005 bd4 ba4.5k sqft22042 Oak Grv, Mission Viejo, CA 92692Off Market
- $2,009,2003 bd3 ba3.3k sqft28882 Walnut Grv, Mission Viejo, CA 92692Off Market
- $1,733,8004 bd3 ba2.7k sqft28881 Greenacres, Mission Viejo, CA 92692Off Market
- $2,800,7005 bd6 ba5.8k sqft22021 Oak Grv, Mission Viejo, CA 92692Off Market
A local agent can set up tours, give advice and negotiate with sellers.
Similar homes
- $2,750,0005 bd5 ba4.8k sqft22187 Westcliff, Mission Viejo, CA 92692For Sale
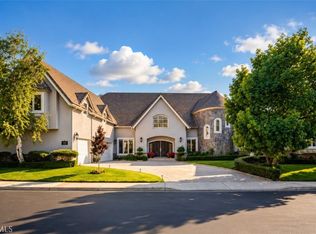 MLS ID #OC26123904, Lee Ann Canaday, RE/MAX Fine Homes. CRMLS
 - $2,690,0004 bd3 ba3.3k sqft22101 Stillwater, Mission Viejo, CA 92692For Sale
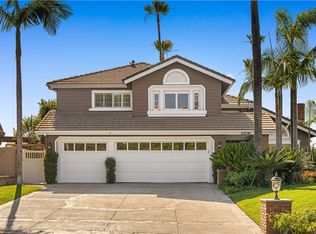 MLS ID #OC26108581, Dan Liu, Real Broker. CRMLS
 - $2,488,0004 bd4 ba3.2k sqft23 Cielo Azul, Mission Viejo, CA 92692For Sale
 MLS ID #OC26171868, Zachary Doan, Aspero Realty, Inc. CRMLS
 - $2,570,0005 bd5 ba4.1k sqft10 Thorn Oak, Trabuco Canyon, CA 92679For Sale
 MLS ID #OC26147803, Flo Bullock, Bullock Russell RE Services. CRMLS
 - $1,899,9994 bd3 ba3.3k sqft28332 Quiet Hill Ln, Trabuco Canyon, CA 92679For SaleMLS ID #SW26166969, Ingy Yasa, Coldwell Banker Assoc Brkr-SC. CRMLS
- $2,988,0005 bd5 ba4.2k sqft18 Claremont Ln, Coto De Caza, CA 92679For SaleMLS ID #OC26102730, Flo Bullock, Bullock Russell RE Services. CRMLS
- $1,948,0004 bd4 ba3.5k sqft27130 S Ridge Dr, Mission Viejo, CA 92692For SaleMLS ID #OC26101308, Robert Najafinia, Realty One Group West. CRMLS
- $1,775,0004 bd3 ba2.5k sqft25241 Darlington, Mission Viejo, CA 92692For SaleMLS ID #OC26129362, Richard Hedman, Richard Hedman, Broker. CRMLS
- $2,695,0005 bd5 ba4.3k sqft3988 Shady Ridge Dr, Corona, CA 92881For SaleMLS ID #PW26086613, Carly Zamani, zRE Group. CRMLS
- $3,199,9994 bd5 ba4.5k sqft31121 Via Consuelo, Trabuco Canyon, CA 92679For SaleMLS ID #PW26141039, Christopher Flores, Joseph Martelli R E Invst Inc. CRMLS
- $2,590,0004 bd5 ba4k sqft9 Sunningdale, Coto De Caza, CA 92679For SaleMLS ID #TR26057668, Danny Hao, JC Pacific Corp.. CRMLS
- $1,875,0004 bd3 ba2.9k sqft27066 Pacific Terrace Dr, Mission Viejo, CA 92692For SaleMLS ID #OC26094762, Erik Westrum, Bullock Russell RE Services. CRMLS
- $1,799,0004 bd4 ba3k sqft27531 Glenwood Dr, Mission Viejo, CA 92692For SaleMLS ID #OC26083887, Carrie Wigh, Bullock Russell RE Services. CRMLS
- $2,339,0005 bd5 ba3.8k sqft28 Centaurus Way, Coto De Caza, CA 92679For SaleMLS ID #ND26082535, Charles Filkey, Filkey & Associates. CRMLS
- $2,260,0005 bd4 ba3k sqft16 Golf Ridge Dr, Trabuco Canyon, CA 92679For SaleMLS ID #OC26088343, Flo Bullock, Bullock Russell RE Services. CRMLS
- $2,800,0005 bd5 ba4.1k sqft13671 Belle Rive, Santa Ana, CA 92705For SaleMLS ID #PW26158409, John Katnik, Katnik Brothers R.E. Services. CRMLS
- $2,854,0005 bd5 ba3.9k sqft1672 Sunset View Dr, Lake Forest, CA 92679Off Market
- $2,299,0004 bd3 ba3k sqft16 Kempton Ln, Mission Viejo, CA 92694For SaleMLS ID #PW26145667, Sheila Drew-Craig, The Boutique Real Estate Group. CRMLS
- $3,249,0005 bd5 ba4.2k sqft6 Lafayette Ln, Coto De Caza, CA 92679For SaleMLS ID #OC26122528, John Russell, Pacific Sotheby's Int'l Realty. CRMLS
- $2,289,5005 bd3 ba2.7k sqft27955 Rural Ln, Laguna Niguel, CA 92677For SaleMLS ID #OC26163867, Reza Shirangi, The Oppenheim Group. CRMLS
Local buyer's agents are ready to help
