
Beautiful Castellina End Unit Townhome located on a Prime View Lot and Cul-de-sac behind the gates of Covenant Hills. Great Floorpan with Large Kitchen that Opens to Family Room and is beautifully appointed with Granite Countertops, Large Island, Thermador Six Burner Gas Cook Top, New Thermador Double Oven, Thermador Refrigerator, Bosch Dishwasher and Walk-in Pantry. Downstairs bedroom being used as an office. Spacious Primary Opens to Balcony with a view of Hills and Community. Primary Walk in Closet. Custom Built Closets in Primary and Secondary Bedrooms. Enjoy Entertaining and Dining while watching beautiful Sunsets in the beautifully Landscaped Backyard and Covered Patio. Living Room and Dining Room opens to Backyard thru Three Sets of French Doors. Rare Long Driveway that can accommodate Four Cars and located across from ample Guest Parking. A short distance to Covenant Hills Clubhouse, Pool, Tennis/Pickleball Courts, Oso Grande Elementary School and Two Parks. Turnkey and ready to move in this Summer and before the School Year begins.
For sale
Listed by: Main Street Realtors • William Keye • Contact: 562-201-1334
$1,615,000
15 Tuscany, Mission Viejo, CA 92694
4beds
2,567sqft
:
Get pre-qualified$11,134/mo
Townhouse
Built in 2005
-- sqft lot
$1,571,400 Zestimate®
$629/sqft
$1,129/mo HOA
What's special
- 37 days |
- 403 |
- 23 |
Zillow last checked:
Listing updated:
Listed by:
William Keye DRE #00690070 562-201-1334,
Main Street Realtors,
Melissa Keye DRE #01280500,
Main Street Realtors
Source: CRMLS,MLS#: PW26133352 Originating MLS: California Regional MLS
Originating MLS: California Regional MLSFacts & features
Interior
Bedrooms & bathrooms
- Bedrooms: 4
- Bathrooms: 3
- Full bathrooms: 3
- Main level bathrooms: 1
- Main level bedrooms: 1
Rooms
- Room types: Bedroom, Entry/Foyer, Family Room, Foyer, Kitchen, Laundry, Living Room, Primary Bathroom, Primary Bedroom, Other, Pantry, Dining Room
Primary bedroom
- Features: Primary Suite
Bedroom
- Features: Bedroom on Main Level
Bathroom
- Features: Bathroom Exhaust Fan, Bathtub, Dual Sinks, Enclosed Toilet, Soaking Tub, Separate Shower, Tub Shower
Kitchen
- Features: Granite Counters, Kitchen Island, Kitchen/Family Room Combo, Pots & Pan Drawers, Walk-In Pantry
Other
- Features: Walk-In Closet(s)
Pantry
- Features: Walk-In Pantry
Heating
- Central
Cooling
- Central Air
Appliances
- Included: 6 Burner Stove, Convection Oven, Double Oven, Dishwasher, Gas Cooktop, Disposal, Refrigerator, Range Hood, Self Cleaning Oven, Tankless Water Heater, Warming Drawer
- Laundry: Washer Hookup, Gas Dryer Hookup, Laundry Room, Upper Level
Features
- Breakfast Bar, Balcony, Separate/Formal Dining Room, Eat-in Kitchen, Granite Counters, Pantry, Recessed Lighting, Bedroom on Main Level, Entrance Foyer, Primary Suite, Walk-In Pantry, Walk-In Closet(s)
- Windows: Double Pane Windows
- Has fireplace: Yes
- Fireplace features: Family Room, Gas Starter
- Common walls with other units/homes: 1 Common Wall,End Unit
Interior area
- Total interior livable area: 2,567 sqft
Video & virtual tour
Property
Parking
- Total spaces: 6
- Parking features: Door-Multi, Direct Access, Garage, Paved
- Attached garage spaces: 2
- Uncovered spaces: 4
Features
- Levels: Two
- Stories: 2
- Entry location: Front
- Patio & porch: Lanai, Patio
- Exterior features: Rain Gutters
- Pool features: Community, Association
- Has spa: Yes
- Spa features: Association, Community
- Fencing: Masonry,Wrought Iron
- Has view: Yes
- View description: Hills, Neighborhood, Peek-A-Boo
Lot
- Features: Back Yard, Close to Clubhouse, Cul-De-Sac, Lawn, Landscaped, Near Park, Sprinkler System
Details
- Parcel number: 93084951
- Special conditions: Standard
Construction
Type & style
- Home type: Townhouse
- Property subtype: Townhouse
- Attached to another structure: Yes
Materials
- Foundation: Slab
Condition
- Turnkey
- New construction: No
- Year built: 2005
Utilities & green energy
- Sewer: Public Sewer
- Water: Public
- Utilities for property: Sewer Connected
Community & HOA
Community
- Features: Biking, Curbs, Dog Park, Hiking, Street Lights, Suburban, Sidewalks, Park, Pool
- Security: Carbon Monoxide Detector(s), Fire Sprinkler System, Gated with Attendant, Smoke Detector(s)
- Subdivision: Castellina (Cast)
HOA
- Has HOA: Yes
- Amenities included: Bocce Court, Clubhouse, Sport Court, Dog Park, Maintenance Front Yard, Outdoor Cooking Area, Other Courts, Barbecue, Picnic Area, Playground, Pickleball, Pool, Spa/Hot Tub, Tennis Court(s), Trail(s)
- HOA fee: $687 monthly
- HOA name: Larmac
- HOA phone: 800-428-5588
- Second HOA fee: $442 monthly
- Second HOA name: Optimum
- Second HOA phone: 714-665-3000
Location
- Region: Mission Viejo
Financial & listing details
- Price per square foot: $629/sqft
- Tax assessed value: $1,300,000
- Annual tax amount: $17,416
- Date on market: 6/22/2026
- Cumulative days on market: 37 days
- Listing terms: Cash to New Loan
- Exclusions: Washer/Dryer
- Road surface type: Paved
Estimated market value
$1,571,400
$1.49M - $1.65M
$5,435/mo
Price history
| Date | Event | Price |
|---|---|---|
| 6/23/2026 | Listed for sale | $1,615,000+60.9%$629/sqft |
Source:  CRMLS #PW26133352 Report a problem CRMLS #PW26133352 Report a problem | ||
| 4/28/2024 | Listing removed | -- |
Source: CRMLS #PW24040072 Report a problem | ||
| 4/9/2024 | Listed for rent | $6,900$3/sqft |
Source: CRMLS #PW24040072 Report a problem | ||
| 4/8/2024 | Listing removed | -- |
Source: Zillow Rentals Report a problem | ||
| 3/13/2024 | Price change | $6,900-8%$3/sqft |
Source: Zillow Rentals Report a problem | ||
| 2/28/2024 | Listed for rent | $7,500+15.4%$3/sqft |
Source: CRMLS #PW24040072 Report a problem | ||
| 6/30/2022 | Listing removed | -- |
Source: Zillow Rental Manager Report a problem | ||
| 6/14/2022 | Listed for rent | $6,500$3/sqft |
Source: Zillow Rental Manager Report a problem | ||
| 3/24/2006 | Sold | $1,003,500$391/sqft |
Source: Public Record Report a problem | ||
Public tax history
| Year | Property taxes | Tax assessment |
|---|---|---|
| 2025 | $17,416 +14.2% | $1,300,000 +19.3% |
| 2024 | $15,244 +23% | $1,090,000 +33.1% |
| 2023 | $12,393 +0.3% | $818,867 +2% |
| 2022 | $12,359 +1.6% | $802,811 +2% |
| 2021 | $12,165 +1.4% | $787,070 +1% |
| 2020 | $11,999 | $779,000 -8.4% |
| 2019 | $11,999 -7.1% | $850,000 |
| 2018 | $12,920 -2.3% | $850,000 |
| 2017 | $13,220 | $850,000 |
| 2016 | $13,220 -1.1% | $850,000 +7.1% |
| 2015 | $13,364 +14.9% | $794,000 +20.2% |
| 2014 | $11,629 | $660,350 +25% |
| 2013 | -- | $528,280 |
| 2012 | -- | $528,280 -6% |
| 2011 | -- | $562,000 |
| 2010 | -- | $562,000 |
Find assessor info on the county website
Monthly payment
Est. payment
Payment breakdown
Explore the cost of this home by adjusting the details. Changes won't be saved.Climate risks
Neighborhood: Covenant Hills Village
Nearby schools
GreatSchools rating
- 9/10Oso Grande Elementary SchoolGrades: K-5Distance: 0.3 mi
- 9/10Ladera Ranch Middle SchoolGrades: 6-8Distance: 0.8 mi
- 9/10San Juan Hills High SchoolGrades: 9-12Distance: 2.8 mi
- $1,325,8003 bd2 ba2.9k sqft27 Tuscany, Mission Viejo, CA 92694Off Market
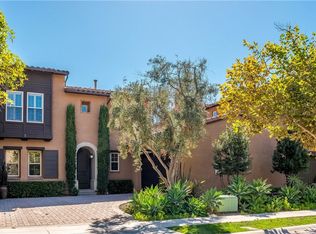
- $1,324,9003 bd4 ba2.2k sqft9 Tuscany, Mission Viejo, CA 92694Off Market
- $1,326,2004 bd3 ba2.1k sqft33 Tuscany, Mission Viejo, CA 92694Off Market
- $1,202,9003 bd4 ba2.1k sqft21 Tuscany, Mission Viejo, CA 92694Off Market
- $1,064,8002 bd2 ba2.2k sqft1 Tuscany, Mission Viejo, CA 92694Off Market
- $1,358,6004 bd3 ba2.5k sqft35 Tuscany, Mission Viejo, CA 92694Off Market
- $1,349,0003 bd2 ba2.9k sqft5 Tuscany, Ladera Ranch, CA 92694Off Market
- $1,289,2003 bd2 ba2.3k sqft23 Tuscany, Mission Viejo, CA 92694Off Market
A local agent can set up tours, give advice and negotiate with sellers.
Similar homes
- $1,689,0004 bd3 ba2.6k sqft63 Tuberose St, Mission Viejo, CA 92694For Sale
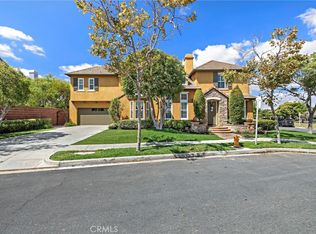 MLS ID #OC26112404, Tim Wolter, Ladera Realty. CRMLS
 - $1,315,0003 bd2 ba2.1k sqft7 Tuscany, Mission Viejo, CA 92694For Sale
 MLS ID #OC26134975, Mark Williams, JLSI Corp. CRMLS
 - $2,099,0004 bd4 ba3.6k sqft28 Drackert Ln, Mission Viejo, CA 92694For Sale
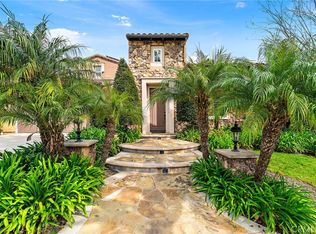 MLS ID #PW26140796, Ghazal Shahbazi, Coldwell Banker Platinum Prop.. CRMLS
 - $1,595,0003 bd3 ba2.1k sqft36 Cerrero Ct, Mission Viejo, CA 92694For Sale
 MLS ID #OC26093285, Heather Hill, HomeSmart, Evergreen Realty. CRMLS
 - $1,609,0004 bd3 ba2.2k sqft27971 Via De Costa, San Juan Capistrano, CA 92675For SaleMLS ID #OC26096073, Anthony Cosenza, Casa Bella Realty Group. CRMLS
- $1,580,0004 bd3 ba2k sqft169 Violet Bloom, Irvine, CA 92618For SaleMLS ID #OC26069222, Lucy Miao, Harvest Realty Development. CRMLS
- $1,775,0004 bd3 ba2.5k sqft25241 Darlington, Mission Viejo, CA 92692For SaleMLS ID #OC26129362, Richard Hedman, Richard Hedman, Broker. CRMLS
- $1,649,0003 bd3 ba2.3k sqft2 Pepper Ct, Coto De Caza, CA 92679For SaleMLS ID #OC26136472, John Russell, Pacific Sotheby's Int'l Realty. CRMLS
- $1,749,9994 bd3 ba2.6k sqft24535 Rue De Gauguin, Laguna Niguel, CA 92677For SaleMLS ID #TR26139119, Jing Lian Sang, Universal Elite Inc.. CRMLS
- $1,649,0003 bd4 ba2.6k sqft25 Dartmouth Ln, Coto De Caza, CA 92679For SaleMLS ID #OC26145155, Veronica Potter, Regency Real Estate Brokers. CRMLS
- $1,799,0004 bd4 ba3k sqft27531 Glenwood Dr, Mission Viejo, CA 92692For SaleMLS ID #OC26083887, Carrie Wigh, Bullock Russell RE Services. CRMLS
- $1,590,0003 bd3 ba2.1k sqft29561 Michelis St, Laguna Niguel, CA 92677For SaleMLS ID #OC26126380, Jerry Mladenik, Redfin. CRMLS
- $1,749,0003 bd4 ba2.3k sqft10 Toulon, Laguna Niguel, CA 92677For SaleMLS ID #OC26144839, Kara Welliver, Compass. CRMLS
- $1,150,0002 bd3 ba1.6k sqft27831 Paseo Del Sol, San Juan Capistrano, CA 92675For SaleMLS ID #OC26108639, Dawn Leibovitz, Compass. CRMLS
- $1,299,9003 bd4 ba2k sqft30 Ocaso St, Mission Viejo, CA 92694For SaleMLS ID #OC26160739, Maryam Amiri, Redfin. CRMLS
- $1,649,0004 bd4 ba3.6k sqft41275 Hacienda Dr, Murrieta, CA 92562For SaleMLS ID #SW26038505, Andrea Lynn Duncan, Coldwell Banker Realty. CRMLS
- $1,899,0004 bd3 ba2.9k sqft27066 Pacific Terrace Dr, Mission Viejo, CA 92692For SaleMLS ID #OC26094762, Erik Westrum, Bullock Russell RE Services. CRMLS
- $1,059,0004 bd3 ba1.8k sqft20 Brassie Ln, Coto De Caza, CA 92679For SaleMLS ID #OC26099680, Mike Ameel, Coto de Caza Real Estate. CRMLS
- $1,695,0004 bd3 ba2.8k sqft32031 Lomita Dr, Trabuco Canyon, CA 92679For SaleMLS ID #OC26116556, Ozzie Fazaeli, eXp Realty of California, Inc.. CRMLS
- $1,899,9904 bd3 ba2.3k sqft22 Serenity Ln, Laguna Niguel, CA 92677For SaleMLS ID #LG26138844, John Spoelder, Better Real Estate Of OC.Inc.. CRMLS
Local buyer's agents are ready to help
