Skip main navigation
For sale
  • Listed by: JLSI Corp • Mark Williams • Contact: 949-456-9577
    $1,315,000

    7 Tuscany, Mission Viejo, CA 92694

    3beds
    2,149sqft
    : 
    Loading
    Get pre-qualified
    Condominium
    Built in 2005
    -- sqft lot
    $1,289,700 Zestimate®
    $612/sqft
    $1,118/mo HOA

    What's special

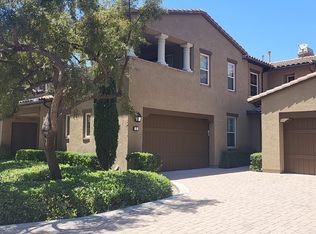
    Experience the rare opportunity to own a beautifully appointed single-level home in the prestigious, 24/7 gate-guarded community of Covenant Hills—offering one of the most compelling values currently available in this highly sought-after enclave. Spanning approximately 2,149 square feet, this exceptional 3-bedroom, 2-bath residence combines elegant design, effortless living, and a spectacular setting. Soaring ceilings and rich stone tile flooring create an impressive first impression, while the light-filled great room showcases a custom stone fireplace and seamless indoor-outdoor flow. The chef-inspired kitchen is designed for both everyday comfort and sophisticated entertaining, featuring a large granite island, 6-burner cooktop, built-in convection oven, French-door refrigerator with craft ice, abundant cabinetry, and generous workspace. The luxurious primary suite serves as a private retreat, complete with a spa-caliber bath offering a soaking tub, dual vanities, private water closet, and an expansive walk-in closet with custom built-ins. Step outside and discover the true essence of Southern California living. A covered loggia overlooks sweeping canyon views and unforgettable sunset skies, while the private backyard is thoughtfully designed for entertaining and relaxation with a built-in BBQ, outdoor fireplace, tranquil fountain, and lush landscaping. Beyond the home, residents enjoy exclusive access to Ladera Ranch's award-winning lifestyle amenities, including resort-style pools, water parks, tennis and pickleball courts, sports fields, scenic trails, clubhouses, and year-round community events. Convenient guest parking and a picturesque overlook are located just steps away. Combining the privacy and prestige of Covenant Hills with the convenience of single-level living and an exceptional price point, this is a rare opportunity to secure an extraordinary home in one of Orange County's most desirable master-planned communities.
    27 days
    |
    630
    |
    33
    |

    Zillow last checked:

    Listing updated:

    Listed by:

    Mark Williams DRE #01384695 markwilliams4@hotmail.com,

    JLSI Corp

    Source: CRMLS,MLS#: OC26134975MLS LogoOriginating MLS: California Regional MLS

    Loading...

      Facts & features

      Interior

      Bedrooms & bathrooms
      • Bedrooms: 3
      • Bathrooms: 2
      • Full bathrooms: 2
      • Main level bathrooms: 2
      • Main level bedrooms: 3
      Rooms
      • Room types: Bedroom, Entry/Foyer, Foyer, Kitchen, Laundry, Living Room, Primary Bathroom, Primary Bedroom, Other, Dining Room
      Primary bedroom
      • Features: Main Level Primary
      Primary bedroom
      • Features: Primary Suite
      Bedroom
      • Features: All Bedrooms Down
      Bedroom
      • Features: Bedroom on Main Level
      Bathroom
      • Features: Bathroom Exhaust Fan, Bathtub, Dual Sinks, Enclosed Toilet, Full Bath on Main Level, Soaking Tub, Separate Shower, Tile Counters, Tub Shower, Walk-In Shower
      Kitchen
      • Features: Granite Counters, Kitchen Island
      Other
      • Features: Walk-In Closet(s)
      Heating
      • Central
      Cooling
      • Central Air, Heat Pump
      Appliances
      • Included: Convection Oven, Double Oven, Dishwasher, Gas Cooktop, Microwave, Refrigerator, Range Hood, Water Heater, Dryer, Washer
      • Laundry: Inside, Laundry Room
      Features
      • Ceiling Fan(s), Crown Molding, Separate/Formal Dining Room, Granite Counters, High Ceilings, Open Floorplan, Recessed Lighting, Storage, Tile Counters, Wired for Data, Wired for Sound, All Bedrooms Down, Bedroom on Main Level, Entrance Foyer, Main Level Primary, Primary Suite, Walk-In Closet(s)
      • Flooring: Tile
      • Windows: Double Pane Windows, Drapes, Screens, Shutters
      • Has fireplace: Yes
      • Fireplace features: Gas, Living Room, Zero Clearance
      • Common walls with other units/homes: 2+ Common Walls,End Unit,No One Below
      Interior area
      • Total interior livable area: 2,149 sqft

      Property

      Parking
      • Total spaces: 2
      • Parking features: Direct Access, Garage, Garage Door Opener, Guest, Shared Driveway
      • Attached garage spaces: 2
      Accessibility
      • Accessibility features: No Stairs
      Features
      • Levels: One
      • Stories: 1
      • Entry location: Ground
      • Patio & porch: Concrete, Covered, Patio
      • Exterior features: Barbecue
      • Pool features: In Ground, Association
      • Has spa: Yes
      • Spa features: Association, In Ground
      • Fencing: Wrought Iron
      • Has view: Yes
      • View description: Bluff, City Lights, Park/Greenbelt, Mountain(s), Neighborhood, Panoramic, Trees/Woods
      Lot
      • Features: Back Yard, Close to Clubhouse, Corner Lot, Cul-De-Sac, Landscaped, Level, Near Park, Sprinkler System
      Details
      • Parcel number: 93084947
      • Special conditions: Standard

      Construction

      Type & style
      • Home type: Condo
      • Property subtype: Condominium
      • Attached to another structure: Yes
      Materials
      • Drywall, Frame, Stucco
      • Foundation: Slab
      Condition
      • Turnkey
      • New construction: No
      • Year built: 2005
      Details
      • Builder name: Centex

      Utilities & green energy

      • Electric: Electricity - On Property
      • Sewer: Public Sewer
      • Water: Public
      • Utilities for property: Electricity Connected, Natural Gas Connected, Sewer Connected, Water Connected

      Community & HOA

      Community
      • Features: Biking, Dog Park, Foothills, Street Lights, Suburban, Sidewalks, Park
      • Security: Carbon Monoxide Detector(s), Fire Detection System, Fire Sprinkler System, Gated with Guard, Smoke Detector(s)
      • Subdivision: Castellina (Cast)
      HOA
      • Has HOA: Yes
      • Amenities included: Clubhouse, Controlled Access, Sport Court, Fire Pit, Maintenance Front Yard, Outdoor Cooking Area, Barbecue, Picnic Area, Playground, Pool, Guard, Spa/Hot Tub, Tennis Court(s), Trail(s)
      • HOA fee: $687 monthly
      • HOA name: Ladera Ranch Maintenance Corp
      • HOA phone: 949-218-0900
      • Second HOA fee: $431 monthly
      • Second HOA name: Castellina Neighborhood Corporation
      Location
      • Region: Mission Viejo

      Financial & listing details

      • Price per square foot: $612/sqft
      • Tax assessed value: $1,315,800
      • Annual tax amount: $17,442
      • Date on market: 6/20/2026
      • Cumulative days on market: 27 days
      • Listing terms: Cash,Cash to New Loan
      • Road surface type: Paved

        Estimated market value

        $1,289,700

        $1.23M - $1.35M

        $4,666/mo

        Price history

        DateEventPrice
        6/21/2026Listed for sale$1,315,000+1.9%$612/sqft
        Source: CRMLS #OC26134975 Report a problem
        5/13/2024Sold$1,290,000-3.6%$600/sqft
        Source: CRMLS #OC24054282 Report a problem
        4/30/2024Pending sale$1,338,000$623/sqft
        Source: CRMLS #OC24054282 Report a problem
        4/1/2024Listed for sale$1,338,000$623/sqft
        Source: CRMLS #OC24054282 Report a problem
        3/13/2024Listing removed--
        Source: CLAW #24-356011 Report a problem
        2/22/2024Price change$1,338,000-0.1%$623/sqft
        Source: CLAW #24-356011 Report a problem
        2/7/2024Listed for sale$1,340,000+18.5%$624/sqft
        Source: CLAW #24-356011 Report a problem
        1/26/2024Sold$1,131,000+33.1%$526/sqft
        Source: Public Record Report a problem
        9/7/2018Listing removed$849,900$395/sqft
        Source: First Team Real Estate #OC18064068 Report a problem
        9/7/2018Listed for sale$849,900$395/sqft
        Source: First Team Real Estate #OC18064068 Report a problem
        9/7/2018Pending sale$849,900$395/sqft
        Source: First Team Real Estate #OC18064068 Report a problem
        9/7/2018Listed for sale$849,900+3%$395/sqft
        Source: First Team Real Estate #OC18064068 Report a problem
        9/5/2018Sold$825,000-2.9%$384/sqft
        Source: Public Record Report a problem
        8/9/2018Pending sale$849,900$395/sqft
        Source: First Team Real Estate #OC18064068 Report a problem
        6/25/2018Listed for sale$849,900$395/sqft
        Source: First Team Real Estate #OC18064068 Report a problem
        6/12/2018Pending sale$849,900$395/sqft
        Source: First Team Real Estate #OC18064068 Report a problem
        5/8/2018Listed for sale$849,900$395/sqft
        Source: First Team Real Estate #OC18064068 Report a problem
        4/26/2018Pending sale$849,900$395/sqft
        Source: First Team Real Estate #OC18064068 Report a problem
        3/21/2018Listed for sale$849,900+9.7%$395/sqft
        Source: First Team Real Estate #OC18064068 Report a problem
        9/6/2017Sold$775,000-3%$361/sqft
        Source: Public Record Report a problem
        8/23/2017Pending sale$799,000$372/sqft
        Source: First Team Real Estate #OC17082083 Report a problem
        8/9/2017Listed for sale$799,000$372/sqft
        Source: First Team Real Estate #OC17082083 Report a problem
        7/21/2017Pending sale$799,000$372/sqft
        Source: First Team Real Estate #OC17082083 Report a problem
        5/31/2017Price change$799,000-2%$372/sqft
        Source: First Team Real Estate #OC17082083 Report a problem
        4/18/2017Listed for sale$815,000+104.3%$379/sqft
        Source: First Team Real Estate #OC17082083 Report a problem
        12/29/2011Sold$399,000-10.3%$186/sqft
        Source: Public Record Report a problem
        10/21/2011Listed for sale$445,000-51.7%$207/sqft
        Source: Award, Inc #S677426 Report a problem
        5/26/2006Sold$920,500$428/sqft
        Source: Public Record Report a problem

        Public tax history

        YearProperty taxesTax assessment
        2025$17,442 +33.1%$1,315,800 +45.8%
        2024$13,106 +2.2%$902,256 +2%
        2023$12,822 +0.4%$884,565 +2%
        2022$12,776 +1.6%$867,221 +2%
        2021$12,570 +1.3%$850,217 +1%
        2020$12,407 $841,500 +2%
        2019$12,407 +0.1%$825,000 +6.5%
        2018$12,401 +27.8%$775,000 +38%
        2017$9,700 $561,692 +2%
        2016$9,700 +0.2%$550,679 +1.5%
        2015$9,684 -1.5%$542,408 +2%
        2014$9,835 $531,783 +0.5%
        2013-- $529,380 +2%
        2012-- $519,000
        2011-- $519,000
        2010-- $519,000 +8.4%
        2009-- $479,000 -24.7%
        2008-- $636,000 -32.2%
        2007-- $938,410 +108.2%
        2006-- $450,674
        Find assessor info on the county website

        Monthly payment

        Est. payment

        Payment breakdown

        Explore the cost of this home by adjusting the details. Changes won't be saved.
        All calculations are estimates and provided by Zillow, Inc. for informational purposes only. Actual amounts may vary.
        HOA fees may include property taxes on listings classified as Co-Ops. Contact the listing agent and/or owner for fee details.
        Mortgage interest rates are dependent on a number of factors, including credit score, down payment, and repayment length. Interest rate data provided by Zillow Group Marketplace, Inc. as of 1/1/1970 from various mortgage lenders with which we have lead or other similar arrangements; the Estimated Payment is an average of those rates.
        See how much you could borrow to make a competitive offer.

        Climate risks

        Neighborhood: Covenant Hills Village

        Getting around

        16 / 100
        Car-Dependent

        Nearby schools

        GreatSchools rating

        A local agent can set up tours, give advice and negotiate with sellers.

        Browse local experts

        Similar homes

            • Local buyer's agents are ready to help