
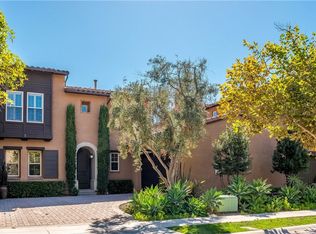
Rare cul-de-sac opportunity within the guard-gated Covenant Hills community, offering timeless Tuscan-inspired architecture, hillside views, and the exceptional lifestyle of Ladera Ranch. Located in the coveted Castellina enclave, this beautifully maintained Villa Frosino residence blends privacy, elegance, and everyday comfort in a peaceful hilltop setting. Set on a quiet cul-de-sac, the light-filled home offers approximately 2,084 square feet with 3 bedrooms and 2.5 baths, designed with an open and inviting layout ideal for both daily living and entertaining. Rich hardwood flooring adds warmth and sophistication throughout the main level, while the spacious family room with fireplace opens seamlessly to the outdoor area, creating a natural flow between indoor and outdoor living. The chef’s kitchen features granite countertops, stainless steel appliances, a large center island, and a built-in wine refrigerator—perfect for casual meals, gatherings with friends, or relaxed evenings at home. Upstairs, the primary suite offers a peaceful retreat with a private covered loggia overlooking tranquil hillside views. The elevated setting provides a serene space to begin the day or unwind at sunset while enjoying Ladera Ranch’s coastal breezes. The spa-inspired bath includes dual vanities, a soaking tub, walk-in shower, and generous walk-in closet. Two additional bedrooms provide versatile space for family, guests, or a home office, offering flexibility to suit a variety of lifestyles. The private outdoor area invites dining, conversation, and outdoor enjoyment, creating a comfortable setting for everyday living and entertaining. Residents enjoy the prestige and security of guard-gated Covenant Hills along with access to the extensive amenities of Ladera Ranch, including resort-style pools, clubhouses, parks, scenic trails, and sports courts throughout the community. Conveniently located near Oso Grande Elementary School, as well as local shopping, dining, and the coastal destinations of Dana Point and Laguna Beach.
Sold for $1,320,000
Listed by: Berkshire Hathaway HomeService • Ron Delan • Contact: 949-460-8912
Bought with: Bullock Russell RE Services
$1,320,000
11 Tuscany, Mission Viejo, CA 92694
3beds
2,084sqft
Townhouse
Built in 2005
1.75 Acres Lot
$1,327,500 Zestimate®
$633/sqft
$4,959 Estimated rent
Home value
$1,327,500
$1.22M - $1.43M
$4,959/mo
Zestimate® history
Owner options
List your home for rent
$4,959/mo
Rent Zestimate®
Find your next renter with Zillow Rental Manager. Plus, with online applications, you can quickly screen prospective tenants – for free.
$4,959/mo
Rent Zestimate®
Refinance and save
$9,005/mo
Est. payment
Refinancing to a lower rate could help reduce your monthly payments and save thousands over the life of the loan.
$9,005/mo
Est. payment
Explore your selling options
Work with a Zillow partner agent
Leverage their expertise and Zillow's premium Showcase listings to get your home seen by more buyers.
Get startedList with your own agent
Get your home in front of millions of buyers by listing it on Zillow.
Learn how to do itSell it yourself
Take full control of how buyers see your home on Zillow by listing For Sale by Owner (FSBO).
List your homeWhat's special
Large center islandQuiet cul-de-sacTimeless tuscan-inspired architectureLight-filled homeOpen and inviting layoutHillside viewsGenerous walk-in closet
Zillow last checked:
Listing updated:
Listed by:
Ron Delan DRE #01360743 homes@delanrealtors.com,
Berkshire Hathaway HomeService
Bought with:
Bob Hamidi, DRE #00912514
Bullock Russell RE Services
Source: CRMLS,MLS#: OC26035423 Originating MLS: California Regional MLS
Originating MLS: California Regional MLSFacts & features
Interior
Bedrooms & bathrooms
- Bedrooms: 3
- Bathrooms: 3
- Full bathrooms: 2
- 1/2 bathrooms: 1
- Main level bathrooms: 1
Rooms
- Room types: Bedroom, Entry/Foyer, Family Room, Kitchen, Laundry, Living Room, Primary Bathroom, Primary Bedroom, Other
Bedroom
- Features: All Bedrooms Up
Other
- Features: Walk-In Closet(s)
Cooling
- Central Air
Appliances
- Laundry: Gas Dryer Hookup, Inside, Laundry Room
Features
- All Bedrooms Up, Walk-In Closet(s)
- Has fireplace: Yes
- Fireplace features: Family Room
- Common walls with other units/homes: 2+ Common Walls
Interior area
- Total interior livable area: 2,084 sqft
Property
Parking
- Total spaces: 2
- Parking features: Garage - Attached
- Attached garage spaces: 2
Features
- Levels: Two
- Stories: 2
- Entry location: 1
- Pool features: Community, Association
- Has view: Yes
- View description: Hills, Mountain(s)
Lot
- Size: 1.75 Acres
Details
- Parcel number: 93084950
- Special conditions: Standard
Construction
Type & style
- Home type: Townhouse
- Property subtype: Townhouse
- Attached to another structure: Yes
Condition
- New construction: No
- Year built: 2005
Utilities & green energy
- Sewer: Public Sewer
- Water: Public
Community & HOA
Community
- Features: Biking, Curbs, Dog Park, Hiking, Park, Storm Drain(s), Street Lights, Sidewalks, Pool
- Subdivision: Castellina (Cast)
HOA
- Has HOA: Yes
- Amenities included: Clubhouse, Sport Court, Dog Park, Maintenance Grounds, Picnic Area, Playground, Pool, Sauna, Spa/Hot Tub, Tennis Court(s), Trail(s), Trash
- HOA fee: $660 monthly
- HOA name: LARMAC
- HOA phone: 949-448-6000
- Second HOA fee: $409 monthly
- Second HOA name: Castellina
- Second HOA phone: 714-508-9070
Location
- Region: Mission Viejo
Financial & listing details
- Price per square foot: $633/sqft
- Tax assessed value: $1,080,284
- Annual tax amount: $14,866
- Date on market: 3/4/2026
- Cumulative days on market: 165 days
- Listing terms: Cash,Cash to Existing Loan,Cash to New Loan,Conventional
Price history
| Date | Event | Price |
|---|---|---|
| 4/17/2026 | Sold | $1,320,000$633/sqft |
Source:  CRMLS #OC26035423 Report a problem CRMLS #OC26035423 Report a problem | ||
| 4/11/2026 | Pending sale | $1,320,000$633/sqft |
Source: CRMLS #OC26035423 Report a problem | ||
| 3/26/2026 | Contingent | $1,320,000$633/sqft |
Source: CRMLS #OC26035423 Report a problem | ||
| 3/5/2026 | Listed for sale | $1,320,000+63.7%$633/sqft |
Source: CRMLS #OC26035423 Report a problem | ||
| 7/5/2006 | Sold | $806,500$387/sqft |
Source: Public Record Report a problem | ||
Public tax history
| Year | Property taxes | Tax assessment |
|---|---|---|
| 2025 | $14,866 +1.8% | $1,080,284 +2% |
| 2024 | $14,596 +26.6% | $1,059,102 +38.6% |
| 2023 | $11,532 +0.2% | $764,205 +2% |
| 2022 | $11,508 +1.6% | $749,221 +2% |
| 2021 | $11,322 +1.4% | $734,531 +1% |
| 2020 | $11,168 | $727,000 -7.3% |
| 2019 | $11,168 -6% | $784,000 |
| 2018 | $11,876 -1.9% | $784,000 |
| 2017 | $12,107 | $784,000 +5.2% |
| 2016 | $12,107 +2.8% | $745,000 +5.5% |
| 2015 | $11,780 +15% | $706,000 +21.9% |
| 2014 | $10,240 | $579,275 +25% |
| 2013 | -- | $463,420 |
| 2012 | -- | $463,420 -6% |
| 2011 | -- | $493,000 -7.5% |
| 2010 | -- | $533,000 |
Find assessor info on the county website
Neighborhood: Covenant Hills Village
Nearby homes
- $1,284,4004 bd3 ba2.1k sqft1 Chianti, Mission Viejo, CA 92694Off Market
- $1,325,8003 bd2 ba2.9k sqft27 Tuscany, Mission Viejo, CA 92694Off Market
- $1,333,5003 bd4 ba2.2k sqft9 Tuscany, Mission Viejo, CA 92694Off Market
- $1,333,9004 bd3 ba2.1k sqft33 Tuscany, Mission Viejo, CA 92694Off Market
- $1,615,0004 bd3 ba2.5k sqft15 Tuscany, Mission Viejo, CA 92694For Sale
- $1,202,9003 bd4 ba2.1k sqft21 Tuscany, Mission Viejo, CA 92694Off Market
- $1,064,8002 bd2 ba2.2k sqft1 Tuscany, Mission Viejo, CA 92694Off Market
- $1,358,6004 bd3 ba2.5k sqft35 Tuscany, Mission Viejo, CA 92694Off Market
Nearby schools
GreatSchools rating
- 9/10Oso Grande Elementary SchoolGrades: K-5Distance: 0.3 mi
- 9/10Ladera Ranch Middle SchoolGrades: 6-8Distance: 0.8 mi
- 9/10San Juan Hills High SchoolGrades: 9-12Distance: 2.8 mi
Get a cash offer in 3 minutes
Find out how much your home could sell for in as little as 3 minutes with a no-obligation cash offer.
Estimated market value
$1,327,500
Get a cash offer in 3 minutes
Find out how much your home could sell for in as little as 3 minutes with a no-obligation cash offer.
Estimated market value
$1,327,500
Nearby cities
Nearby neighborhoods
Nearby zip codes
Other Ladera Ranch Topics
