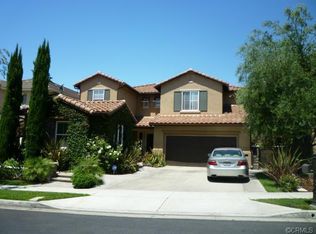
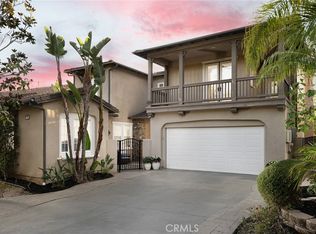
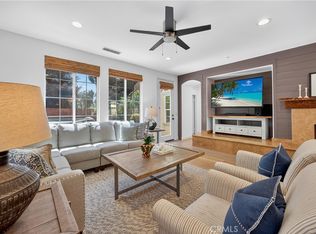
Set along a single-loaded cul-de-sac in the sought-after Talega community of San Clemente, 20 Via Paquete is a beautifully reimagined residence where sophisticated design, thoughtful functionality and a peaceful canyon setting come together effortlessly. Recently transformed inside and out by Jane Stier Interiors, this six-bedroom, three-bath home has been curated with a warm, elevated aesthetic that feels both luxurious and exceptionally livable. Step inside to light-filled interiors grounded by gorgeous salt-washed European oak flooring, designer lighting and a fresh, refined palette. At the heart of the home, the completely redesigned kitchen showcases custom cabinetry and beautifully selected finishes, creating an inviting gathering space that flows seamlessly into the surrounding living and entertaining areas. The bathrooms have been equally transformed with sophisticated materials and a clean, timeless design, while new carpeting, updated windows and carefully selected fixtures complete the interior. The floor plan offers exceptional flexibility, with two bedrooms and a full bathroom on the main level—ideal for overnight guests, multigenerational living, a private office or fitness space. Three additional bedrooms and a spacious dual-sink bathroom complete the upper level. Also upstairs, the primary suite is a serene retreat featuring dual walk-in closets, a spa-inspired remodeled bathroom and a private balcony overlooking the canyon. The transformation continues outdoors, where fresh exterior paint, redesigned landscaping, refinished concrete and a renovated outdoor kitchen create a beautiful extension of the living space. Whether hosting friends for dinner, relaxing outdoors or simply taking in the tranquil canyon surroundings, the setting captures the effortless indoor-outdoor lifestyle for which Southern California is known. A two-car garage with additional storage adds everyday practicality, while the Talega location places you close to the community’s celebrated amenities, parks, trails and recreation, with San Clemente’s beaches, charming downtown, restaurants and coastal lifestyle just minutes away. Thoughtfully redesigned, beautifully finished and positioned in one of Talega’s most desirable settings, 20 Via Paquete offers the rare opportunity to move into a home where the work has already been done—and simply enjoy everything that makes living in San Clemente so special.
Under contract
Listed by: Serhant California, Inc • Danielle Snyder • Contact: 949-933-7051
Price cut: $100K (10/6)
$2,549,999
20 Via Paquete, San Clemente, CA 92673
6beds
3,219sqft
Single Family Residence
Built in 2003
6,058 Square Feet Lot
$2,472,900 Zestimate®
$792/sqft
$267/mo HOA
What's special
- 65 days
- 967
- 42
Zillow last checked:
Listing updated:
Listed by:
Danielle Snyder DRE #01844195 949-933-7051,
Serhant California, Inc,
Angeline Snyder DRE #01847889,
Serhant California, Inc
Source: CRMLS,MLS#: OC26181521 Originating MLS: California Regional MLS
Originating MLS: California Regional MLSFacts & features
Interior
Bedrooms & bathrooms
- Bedrooms: 6
- Bathrooms: 3
- Full bathrooms: 3
- Main level bathrooms: 1
- Main level bedrooms: 2
Rooms
- Room types: Bedroom, Den, Entry/Foyer, Family Room, Laundry, Living Room, Primary Bathroom, Primary Bedroom, Office, Other, Dining Room
Primary bedroom
- Features: Primary Suite
Bedroom
- Features: Bedroom on Main Level
Bathroom
- Features: Bathroom Exhaust Fan, Bathtub, Closet, Dual Sinks, Enclosed Toilet, Full Bath on Main Level, Quartz Counters, Remodeled, Soaking Tub, Separate Shower
Kitchen
- Features: Kitchen Island, Kitchen/Family Room Combo, Pots & Pan Drawers, Quartz Counters, Remodeled, Updated Kitchen
Other
- Features: Walk-In Closet(s)
Heating
- Central
Cooling
- Central Air
Appliances
- Included: 6 Burner Stove, Barbecue, Double Oven, Dishwasher, Freezer, Gas Cooktop, Disposal, Gas Oven, Gas Range, Gas Water Heater, Microwave, Refrigerator, Range Hood, Water Heater
- Laundry: Gas Dryer Hookup, Laundry Room, Upper Level
Features
- Breakfast Bar, Balcony, Breakfast Area, Cathedral Ceiling(s), Separate/Formal Dining Room, Eat-in Kitchen, High Ceilings, In-Law Floorplan, Open Floorplan, Quartz Counters, Recessed Lighting, Two Story Ceilings, Wired for Data, Bedroom on Main Level, Primary Suite, Walk-In Closet(s)
- Flooring: Carpet, Stone, Tile, Wood
- Doors: French Doors
- Windows: Screens
- Has fireplace: Yes
- Fireplace features: Family Room, Gas
- Common walls with other units/homes: No Common Walls
Interior area
- Total interior livable area: 3,219 sqft
Video & virtual tour
Property
Parking
- Total spaces: 4
- Parking features: Direct Access, Door-Single, Driveway, Garage, Garage Door Opener, Garage Faces Side
- Attached garage spaces: 2
- Uncovered spaces: 2
Accessibility
- Accessibility features: None
Features
- Levels: Two
- Stories: 2
- Entry location: 1st floor
- Patio & porch: Rear Porch, Concrete, Covered
- Exterior features: Lighting, Rain Gutters
- Pool features: Heated, Lap, Association
- Spa features: None
- Fencing: Block,Wrought Iron
- Has view: Yes
- View description: Canyon, Hills, Mountain(s), Neighborhood, Trees/Woods
Lot
- Size: 6,058 Square Feet
- Features: 0-1 Unit/Acre, Back Yard, Cul-De-Sac, Front Yard, Sprinklers In Rear, Sprinklers In Front, Lawn, Landscaped, Sprinkler System, Street Level, Walkstreet, Yard
Details
- Parcel number: 70124474
- Special conditions: Standard
Construction
Type & style
- Home type: SingleFamily
- Architectural style: Traditional
- Property subtype: Single Family Residence
Materials
- Foundation: Slab
- Roof: Spanish Tile
Condition
- Updated/Remodeled
- New construction: No
- Year built: 2003
Utilities & green energy
- Electric: 220 Volts in Garage
- Sewer: Public Sewer
- Water: Public
- Utilities for property: Cable Available, Cable Connected, Electricity Available, Electricity Connected, Natural Gas Available, Natural Gas Connected, Sewer Available, Sewer Connected, Underground Utilities, Water Available, Water Connected
Community & HOA
Community
- Features: Biking, Curbs, Gutter(s), Hiking, Park, Preserve/Public Land, Storm Drain(s), Street Lights, Suburban, Sidewalks
- Security: Carbon Monoxide Detector(s), Fire Sprinkler System, Smoke Detector(s)
- Subdivision: Miraleste (Mira)
HOA
- Has HOA: Yes
- Amenities included: Clubhouse, Sport Court, Maintenance Grounds, Meeting Room, Management, Picnic Area, Paddle Tennis, Playground, Pickleball, Pool, Recreation Room, Security, Tennis Court(s), Trail(s)
- HOA fee: $267 monthly
- HOA name: Talega
- HOA phone: 855-947-2636
Location
- Region: San Clemente
Financial & listing details
- Price per square foot: $792/sqft
- Tax assessed value: $916,914
- Date on market: 8/21/2026
- Cumulative days on market: 65 days
- Listing terms: Cash,Cash to New Loan,Conventional
- Exclusions: staged furniture
- Road surface type: Paved
Estimated market value
$2,472,900
$2.35M - $2.60M
$8,532/mo
Price history
| Date | Event | Price |
|---|---|---|
| 10/12/2026 | Contingent | $2,549,999$792/sqft |
Source:  CRMLS #OC26181521 Report a problem CRMLS #OC26181521 Report a problem | ||
| 10/6/2026 | Price change | $2,549,999-3.8%$792/sqft |
Source: CRMLS #OC26181521 Report a problem | ||
| 8/21/2026 | Listed for sale | $2,649,999+39.5%$823/sqft |
Source: CRMLS #OC26181521 Report a problem | ||
| 2/20/2026 | Sold | $1,900,000-5%$590/sqft |
Source: CRMLS #OC26010728 Report a problem | ||
| 2/6/2026 | Pending sale | $2,000,000$621/sqft |
Source: CRMLS #OC26010728 Report a problem | ||
| 1/24/2026 | Contingent | $2,000,000$621/sqft |
Source: CRMLS #OC26010728 Report a problem | ||
| 1/18/2026 | Listed for sale | $2,000,000+174%$621/sqft |
Source: CRMLS #OC26010728 Report a problem | ||
| 3/24/2021 | Listing removed | -- |
Source: Owner Report a problem | ||
| 3/15/2016 | Listing removed | $4,098$1/sqft |
Source: Owner Report a problem | ||
| 3/12/2016 | Listed for rent | $4,098$1/sqft |
Source: Owner Report a problem | ||
| 11/30/2012 | Sold | $730,000-2.7%$227/sqft |
Source: Public Record Report a problem | ||
| 10/3/2012 | Listed for sale | $750,000+6.5%$233/sqft |
Source: ZipRealty,Inc. #P836970 Report a problem | ||
| 5/6/2010 | Sold | $704,000-5.6%$219/sqft |
Source: Public Record Report a problem | ||
| 8/20/2003 | Sold | $745,500$232/sqft |
Source: Public Record Report a problem | ||
Public tax history
| Year | Property taxes | Tax assessment |
|---|---|---|
| 2026 | -- | $916,914 +2% |
| 2025 | $12,358 +2% | $898,936 +2% |
| 2024 | $12,114 +2.4% | $881,310 +2% |
| 2023 | $11,834 +2% | $864,030 +2% |
| 2022 | $11,600 +2.1% | $847,089 +2% |
| 2021 | $11,366 +1.3% | $830,480 +1% |
| 2020 | $11,224 | $821,965 +2% |
| 2019 | $11,224 +2.4% | $805,849 +2% |
| 2018 | $10,962 +4.2% | $790,049 +2% |
| 2017 | $10,525 | $774,558 +2% |
| 2016 | $10,525 -1.6% | $759,371 +1.5% |
| 2015 | $10,695 +1.2% | $747,965 +2% |
| 2014 | $10,567 | $733,314 +0.5% |
| 2013 | -- | $730,000 +2.9% |
| 2012 | -- | $709,301 |
| 2011 | -- | $709,301 -13.2% |
| 2010 | -- | $817,418 |
| 2009 | -- | $817,418 |
| 2008 | -- | $817,418 +2% |
| 2007 | -- | $801,391 +2% |
| 2006 | -- | $785,678 +3.3% |
| 2005 | -- | $760,373 +2% |
| 2004 | -- | $745,464 +438.8% |
| 2003 | -- | $138,366 +2% |
| 2002 | -- | $135,653 +318.9% |
| 2001 | $528 | $32,380 |
Find assessor info on the county website
Monthly payment
Est. payment
Payment breakdown
Explore the cost of this home by adjusting the details. Changes won't be saved.Climate risks
Neighborhood: 92673
Nearby schools
Schools provided by the listing agent
- Elementary: Vista Del Mar
- Middle: Vista Del Mar
- High: San Clemente
Source: CRMLS. This data may not be complete. We recommend contacting the local school district to confirm school assignments for this home.
Similar homes
- $2,680,0005 bd5 ba4k sqft32 Corte El Brazo, San Clemente, CA 92673For Sale
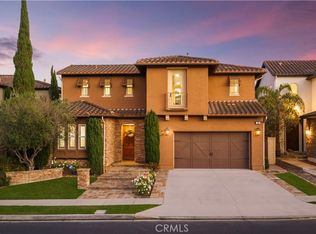 MLS ID #CV26171601, Jing Qin, PINNACLE REAL ESTATE GROUP. CRMLS
 - $2,188,0005 bd4 ba3.3k sqft39 Via Armilla, San Clemente, CA 92673For Sale
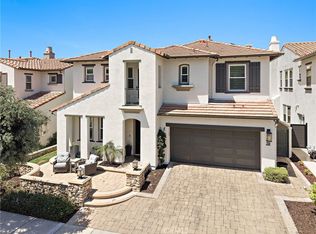 MLS ID #OC26188061, Rob Weiss, Coldwell Banker Realty. CRMLS
 - $2,050,0005 bd4 ba3.2k sqft15 Calle Saltamontes, San Clemente, CA 92673For Sale
 MLS ID #OC26217803, Kevin Hood, GreenTree Properties. CRMLS
 - $1,899,0004 bd4 ba3.1k sqft100 Via Monte Picayo, San Clemente, CA 92673For Sale
 MLS ID #PW26120239, Jose Arce, eXp Realty of California Inc. CRMLS
Local buyer's agents are ready to help
