Skip main navigation
Off market
  • $3,075,600

    9 Becker Dr, Mission Viejo, CA 92694

    5beds
    6baths
    4,176sqft
    SingleFamily
    Built in 2005
    7,771 Square Feet Lot
    $3,075,600 Zestimate®
    $736/sqft
    $7,420 Estimated rent

    Home value

    $3,075,600

    $2.89M - $3.29M

    $7,420/mo

    Zestimate® history
    Loading
    Loading...

    Owner options

    List your home for rent

    $7,420/mo

    Rent Zestimate®

    Find your next renter with Zillow Rental Manager. Plus, with online applications, you can quickly screen prospective tenants – for free.

    Learn more

    $7,420/mo

    Rent Zestimate®

    Refinance and save

    $19,484/mo

    Est. payment

    Refinancing to a lower rate could help reduce your monthly payments and save thousands over the life of the loan.

    See today's rates

    $19,484/mo

    Est. payment

    Explore your selling options

    Work with a Zillow partner agent

    Leverage their expertise and Zillow's premium Showcase listings to get your home seen by more buyers.

    Get started

    List with your own agent

    Get your home in front of millions of buyers by listing it on Zillow.

    Learn how to do it

    Sell it yourself

    Take full control of how buyers see your home on Zillow by listing For Sale by Owner (FSBO).

    List your home

    What's special

    Views of hillsFormal living roomQuartzite countertopsHome officeCoastal hillsUltimate privacyPrivate oversized homesite

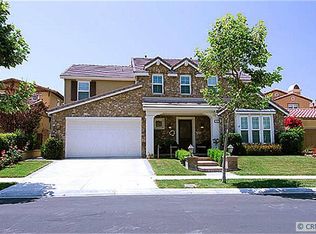
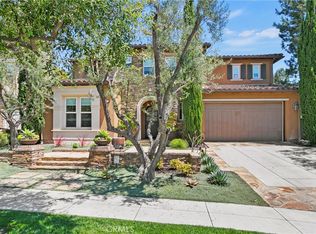
    Ultimate Privacy with a corner lot and Views of hills awaits You! An Amazing Bellataire Plan 3 in Ladera Ranch's guard-gated Covenant Hills collection, where this distinctively upgraded estate redefines luxurious living. Inspired by classic villas hugging the coastal hills of the Mediterranean Sea, the 5-ensuite-bedroom, 5.5-bath design of nearly 4,176 s.f. is home to a main-floor bedroom suite w/ remodelled bath, a home office, versatile bonus room/loft space, formal living room with fireplace, formal dining room with French doors to a patio, and a carefree great room with fireplace, built-in entertainment center and surround sound. An inviting island with bar seating distinguishes a newly remodeled kitchen that reveals quartzite countertops, updated backsplash to the ceilings, butler's pantry, new Viking built-in refrigerator, Wolf appliances, dual dishwashers, walk-in pantry, wine fridge, decorative floating shelves, built-in office niche, and abundant cabinetry. The foyer's sweeping semi-circular staircase introduces a second level complete with an opulent primary suite that presents a fireplace-warmed retreat, built-ins, a jetted tub, separate shower and dual walk-in closets. Rich details are led by new flooring, high ceilings, newer designer paint, crown molding, ceiling fans, a wet bar, whole-house audio, Epoxy Piped, plantation shutters and an attached 3-car garage. Sequestered on an extremely private oversized homesite, the estate displays grounds embellished with professional hardscaping, soothing built-in spa, colorful and mature landscaping, two separate patios, built-in BBQ island, fire pit and custom water features. Walk to Oso Grande Elementary, bike with the Family to Covenant Hills' citrus grove, parks, clubhouse and pools, enjoy the water park or partake in the many events at Founders Park, imagine living close to the beaches of Orange County from this wonderful home.

    This property is off market, which means it's not currently listed for sale or rent on Zillow. This may be different from what's available on other websites or public sources.

    Facts & features

    Interior

    Bedrooms & bathrooms
    • Bedrooms: 5
    • Bathrooms: 6
    Heating
    • Forced air, Electric, Gas
    Cooling
    • Central
    Appliances
    • Included: Dishwasher, Range / Oven, Refrigerator
    • Laundry: Individual Room, Upper Level
    Features
    • Recessed Lighting, Tile Counters, Granite Counters, Two Story Ceilings, Crown Molding, High Ceilings
    • Flooring: Carpet, Hardwood
    • Doors: Sliding Doors
    • Windows: Blinds, Plantation Shutters
    • Has fireplace: Yes
    • Fireplace features: Living Room, Family Room, Master Retreat, Wood Burning, Outside
    • Common walls with other units/homes: No Common Walls
    Interior area
    • Total interior livable area: 4,176 sqft

    Property

    Parking
    • Total spaces: 3
    • Parking features: Garage - Attached
    Accessibility
    • Accessibility features: Doors - Swing in
    Features
    • Levels: Two
    • Exterior features: Stone, Stucco
    • Pool features: In Ground, Association, Lap
    • Has spa: Yes
    • Spa features: In Ground, Private, Association
    • Fencing: Wrought Iron, Stone
    • Has view: Yes
    • View description: Park
    Lot
    • Size: 7,771 Square Feet
    • Features: Lot 6500-9999, Sprinklers Timer
    Details
    • Parcel number: 74147135
    • Special conditions: Standard

    Construction

    Type & style
    • Home type: SingleFamily
    Materials
    • Roof: Tile
    Condition
    • Turnkey
    • Year built: 2005

    Utilities & green energy

    • Electric: Electricity - On Property
    • Sewer: Public Sewer
    • Water: Public
    • Utilities for property: Water Connected, Phone Connected, Sewer Connected, Electricity Connected, Natural Gas Connected, Cable Connected

    Community & HOA

    HOA
    • Has HOA: Yes
    • Amenities included: Pool
    • HOA fee: $400 monthly
    Location
    • Region: Mission Viejo

    Financial & listing details

    • Price per square foot: $736/sqft
    • Tax assessed value: $2,653,020
    • Annual tax amount: $33,362
    • Road surface type: Paved, Maintained

    Price history

    DateEventPrice
    5/24/2022Sold$2,500,000+8.7%$599/sqft
    Source: HomeSmart Intl Solds #OC22073936_92694 Report a problem
    5/22/2022Pending sale$2,299,000$551/sqft
    Source: CRMLS #OC22073936 Report a problem
    4/27/2022Listing removed--
    Source: HomeSmart Report a problem
    4/20/2022Listed for sale$2,299,000+43.8%$551/sqft
    Source: HomeSmart #OC22073936 Report a problem
    11/14/2019Listing removed$1,599,000$383/sqft
    Source: Re/Max Coastal Homes #OC19191393 Report a problem
    10/19/2019Pending sale$1,599,000$383/sqft
    Source: Re/Max Coastal Homes #OC19191393 Report a problem
    10/16/2019Listed for sale$1,599,000$383/sqft
    Source: Re/Max Coastal Homes #OC19191393 Report a problem
    9/16/2019Pending sale$1,599,000$383/sqft
    Source: Re/Max Coastal Homes #OC19191393 Report a problem
    8/14/2019Listed for sale$1,599,000+15.9%$383/sqft
    Source: Re/Max Coastal Homes #OC19191393 Report a problem
    5/24/2005Sold$1,380,000$330/sqft
    Source: Public Record Report a problem

    Public tax history

    YearProperty taxesTax assessment
    2025$33,362 +1.8%$2,653,020 +2%
    2024$32,760 +1.9%$2,601,000 +2%
    2023$32,134 +38.8%$2,550,000 +53.8%
    2022$23,145 +1.6%$1,657,623 +2%
    2021$22,773 +1.3%$1,625,121 +1%
    2020$22,484 $1,608,458 +2%
    2019$22,484 -0.2%$1,576,920
    2018$22,527 -0.8%$1,576,920 +2%
    2017$22,718 $1,546,000
    2016$22,718 -1%$1,546,000 +10.7%
    2015$22,955 +11.6%$1,396,000 +9.3%
    2014$20,564 $1,277,000 +18.8%
    2013-- $1,075,200
    2012-- $1,075,200 -4%
    2011-- $1,120,000 +16.9%
    2010-- $958,000
    2009-- $958,000 -24.7%
    2008-- $1,272,000 -12.3%
    2007-- $1,450,974 +2%
    2006-- $1,422,388 +176.9%
    2005-- $513,687
    Find assessor info on the county website

    Neighborhood: Covenant Hills Village

    Nearby schools

    GreatSchools rating
    Schools provided by the listing agent
    • Elementary: Oso Grande
    • Middle: Ladera Ranch
    • High: San Juan Hills
    • District: Capistrano Unified

    Source: The MLS. This data may not be complete. We recommend contacting the local school district to confirm school assignments for this home.

    Get a cash offer in 3 minutes
    Find out how much your home could sell for in as little as 3 minutes with a no-obligation cash offer.
    Estimated market value
    $3,075,600
    Get a cash offer in 3 minutes
    Find out how much your home could sell for in as little as 3 minutes with a no-obligation cash offer.
    Estimated market value
    $3,075,600