Skip main navigation
Sold for $3,250,000
  • Listing Provided by: HOMZ
    Bought with: Realty One Group West
    $3,250,000

    2 Pointe Cir, Mission Viejo, CA 92694

    5beds
    4,176sqft
    Single Family Residence
    Built in 2005
    9,742 Square Feet Lot
    $3,252,100 Zestimate®
    $778/sqft
    $7,874 Estimated rent

    Home value

    $3,252,100

    $3.02M - $3.51M

    $7,874/mo

    Zestimate® history
    Loading
    Loading...

    Owner options

    List your home for rent

    $7,874/mo

    Rent Zestimate®

    Find your next renter with Zillow Rental Manager. Plus, with online applications, you can quickly screen prospective tenants – for free.

    Learn more

    $7,874/mo

    Rent Zestimate®

    Refinance and save

    $20,743/mo

    Est. payment

    Refinancing to a lower rate could help reduce your monthly payments and save thousands over the life of the loan.

    See today's rates

    $20,743/mo

    Est. payment

    Explore your selling options

    Work with a Zillow partner agent

    Leverage their expertise and Zillow's premium Showcase listings to get your home seen by more buyers.

    Get started

    List with your own agent

    Get your home in front of millions of buyers by listing it on Zillow.

    Learn how to do it

    Sell it yourself

    Take full control of how buyers see your home on Zillow by listing For Sale by Owner (FSBO).

    List your home

    What's special

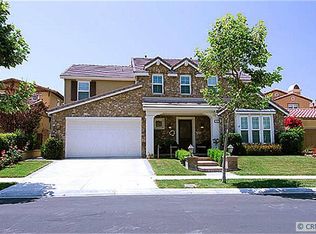
    At 2 Pointe Circle in the prestigious guard-gated enclave of Covenant Hills, this exceptional residence pairs one of the community’s most sought-after floorplans with an equally impressive location—perched at the top of a flat, single-loaded cul-de-sac with no home directly behind and a charming pocket park just beyond the doorstep. Spanning approximately 4,176 square feet, the home offers 5 en-suite bedrooms and 6 baths, including a desirable main-level guest suite. Upstairs, four additional bedrooms are joined by a spacious loft and conveniently located laundry room. Privately tucked away, the primary suite feels like its own retreat, complete with a sitting area, dual walk-in closets, a separate storage closet, and a beautifully remodeled spa-inspired bath. A grand foyer with an updated circular staircase sets an elegant tone upon entry, leading to a formal dining room, private office with built-ins and exterior access, and inviting living spaces designed for entertaining and daily comfort. The family room showcases custom built-ins surrounding a striking floor-to-ceiling stone fireplace with raised hearth and integrated storage. The recently remodeled kitchen blends timeless style with high-end functionality, opening seamlessly to the family room and featuring quartzite countertops, full backsplash, white cabinetry, an oversized island with farmhouse sink and seating, butler’s pantry, expansive walk-in pantry, warming drawer, wine refrigerator, six-burner cooktop, and built-in refrigerator. Throughout the home, thoughtful upgrades and attention to detail shine throughout, including crown molding, custom casings, built-in closet storage, stylish lighting and plumbing fixtures, high-end waterproof laminate vinyl plank throughout. Additional highlights include a whole house fan, pex plumbing, and a three-car garage with extensive built-in cabinetry. Set on an expansive nearly 10,000-square-foot homesite, the resort-inspired backyard was designed to impress while still feeling wonderfully private. Enjoy updated landscaping and hardscaping, multiple fountains, a covered front porch, private side courtyard with fireplace, built-in BBQ bar, and a newer saltwater PebbleTec pool and spa. Another outdoor fireplace creates the perfect setting for relaxing or entertaining under the stars. Residents of Ladera enjoy access to exceptional amenities including the clubhouse, scenic trails, parks,highly rated schools and internet. Not a home to miss.

    Zillow last checked:

    Listing updated:

    Listing Provided by:

    Josh Zollinger DRE #01429621 949-613-5300,

    HOMZ

    Bought with:

    Mary Gallegos, DRE #01422038

    Realty One Group West

    Source: CRMLS,MLS#: OC26106650MLS LogoOriginating MLS: California Regional MLS

    Facts & features

    Interior

    Bedrooms & bathrooms
    • Bedrooms: 5
    • Bathrooms: 6
    • Full bathrooms: 5
    • 1/2 bathrooms: 1
    • Main level bathrooms: 2
    • Main level bedrooms: 1
    Bathroom
    • Features: Bidet, Bathroom Exhaust Fan, Bathtub, Dual Sinks, Full Bath on Main Level, Multiple Shower Heads, Quartz Counters, Remodeled, Soaking Tub, Separate Shower
    Family room
    • Features: Separate Family Room
    Kitchen
    • Features: Butler's Pantry, Kitchen Island, Kitchen/Family Room Combo, Walk-In Pantry
    Other
    • Features: Walk-In Closet(s)
    Heating
    • Central
    Cooling
    • Central Air
    Appliances
    • Included: 6 Burner Stove, Barbecue, Dishwasher, Gas Cooktop, Gas Oven, Microwave, Refrigerator, Trash Compactor
    • Laundry: Gas Dryer Hookup, Inside, Laundry Room, Upper Level
    Features
    • Breakfast Area, Separate/Formal Dining Room, Bedroom on Main Level, Entrance Foyer, Primary Suite, Walk-In Closet(s)
    • Windows: Double Pane Windows
    • Has fireplace: Yes
    • Fireplace features: Family Room, Outside
    • Common walls with other units/homes: No Common Walls
    Interior area
    • Total interior livable area: 4,176 sqft

    Property

    Parking
    • Total spaces: 7
    • Parking features: Direct Access, Driveway Level, Driveway, Electric Vehicle Charging Station(s), Garage Faces Front, Garage, Paved
    • Attached garage spaces: 3
    • Uncovered spaces: 4
    Features
    • Levels: Two
    • Stories: 2
    • Entry location: 1
    • Patio & porch: Front Porch
    • Exterior features: Lighting, Rain Gutters
    • Has private pool: Yes
    • Pool features: Filtered, Gunite, Gas Heat, Heated, In Ground, Private, Association
    • Has spa: Yes
    • Spa features: Association, Gunite, Heated, In Ground, Permits
    • Fencing: Block
    • Has view: Yes
    • View description: Neighborhood
    Lot
    • Size: 9,742 sqft
    • Features: Corner Lot, Cul-De-Sac, Sprinkler System, Street Level
    Details
    • Parcel number: 74147139
    • Special conditions: Standard

    Construction

    Type & style
    • Home type: SingleFamily
    • Architectural style: English
    • Property subtype: Single Family Residence
    Materials
    • Foundation: Slab
    • Roof: Tile
    Condition
    • Updated/Remodeled,Turnkey
    • New construction: No
    • Year built: 2005
    Details
    • Builder name: William Lyon Homes

    Utilities & green energy

    • Sewer: Public Sewer
    • Utilities for property: Cable Available, Electricity Connected, Natural Gas Connected, Sewer Connected, Water Connected

    Community & neighborhood

    Security
    • Security features: Carbon Monoxide Detector(s), Fire Sprinkler System, Gated Community, Gated with Attendant, 24 Hour Security
    Community
    • Community features: Biking, Curbs, Dog Park, Gutter(s), Hiking, Park, Storm Drain(s), Street Lights, Suburban, Sidewalks, Gated
    Location
    • Region: Mission Viejo
    • Subdivision: Bellataire (Belt)

    HOA & financial

    HOA
    • Has HOA: Yes
    • HOA fee: $660 monthly
    • Amenities included: Clubhouse, Sport Court, Dog Park, Fire Pit, Game Room, Meeting Room, Meeting/Banquet/Party Room, Outdoor Cooking Area, Other Courts, Barbecue, Picnic Area, Playground, Pickleball, Pool, Recreation Room, Guard, Spa/Hot Tub, Security, Trail(s)
    • Association name: LARMAC
    • Association phone: 949-218-0900

    Other

    Other facts
    • Listing terms: Cash to New Loan

    Price history

    DateEventPrice
    6/12/2026Sold$3,250,000-1.5%$778/sqft
    Source: CRMLS #OC26106650 Report a problem
    5/22/2026Contingent$3,300,000$790/sqft
    Source: CRMLS #OC26106650 Report a problem
    5/16/2026Listed for sale$3,300,000+15.8%$790/sqft
    Source: CRMLS #OC26106650 Report a problem
    4/2/2025Sold$2,850,000-1.6%$682/sqft
    Source: CRMLS #OC24080415 Report a problem
    7/19/2024Pending sale$2,895,000$693/sqft
    Source: CRMLS #OC24080415 Report a problem
    7/17/2024Listing removed--
    Source: HomeSmart Report a problem
    6/28/2024Price change$2,895,000-0.1%$693/sqft
    Source: CRMLS #OC24080415 Report a problem
    6/24/2024Price change$2,899,0000%$694/sqft
    Source: CRMLS #OC24080415 Report a problem
    6/18/2024Listed for rent$11,000$3/sqft
    Source: HomeSmart Report a problem
    6/3/2024Listed for sale$2,899,900$694/sqft
    Source: HomeSmart #OC24080415 Report a problem
    5/22/2024Listing removed$2,899,900$694/sqft
    Source: HomeSmart #OC24080415 Report a problem
    4/25/2024Listed for sale$2,899,900+123.9%$694/sqft
    Source: HomeSmart #OC24080415 Report a problem
    8/5/2013Sold$1,295,000+10.8%$310/sqft
    Source: Public Record Report a problem
    8/4/2010Sold$1,169,000-2.5%$280/sqft
    Source: Public Record Report a problem
    6/23/2010Listed for sale$1,199,000-10.6%$287/sqft
    Source: Veranda Realty #S622084 Report a problem
    9/14/2005Sold$1,341,500$321/sqft
    Source: Public Record Report a problem

    Public tax history

    YearProperty taxesTax assessment
    2025$22,924 +2.8%$1,629,963 +2%
    2024$22,294 +1.9%$1,598,003 +2%
    2023$21,888 -0.5%$1,566,670 +2%
    2022$21,997 +4.7%$1,535,951 +4.7%
    2021$21,018 +1.3%$1,466,595 +1%
    2020$20,740 $1,451,557 +2%
    2019$20,740 +0.2%$1,423,096 +2%
    2018$20,698 +0.7%$1,395,193 +2%
    2017$20,556 $1,367,837 +2%
    2016$20,556 +0.3%$1,341,017 +1.5%
    2015$20,485 -0.8%$1,320,874 +2%
    2014$20,655 $1,295,000 +10.8%
    2013-- $1,169,000
    2012-- $1,169,000
    2011-- $1,169,000 +23.3%
    2010-- $948,000
    2009-- $948,000 -24.9%
    2008-- $1,262,000 -7.8%
    2007-- $1,368,075 +2%
    2006-- $1,341,250 +332.9%
    2005-- $309,825

    Find assessor info on the county website

    Neighborhood: Covenant Hills Village

    Nearby schools

    GreatSchools rating
    Schools provided by the listing agent
    • Elementary: Oso Grande
    • Middle: Ladera Ranch
    • High: San Juan Hills

    Source: CRMLS. This data may not be complete. We recommend contacting the local school district to confirm school assignments for this home.

    Get a cash offer in 3 minutes
    Find out how much your home could sell for in as little as 3 minutes with a no-obligation cash offer.
    Estimated market value
    $3,252,100
    Get a cash offer in 3 minutes
    Find out how much your home could sell for in as little as 3 minutes with a no-obligation cash offer.
    Estimated market value
    $3,252,100