Within Highland Light Village, a guard-gated enclave of San Clemente's Marblehead community, 2161 Via Teca occupies an elevated hillside setting with sweeping Pacific views and an unusually expansive backyard. From the southern coastline of San Clemente to Dana Point, the panorama extends across the water to Catalina and San Clemente Islands, with western exposures capturing the changing light of coastal sunsets.
Set on one of the deepest lots along the street, the residence enjoys a generous setback and a sense of openness uncommon among hillside properties. Approximately 2,469 square feet of living space encompasses four bedrooms and three-and-one-half baths, with an open, light-filled floor plan designed for everyday living and entertaining. Updated interiors feature luxury vinyl flooring, recessed lighting, and contemporary finishes. The kitchen pairs white cabinetry and quartz countertops with stainless steel appliances and a breakfast nook, opening directly to the family room. Adjoining living and dining areas provide additional space for gathering.
Upstairs, the primary suite is oriented toward the coastline, framing expansive ocean and island views. Its updated bath features dual vanities, a walk-in shower, and a walk-in closet. A separate bonus room opens to a substantial viewing deck, offering another perspective on the coastal landscape and an inviting place to enjoy ocean breezes and sunsets.
The expansive backyard is particularly notable, with a generous, level lawn rarely found among ocean-view properties in Highland Light Village. A large covered patio extends directly from the kitchen and dining areas, creating a natural extension of the home for outdoor dining, entertaining, and everyday relaxation. The combination of substantial lawn space, a sheltered outdoor living area, and an elevated coastal setting offers a degree of versatility uncommon for hillside properties in the neighborhood.
The community's gated setting offers privacy while remaining close to San Clemente's beaches, downtown shops, restaurants, and everyday conveniences. With panoramic coastal views, updated interiors, and outdoor space that is difficult to find in this location, the home offers a compelling balance of setting, comfort, and California coastal living.
For sale
Listed by: Inhabit Collective • Doug Echelberger • 949-463-0400
$2,495,000
2161 Via Teca, San Clemente, CA 92673
4beds
2,469sqft
Single Family Residence
Built in 1986
6,200 Square Feet Lot
$-- Zestimate®
$1,011/sqft
$418/mo HOA
What's special
- 1 day
- 332
- 70
Zillow last checked:
Listing updated:
Listed by:
Doug Echelberger DRE #01176379 949-463-0400,
Inhabit Collective
Source: CRMLS,MLS#: OC26245980 Originating MLS: California Regional MLS
Facts & features
Interior
Bedrooms & bathrooms
- Bedrooms: 4
- Bathrooms: 4
- Full bathrooms: 3
- 1/2 bathrooms: 1
- Main level bathrooms: 1
Rooms
- Room types: Bathroom, Bedroom, Den, Entry/Foyer, Family Room, Kitchen, Living Room, Primary Bathroom, Primary Bedroom, Other, Dining Room
Primary bedroom
- Features: Primary Suite
Bedroom
- Features: All Bedrooms Up
Bathroom
- Features: Jack and Jill Bath
Bathroom
- Features: Bathroom Exhaust Fan, Dual Sinks, Hollywood Bath, Linen Closet, Separate Shower, Tub Shower, Walk-In Shower
Kitchen
- Features: Built-in Trash/Recycling, Kitchen/Family Room Combo, Pots & Pan Drawers, Quartz Counters
Other
- Features: Walk-In Closet(s)
Heating
- Forced Air, Fireplace(s)
Cooling
- Central Air
Appliances
- Included: Built-In Range, Dishwasher, Gas Cooktop, Disposal, Gas Oven, Gas Range, Range Hood, Vented Exhaust Fan, Water To Refrigerator
- Laundry: Washer Hookup, Electric Dryer Hookup, Gas Dryer Hookup, Inside
Features
- Built-in Features, Breakfast Area, Separate/Formal Dining Room, High Ceilings, Open Floorplan, Paneling/Wainscoting, Quartz Counters, Recessed Lighting, All Bedrooms Up, Jack and Jill Bath, Primary Suite, Walk-In Closet(s)
- Flooring: Vinyl
- Doors: Panel Doors, Sliding Doors
- Windows: Blinds, Bay Window(s), Double Pane Windows, Screens
- Has fireplace: Yes
- Fireplace features: Family Room, Gas, Living Room
- Common walls with other units/homes: No Common Walls
Interior area
- Total interior livable area: 2,469 sqft
Video & virtual tour
Property
Parking
- Total spaces: 4
- Parking features: Concrete, Direct Access, Driveway Level, Door-Single, Driveway, Garage Faces Front, Garage, Garage Door Opener, On Site, Private, Storage
- Attached garage spaces: 2
- Uncovered spaces: 2
Features
- Levels: Two
- Stories: 2
- Entry location: 1
- Patio & porch: Covered, Deck, Front Porch, Open, Patio, Porch, Wrap Around
- Exterior features: Lighting, Rain Gutters
- Pool features: None
- Spa features: None
- Fencing: Glass,Vinyl
- Has view: Yes
- View description: Catalina, City Lights, Coastline, Harbor, Hills, Neighborhood, Ocean, Orchard, Water
- Has water view: Yes
- Water view: Coastline,Harbor,Ocean,Water
Lot
- Size: 6,200 Square Feet
- Features: Back Yard, Drip Irrigation/Bubblers, Front Yard, Sprinklers In Rear, Sprinklers In Front, Lawn, Landscaped, Sprinklers Timer, Sprinklers On Side, Sprinkler System, Street Level, Yard
Details
- Parcel number: 93636158
- Special conditions: Standard
Construction
Type & style
- Home type: SingleFamily
- Architectural style: Contemporary
- Property subtype: Single Family Residence
Materials
- Roof: Tile
Condition
- Turnkey
- New construction: No
- Year built: 1986
Utilities & green energy
- Sewer: Public Sewer
- Water: Public
- Utilities for property: Cable Available, Electricity Connected, Natural Gas Connected, Phone Available, Sewer Connected, Water Connected
Community & HOA
Community
- Features: Biking, Curbs, Foothills, Gutter(s), Storm Drain(s), Street Lights, Suburban, Sidewalks, Gated
- Security: Carbon Monoxide Detector(s), Fire Detection System, Fire Sprinkler System, Gated with Guard, Gated Community, Gated with Attendant, Smoke Detector(s), Security Guard
- Subdivision: Highland Light Village (Hlv)
HOA
- Has HOA: Yes
- Amenities included: Controlled Access, Guard
- HOA fee: $278 monthly
- HOA name: Highland Light Village
- HOA phone: 949-448-6000
- Second HOA fee: $110 monthly
- Second HOA name: Highland Light Gate
- Third HOA fee: $91 quarterly
- Third HOA name: Marblehead
Location
- Region: San Clemente
Financial & listing details
- Price per square foot: $1,011/sqft
- Date on market: 11/18/2026
- Cumulative days on market: 2 days
- Listing terms: Cash,Cash to New Loan,Conventional
- Road surface type: Paved
Estimated market value
Not available
Estimated sales range
Not available
Not available
Price history
| Date | Event | Price |
|---|---|---|
| 11/19/2026 | Listed for sale | $2,495,000+31.4%$1,011/sqft |
Source:  CRMLS #OC26245980 Report a problem | ||
| 9/30/2021 | Contingent | $1,899,000$769/sqft |
Source: CRMLS #LG21189228 Report a problem | ||
Public tax history
Tax history is unavailable.
Monthly payment
Est. payment
Payment breakdown
Explore the cost of this home by adjusting the details. Changes won't be saved.Climate risks
Neighborhood: 92673
Nearby schools
Schools provided by the listing agent
- Elementary: Clarence Lobo
- Middle: Shorecliff
- High: San Clemente
Source: CRMLS. This data may not be complete. We recommend contacting the local school district to confirm school assignments for this home.


Similar homes
- $1,895,0004 bd3 ba2.3k sqft2918 Calle Frontera, San Clemente, CA 92673For Sale
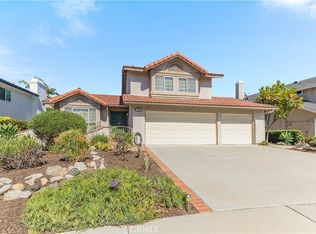 MLS ID #OC26222776, Michelle Penaflor, Platinum Real Estate Services. CRMLS
- $2,498,0003 bd3 ba2.3k sqft154 Via Galicia, San Clemente, CA 92672For Sale
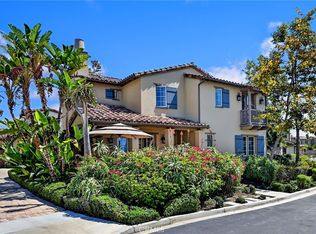 MLS ID #PW26034870, Chris Fry, Oaktree Realtors. CRMLS
- $2,375,0005 bd3 ba2.2k sqft2820 Via Montecito, San Clemente, CA 92672For Sale
 MLS ID #OC26199880, Kevin Smith, First Team Real Estate. CRMLS
- $2,450,0003 bd3 ba2.3k sqft105 Via Galicia, San Clemente, CA 92672For Sale
 MLS ID #NP26212819, Casey Lesher, Christie's International R.E. Southern California. CRMLS
