Enjoy the coastal lifestyle in this beautifully upgraded Niguel Coast home, offering a thoughtful blend of comfort and functionality.
From the moment you enter, the open foyer and living area with high ceilings create a grand and welcoming first impression. The recently renovated kitchen features modern finishes, brand-new appliances, and a seamless connection to the family room, making it an ideal space for both everyday living and entertaining.
The flexible floor plan includes a first-level bedroom and full bathroom, with the bedroom currently configured as a stylish home office. Upstairs, you’ll find two additional bedrooms, a full bathroom, and a spacious primary suite. The recently renovated primary bathroom provides a relaxing retreat with updated finishes and a fresh, modern feel.
Major improvements include a new HVAC system and full home repipe, offering added comfort and peace of mind for the new owner.
Beyond the home, the community association offers a pool, a spa, tennis courts, and a park area perfect for recreation, relaxation, and enjoying the Southern California sunshine.
Located in a welcoming Laguna Niguel neighborhood, the home is approximately a 10-minute walk to highly-rated John Malcolm Elementary and a 35-minute walk to Salt Creek Beach, providing convenient access to the coast, outdoor recreation, and the best of Southern California living.
For sale
Listed by: Onyx Homes • Roshni Bhagia • Contact: 949-269-6860
$2,050,000
32241 Ridgeway Ave, Laguna Niguel, CA 92677
4beds
2,614sqft
Single Family Residence
Built in 1987
6,900 Square Feet Lot
$2,045,300 Zestimate®
$784/sqft
$305/mo HOA
What's special
- 16 hours
- 140
- 6
Zillow last checked:
Listing updated:
Listed by:
Roshni Bhagia DRE #02216893 949-269-6860,
Onyx Homes,
Christian Stubbs DRE #02082942 949-649-4902,
Onyx Homes
Source: CRMLS,MLS#: OC26216550 Originating MLS: California Regional MLS
Originating MLS: California Regional MLSFacts & features
Interior
Bedrooms & bathrooms
- Bedrooms: 4
- Bathrooms: 3
- Full bathrooms: 3
- Main level bathrooms: 1
- Main level bedrooms: 1
Rooms
- Room types: Attic, Bedroom, Converted Bedroom, Family Room, Foyer, Kitchen, Laundry, Living Room, Primary Bedroom, Office, Dining Room
Primary bedroom
- Features: Primary Suite
Bedroom
- Features: Bedroom on Main Level
Bathroom
- Features: Bathroom Exhaust Fan, Bathtub, Dual Sinks, Enclosed Toilet, Granite Counters, Linen Closet, Multiple Shower Heads, Remodeled, Soaking Tub, Separate Shower
Kitchen
- Features: Kitchen/Family Room Combo, Pots & Pan Drawers, Quartz Counters, Stone Counters, Remodeled, Updated Kitchen
Heating
- Central, Electric, Forced Air, Heat Pump
Cooling
- Central Air, Electric, High Efficiency, Heat Pump
Appliances
- Included: 6 Burner Stove, Built-In Range, Barbecue, Gas Oven, Gas Range, High Efficiency Water Heater, Ice Maker, Microwave, Refrigerator, Range Hood, Vented Exhaust Fan, Water To Refrigerator, Water Heater, Water Purifier
- Laundry: Washer Hookup, Electric Dryer Hookup, Gas Dryer Hookup, Laundry Room
Features
- Wet Bar, Built-in Features, Breakfast Area, Ceiling Fan(s), Crown Molding, Separate/Formal Dining Room, High Ceilings, Pantry, Stone Counters, Recessed Lighting, Storage, Sunken Living Room, Unfurnished, Wired for Data, Bar, Attic, Bedroom on Main Level, Entrance Foyer, Primary Suite
- Flooring: Wood
- Doors: French Doors, Mirrored Closet Door(s)
- Windows: Blinds, Double Pane Windows, Screens
- Has fireplace: Yes
- Fireplace features: Family Room, Gas
- Common walls with other units/homes: No Common Walls
Interior area
- Total interior livable area: 2,614 sqft
Property
Parking
- Total spaces: 4
- Parking features: Direct Access, Driveway, Garage
- Attached garage spaces: 2
- Uncovered spaces: 2
Accessibility
- Accessibility features: Safe Emergency Egress from Home
Features
- Levels: Two
- Stories: 2
- Entry location: Front door
- Patio & porch: Concrete, Front Porch, Open, Patio, Stone
- Exterior features: Barbecue
- Pool features: Community, Association
- Has spa: Yes
- Spa features: Association, Community
- Fencing: Wood,Wrought Iron
- Has view: Yes
- View description: Hills, Trees/Woods
Lot
- Size: 6,900 Square Feet
- Features: Back Yard, Close to Clubhouse, Front Yard, Sprinklers In Rear, Sprinklers In Front, Lawn, Landscaped, Sprinklers Timer, Sprinkler System, Yard
Details
- Parcel number: 67232202
- Special conditions: Standard
Construction
Type & style
- Home type: SingleFamily
- Architectural style: Contemporary
- Property subtype: Single Family Residence
Materials
- Drywall, Stucco, Wood Siding
- Foundation: Slab
- Roof: Spanish Tile
Condition
- Turnkey
- New construction: No
- Year built: 1987
Utilities & green energy
- Electric: Electricity - On Property
- Sewer: Public Sewer
- Water: Public
- Utilities for property: Cable Available, Electricity Connected, Natural Gas Connected, Phone Available, Sewer Connected, Underground Utilities, Water Connected
Community & HOA
Community
- Features: Curbs, Street Lights, Suburban, Sidewalks, Pool
- Security: Prewired, Carbon Monoxide Detector(s), Smoke Detector(s), Security Lights
- Subdivision: Quissett Bay (Qb)
HOA
- Has HOA: Yes
- Amenities included: Sport Court, Dog Park, Maintenance Grounds, Barbecue, Picnic Area, Pool, Spa/Hot Tub, Tennis Court(s)
- HOA fee: $129 monthly
- HOA name: Niguel Coast
- HOA phone: 949-261-8282
- Second HOA fee: $176 monthly
- Second HOA name: Quissett Bay
- Second HOA phone: 949-261-8282
Location
- Region: Laguna Niguel
Financial & listing details
- Price per square foot: $784/sqft
- Tax assessed value: $1,269,691
- Date on market: 10/16/2026
- Listing terms: Cash,Cash to New Loan,FHA,VA Loan
Estimated market value
$2,045,300
$1.88M - $2.23M
$7,358/mo
Price history
| Date | Event | Price |
|---|---|---|
| 10/16/2026 | Listed for sale | $2,050,000+78.3%$784/sqft |
Source:  CRMLS #OC26216550 Report a problem CRMLS #OC26216550 Report a problem | ||
| 12/18/2020 | Sold | $1,150,000$440/sqft |
Source:  CRMLS #OC20198646 Report a problem CRMLS #OC20198646 Report a problem | ||
| 11/16/2020 | Listing removed | $5,500$2/sqft |
Source: Realty Intelligence #OC20196192 Report a problem | ||
| 10/8/2020 | Pending sale | $1,150,000$440/sqft |
Source: Realty Intelligence #OC20198646 Report a problem | ||
| 9/23/2020 | Price change | $1,150,000-6.1%$440/sqft |
Source: Realty Intelligence #OC20198646 Report a problem | ||
| 9/21/2020 | Listed for rent | $5,500+13.4%$2/sqft |
Source: Realty Intelligence #OC20196192 Report a problem | ||
| 9/15/2020 | Price change | $1,225,000-1.2%$469/sqft |
Source: Realty Intelligence #OC20168529 Report a problem | ||
| 8/22/2020 | Listed for sale | $1,240,000+16%$474/sqft |
Source: Realty Intelligence #OC20168529 Report a problem | ||
| 7/30/2019 | Listing removed | $4,850$2/sqft |
Source: Realty Intelligence #OC19074392 Report a problem | ||
| 7/29/2019 | Price change | $4,850-7.6%$2/sqft |
Source: Realty Intelligence #OC19074392 Report a problem | ||
| 7/12/2019 | Price change | $1,068,868-2.7%$409/sqft |
Source: Realty Intelligence #OC19159616 Report a problem | ||
| 7/3/2019 | Price change | $1,099,000-4.9%$420/sqft |
Source: Realty Intelligence #OC19127238 Report a problem | ||
| 5/31/2019 | Listed for sale | $1,155,555-3.3%$442/sqft |
Source: Realty Intelligence #OC19127238 Report a problem | ||
| 4/22/2019 | Listing removed | $1,195,000$457/sqft |
Source: Realty Intelligence #OC19041834 Report a problem | ||
| 4/22/2019 | Price change | $5,250-4.5%$2/sqft |
Source: Realty Intelligence #OC19074392 Report a problem | ||
| 4/13/2019 | Listed for rent | $5,500$2/sqft |
Source: Realty Intelligence #OC19074392 Report a problem | ||
| 4/3/2019 | Price change | $1,195,000-3.6%$457/sqft |
Source: Realty Intelligence #OC19041834 Report a problem | ||
| 3/18/2019 | Price change | $1,239,000-4.3%$474/sqft |
Source: Realty Intelligence #OC19041834 Report a problem | ||
| 3/8/2019 | Listing removed | $5,500$2/sqft |
Source: Realty Intelligence #OC19037382 Report a problem | ||
| 2/25/2019 | Price change | $1,295,000-5.1%$495/sqft |
Source: Realty Intelligence #OC19041834 Report a problem | ||
| 2/19/2019 | Listed for rent | $5,500$2/sqft |
Source: Realty Intelligence #OC19037382 Report a problem | ||
| 1/9/2019 | Listed for sale | $1,365,000+35.1%$522/sqft |
Source: Realty Intelligence #OC19006268 Report a problem | ||
| 3/7/2016 | Sold | $1,010,000-1.4%$386/sqft |
Source: Public Record Report a problem | ||
| 1/18/2016 | Pending sale | $1,024,000$392/sqft |
Source: BHHS California Properties #OC15231670 Report a problem | ||
| 12/4/2015 | Listed for sale | $1,024,000$392/sqft |
Source: BHHS California Properties #OC15231670 Report a problem | ||
Public tax history
| Year | Property taxes | Tax assessment |
|---|---|---|
| 2026 | -- | $1,269,691 +2% |
| 2025 | $12,572 +1.7% | $1,244,796 +2% |
| 2024 | $12,364 +2.2% | $1,220,389 +2% |
| 2023 | $12,103 +1.9% | $1,196,460 +2% |
| 2022 | $11,872 +2% | $1,173,000 +2% |
| 2021 | $11,644 +5.2% | $1,150,000 +5.2% |
| 2020 | $11,073 | $1,093,256 +2% |
| 2019 | $11,073 -0.4% | $1,071,820 +2% |
| 2018 | $11,114 +2.4% | $1,050,804 +2% |
| 2017 | $10,858 | $1,030,200 +160.2% |
| 2016 | $10,858 +159.6% | $395,883 +1.5% |
| 2015 | $4,183 +6.4% | $389,937 +2% |
| 2014 | $3,931 | $382,299 +0.5% |
| 2013 | -- | $380,572 +2% |
| 2012 | -- | $373,110 +2% |
| 2011 | -- | $365,795 +0.8% |
| 2010 | -- | $363,062 -0.2% |
| 2009 | -- | $363,925 +2% |
| 2008 | -- | $356,790 +2% |
| 2007 | -- | $349,795 +2% |
| 2006 | -- | $342,937 +2.3% |
| 2005 | -- | $335,110 +2% |
| 2004 | -- | $328,540 +1.9% |
| 2003 | -- | $322,519 +2% |
| 2002 | -- | $316,196 +2% |
| 2001 | $3,284 +0.2% | $309,997 +2% |
| 2000 | $3,277 | $303,919 |
Find assessor info on the county website
Monthly payment
Est. payment
Payment breakdown
Explore the cost of this home by adjusting the details. Changes won't be saved.Climate risks
Neighborhood: 92677
Nearby schools
Schools provided by the listing agent
- Elementary: John Malcom
- Middle: Niguel Hills
- High: Dana Hills
Source: CRMLS. This data may not be complete. We recommend contacting the local school district to confirm school assignments for this home.
- $1,675,2003 bd2 ba2k sqft32231 Ridgeway Ave, Laguna Niguel, CA 92677Off Market
- $1,759,2004 bd2 ba2.3k sqft32255 Ridgeway Ave, Laguna Niguel, CA 92677Off Market
- $1,988,5004 bd3 ba2.3k sqft23995 Piragua Pl, Laguna Niguel, CA 92677Off Market
- $1,778,5003 bd2 ba2k sqft24011 Piragua Pl, Laguna Niguel, CA 92677Off Market
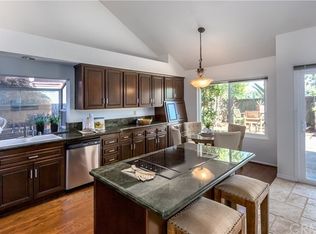
Similar homes
- $1,800,0004 bd3 ba2.8k sqft28562 Silverton Dr, Laguna Niguel, CA 92677For Sale
 MLS ID #OC26200799, Tony English, English Realty. CRMLS
 - $1,874,9004 bd3 ba2.8k sqft28171 Calle San Remo, San Juan Capistrano, CA 92675For Sale
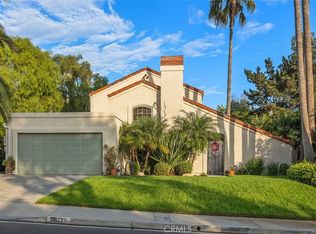 MLS ID #OC26199622, Khang Le, First Team Real Estate. CRMLS
 - $1,850,0004 bd3 ba2.3k sqft25532 Leeward Dr, Dana Point, CA 92629For Sale
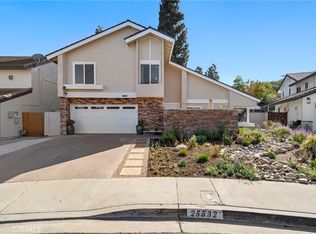 MLS ID #OC26195727, Leilani SerraoBaker, Civitas Realty. CRMLS
 - $1,749,0003 bd4 ba2.3k sqft10 Toulon, Laguna Niguel, CA 92677For Sale
 MLS ID #OC26144839, Kara Welliver, Compass. CRMLS
