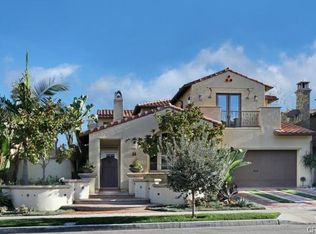
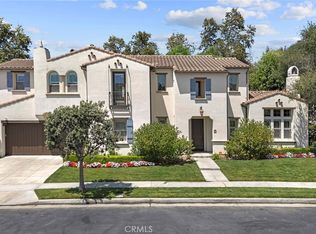
Discover resort-style living in this beautifully maintained Talega residence, tucked away on a quiet cul-de-sac with scenic hillside views. Situated on a 6,405 sq ft lot, this impressive property offers 4 bedrooms and 4 bathrooms, with inviting indoor and outdoor spaces throughout, plus a detached private casita with its own private bath.
The backyard is a true private retreat. A recently added pool and spa features an oversized 12-person jacuzzi with convenient WiFi controls. The built-in outdoor kitchen makes entertaining easy, complete with a BBQ, Alfa One pizza oven, ceiling fan, and weatherproof television — perfect for enjoying Southern California living year-round. An outdoor shower and dog run round out the space.
Adding incredible versatility, the detached casita includes its own full bathroom plus separate heating and air conditioning. Use it as private guest accommodations, a home office, game room, fitness space, or whatever best fits your lifestyle.
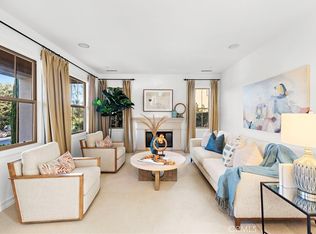
Additional interior features include newer flooring, modern barn doors, a pull-down attic ladder with storage, upstairs laundry, a primary suite on the main floor, and generous closet space.
A charming front courtyard with a cozy fireplace offers another wonderful outdoor gathering space and creates a welcoming entrance to the home. Located less than half a mile from Tierra Grande Park, this special Talega property combines privacy, versatility, outdoor living, and convenient access to one of the community's favorite parks.
For sale
Listed by: Keller Williams OC Coastal • Anthony De La Vara Jr. • Contact: anthony@delavara.com
$2,300,000
82 Via Regalo, San Clemente, CA 92673
4beds
3,200sqft
Single Family Residence
Built in 2006
6,405 Square Feet Lot
$2,250,500 Zestimate®
$719/sqft
$267/mo HOA
What's special
- 46 days
- 728
- 31
Zillow last checked:
Listing updated:
Listed by:
Anthony De La Vara Jr. DRE #01043900 anthony@delavara.com,
Keller Williams OC Coastal
Source: CRMLS,MLS#: TR26186332 Originating MLS: California Regional MLS
Facts & features
Interior
Bedrooms & bathrooms
- Bedrooms: 4
- Bathrooms: 4
- Full bathrooms: 3
- 1/2 bathrooms: 1
- Main level bathrooms: 2
- Main level bedrooms: 1
Rooms
- Room types: Bonus Room, Bedroom, Family Room, Guest Quarters, Primary Bathroom, Other
Bedroom
- Features: Bedroom on Main Level
Family room
- Features: Separate Family Room
Kitchen
- Features: Granite Counters, Kitchen Island, Kitchen/Family Room Combo
Other
- Features: Walk-In Closet(s)
Heating
- Forced Air
Cooling
- Central Air
Appliances
- Included: Built-In Range, Double Oven, Dishwasher, Disposal, Ice Maker, Microwave, Refrigerator, Range Hood, Water To Refrigerator
- Laundry: Inside, Laundry Room
Features
- Beamed Ceilings, Breakfast Bar, Built-in Features, Balcony, Ceiling Fan(s), Eat-in Kitchen, Granite Counters, Intercom, Open Floorplan, Pull Down Attic Stairs, Recessed Lighting, Wired for Sound, Bedroom on Main Level, Walk-In Closet(s)
- Flooring: Carpet, Wood
- Windows: Bay Window(s), Double Pane Windows, Plantation Shutters
- Has fireplace: Yes
- Fireplace features: Family Room, Living Room, Outside
- Common walls with other units/homes: No Common Walls
Interior area
- Total interior livable area: 3,200 sqft
Property
Parking
- Total spaces: 4
- Parking features: Direct Access, Driveway, Garage, Garage Door Opener
- Attached garage spaces: 2
- Uncovered spaces: 2
Features
- Levels: Two
- Stories: 2
- Entry location: 1
- Patio & porch: Covered, Open, Patio, Stone, Wrap Around
- Exterior features: Awning(s), Barbecue, Rain Gutters
- Has private pool: Yes
- Pool features: Gas Heat, Heated, In Ground, Pebble, Private, Association
- Has spa: Yes
- Spa features: Heated, In Ground, Private
- Fencing: Block,Glass
- Has view: Yes
- View description: Hills, Panoramic
Lot
- Size: 6,405 Square Feet
- Features: Back Yard, Cul-De-Sac, Sprinklers In Rear, Sprinklers In Front, Landscaped, Near Park, Rocks, Sprinklers Timer, Sprinkler System
Details
- Parcel number: 70809356
- Special conditions: Trust
- Other equipment: Intercom
Construction
Type & style
- Home type: SingleFamily
- Property subtype: Single Family Residence
Materials
- Foundation: Slab
- Roof: Spanish Tile
Condition
- Turnkey
- New construction: No
- Year built: 2006
Utilities & green energy
- Sewer: Public Sewer
- Water: Public
Community & HOA
Community
- Features: Curbs, Street Lights, Sidewalks, Park
- Security: Carbon Monoxide Detector(s), Fire Sprinkler System, Smoke Detector(s)
- Subdivision: Stella Mare (Stlm)
HOA
- Has HOA: Yes
- Amenities included: Clubhouse, Sport Court, Meeting Room, Meeting/Banquet/Party Room, Other Courts, Picnic Area, Playground, Pool, Recreation Room, Spa/Hot Tub, Tennis Court(s), Trail(s)
- HOA fee: $267 monthly
- HOA name: TMC
- HOA phone: 949-361-8466
Location
- Region: San Clemente
Financial & listing details
- Price per square foot: $719/sqft
- Tax assessed value: $1,128,388
- Date on market: 9/4/2026
- Cumulative days on market: 46 days
- Listing terms: Cash to New Loan
Estimated market value
$2,250,500
$2.14M - $2.36M
$9,305/mo
Price history
| Date | Event | Price |
|---|---|---|
| 9/4/2026 | Listed for sale | $2,300,000+101.8%$719/sqft |
Source:  CRMLS #TR26186332 Report a problem | ||
| 4/27/2018 | Sold | $1,140,000-1.6%$356/sqft |
Source: Public Record Report a problem | ||
| 4/19/2018 | Pending sale | $1,159,000$362/sqft |
Source: First Team Real Estate #OC18021113 Report a problem | ||
| 4/17/2018 | Price change | $1,159,000-1.4%$362/sqft |
Source: First Team Real Estate #OC18021113 Report a problem | ||
| 3/20/2018 | Pending sale | $1,175,000$367/sqft |
Source: First Team Real Estate #OC18021113 Report a problem | ||
| 3/12/2018 | Price change | $1,175,000-2.1%$367/sqft |
Source: First Team Real Estate #OC18021113 Report a problem | ||
| 1/29/2018 | Listed for sale | $1,199,999+2.1%$375/sqft |
Source: First Team Real Estate #OC18021113 Report a problem | ||
| 5/2/2017 | Listing removed | $5,000$2/sqft |
Source: First Team Real Estate #OC17009790 Report a problem | ||
| 4/19/2017 | Price change | $5,000-16.7%$2/sqft |
Source: First Team Real Estate #OC17009790 Report a problem | ||
| 4/19/2017 | Listing removed | $1,175,000$367/sqft |
Source: First Team Real Estate #OC17032315 Report a problem | ||
| 4/7/2017 | Price change | $1,175,000-2.1%$367/sqft |
Source: First Team Real Estate #OC17032315 Report a problem | ||
| 2/16/2017 | Listed for sale | $1,199,999+3.4%$375/sqft |
Source: First Team Real Estate #OC17032315 Report a problem | ||
| 1/17/2017 | Listed for rent | $6,000+1.7%$2/sqft |
Source: First Team Real Estate #OC17009790 Report a problem | ||
| 2/28/2016 | Listing removed | $5,900$2/sqft |
Source: First Team Real Estate #OC16034720 Report a problem | ||
| 2/21/2016 | Listed for rent | $5,900$2/sqft |
Source: First Team Real Estate #OC16034720 Report a problem | ||
| 2/19/2016 | Listing removed | $1,160,000$363/sqft |
Source: First Team Real Estate #OC15234974 Report a problem | ||
| 12/10/2015 | Price change | $1,160,000-2.4%$363/sqft |
Source: First Team Real Estate #OC15234974 Report a problem | ||
| 10/29/2015 | Listed for sale | $1,188,800-0.9%$372/sqft |
Source: First Team Real Estate #OC15234974 Report a problem | ||
| 8/31/2015 | Listing removed | $1,199,888$375/sqft |
Source: First Team Real Estate #OC15032991 Report a problem | ||
| 4/17/2015 | Price change | $1,199,888-6.2%$375/sqft |
Source: First Team Real Estate #OC15032991 Report a problem | ||
| 2/16/2015 | Listed for sale | $1,278,880+6.5%$400/sqft |
Source: First Team Real Estate #eps-1326847295-1424047914 Report a problem | ||
| 8/9/2006 | Sold | $1,201,000$375/sqft |
Source: Public Record Report a problem | ||
Public tax history
| Year | Property taxes | Tax assessment |
|---|---|---|
| 2026 | -- | $1,128,388 +2% |
| 2025 | $16,292 +1.9% | $1,106,263 +2% |
| 2024 | $15,982 +2.6% | $1,084,572 +2.3% |
| 2023 | $15,573 +2.5% | $1,059,786 +5.1% |
| 2022 | $15,194 +2% | $1,007,948 +2% |
| 2021 | $14,894 +1.4% | $988,185 +1% |
| 2020 | $14,686 | $978,053 +2% |
| 2019 | $14,686 +2.3% | $958,876 -17.8% |
| 2018 | $14,357 -11.7% | $1,166,000 |
| 2017 | $16,265 | $1,166,000 |
| 2016 | $16,265 -2.7% | $1,166,000 +6.8% |
| 2015 | $16,709 +12.6% | $1,092,000 +13% |
| 2014 | $14,842 | $966,790 +21% |
| 2013 | -- | $799,000 |
| 2012 | -- | $799,000 |
| 2011 | -- | $799,000 |
| 2010 | -- | $799,000 -6.9% |
| 2009 | -- | $858,000 -11% |
| 2008 | -- | $964,000 -19.7% |
| 2007 | -- | $1,201,000 +150.5% |
| 2006 | -- | $479,400 |
Find assessor info on the county website
Monthly payment
Est. payment
Payment breakdown
Explore the cost of this home by adjusting the details. Changes won't be saved.Climate risks
Neighborhood: 92673
Nearby schools
Schools provided by the listing agent
- Elementary: Vista Del Mar
- Middle: Vista Del Mar
- High: San Clemente
Source: CRMLS. This data may not be complete. We recommend contacting the local school district to confirm school assignments for this home.
Similar homes
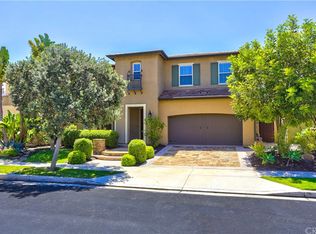
- $2,349,0004 bd4 ba3.7k sqft21 Via Jubilar, San Clemente, CA 92673For Sale
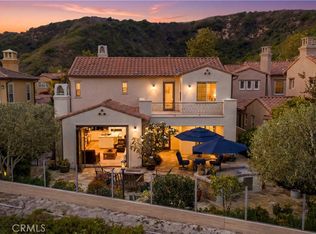 MLS ID #OC26148539, Dave Archuletta, Avenor Real Estate. CRMLS
- $2,595,0004 bd4 ba3.9k sqft12 Calle Altea, San Clemente, CA 92673For Sale
 MLS ID #OC26186363, Michelle Le Master, Regency Real Estate Brokers. CRMLS
- $1,849,0003 bd3 ba2.4k sqft11 Via Agradar, San Clemente, CA 92673For Sale
 MLS ID #OC26215040, Doug Echelberger, Inhabit Collective. CRMLS
- $1,730,0004 bd3 ba3k sqft14 Calle Pelicano, San Clemente, CA 92673For Sale
 MLS ID #IG26207754, Daniel Maret, Utopia Properties. CRMLS
