Visit and experience this former model home featuring exceptional craftsmanship, designer touches, an open floor plan, and high ceilings. Step through the front porch entry onto striking hexagonal-pattern matte black tile flooring that flows seamlessly through the entryway. The main level features a bonus room—accented by a custom chevron wall covering and barn door. Continuing through the main floor, custom tile flooring extends through the dining area, gourmet kitchen, and spacious living room. The kitchen features custom cabinetry, a large island, a custom wave tile backsplash, upgraded hardware and fixtures throughout, and a full suite of sleek, cohesive Samsung appliances.
Heading upstairs, the stairwell makes a bold architectural statement with custom black shiplap walls and an upgraded sleek horizontal steel railing system. Designer grey-tone carpet guides you across the second level, opening to a versatile central loft ideal as a media room, study, or play space. The primary suite and spa-inspired primary bathroom feature designer tile extending to the ceiling in the shower, custom backsplash, a sleek black shower enclosure, and upgraded mirrors. Two secondary bedrooms offer generous living space, served by a full bathroom. A dedicated individual laundry room with built-in storage and a sink completes the upper level.
Outside, this home features a California room and a private backyard designed for seamless indoor-outdoor living and effortless entertaining, plus direct access to the spacious two-car garage complete with epoxied flooring. Complete with a 4.05 kW solar system, low-voltage package with integrated audio, and a model-home dimmable LED lighting package, every detail has been thoughtfully executed.
As part of the vibrant Village of Rienda in Rancho Mission Viejo, residents enjoy access to an unparalleled ranch-life lifestyle. Experience world-class amenities including Ranch Camp with its 20,000-square-foot Ranch Cove lagoon pool, open-air fitness pavilion, Heritage House, and scenic trailheads. Plus, take advantage of top-tier sports facilities across The Ranch, including tennis courts, pickleball courts, multi-use sports parks with baseball/soccer fields, community farms, splash pads, and resident events powered by RanchLife. Don’t miss your chance to own the iconic showcase home that originally defined the Dahlia Plan 1 model!
Coming soon 10/17
Listed by: Positive Realty and Financials Inc • Joe Galla • Contact: 949-292-1659
$1,650,000
625 Leonard Dr, Rancho Mission Viejo, CA 92694
3beds
2,533sqft
Single Family Residence
Built in 2022
4,578 Square Feet Lot
$1,897,400 Zestimate®
$651/sqft
$246/mo HOA
What's special
- 5 days
- 149
- 7
Zillow last checked:
Listing updated:
Listed by:
Joe Galla DRE #02111171 949-292-1659,
Positive Realty and Financials Inc
Source: CRMLS,MLS#: PW26215899 Originating MLS: California Regional MLS
Originating MLS: California Regional MLSFacts & features
Interior
Bedrooms & bathrooms
- Bedrooms: 3
- Bathrooms: 3
- Full bathrooms: 2
- 1/2 bathrooms: 1
- Main level bathrooms: 1
Rooms
- Room types: Bonus Room, Bedroom, Entry/Foyer, Foyer, Great Room, Kitchen, Laundry, Living Room, Primary Bedroom, Office, Other, Dining Room
Primary bedroom
- Features: Primary Suite
Bedroom
- Features: All Bedrooms Up
Bathroom
- Features: Bathroom Exhaust Fan, Bathtub, Closet, Dual Sinks, Quartz Counters, Separate Shower, Tub Shower, Upgraded, Vanity, Walk-In Shower
Kitchen
- Features: Kitchen Island, Kitchen/Family Room Combo, Quartz Counters, Self-closing Cabinet Doors, Self-closing Drawers, Walk-In Pantry
Heating
- Central, Forced Air
Cooling
- Central Air, Electric
Appliances
- Included: Convection Oven, Dishwasher, Gas Cooktop, Gas Oven, Gas Range, Gas Water Heater, Microwave, Refrigerator, Range Hood, Self Cleaning Oven, Tankless Water Heater, Water To Refrigerator, Water Heater
- Laundry: Washer Hookup, Gas Dryer Hookup, Inside, Laundry Room, Upper Level
Features
- Breakfast Bar, Built-in Features, Ceiling Fan(s), Separate/Formal Dining Room, Eat-in Kitchen, High Ceilings, Open Floorplan, Pantry, Quartz Counters, Recessed Lighting, All Bedrooms Up, Entrance Foyer, Primary Suite, Walk-In Closet(s)
- Flooring: Carpet, Tile
- Doors: Panel Doors, Sliding Doors
- Windows: Double Pane Windows, Drapes, Insulated Windows
- Has fireplace: No
- Fireplace features: None
- Common walls with other units/homes: No Common Walls
Interior area
- Total interior livable area: 2,533 sqft
Property
Parking
- Total spaces: 2
- Parking features: Concrete, Direct Access, Door-Single, Driveway, Driveway Up Slope From Street, Garage Faces Front, Garage, Side By Side
- Attached garage spaces: 2
Features
- Levels: Two
- Stories: 2
- Entry location: Ground Level
- Patio & porch: Concrete, Covered, Front Porch, Patio
- Pool features: Community, Association
- Has spa: Yes
- Spa features: Association, Community
- Fencing: Block,Excellent Condition,Privacy
- Has view: Yes
- View description: Hills, Mountain(s), Neighborhood
Lot
- Size: 4,578 Square Feet
- Features: 0-1 Unit/Acre, Back Yard, Front Yard, Garden, Sprinklers In Rear, Sprinklers In Front, Landscaped, Near Park, Rectangular Lot, Sprinklers Timer, Sprinkler System
Details
- Parcel number: 12544108
- Special conditions: Standard
Construction
Type & style
- Home type: SingleFamily
- Architectural style: Modern,Spanish
- Property subtype: Single Family Residence
Materials
- Block, Drywall, Concrete, Stucco
- Foundation: Slab
- Roof: Spanish Tile
Condition
- Turnkey
- New construction: No
- Year built: 2022
Details
- Builder model: Dahlia Plan 1
- Builder name: Trumark Homes
Utilities & green energy
- Electric: Photovoltaics Seller Owned, Standard
- Sewer: Public Sewer
- Water: Public
- Utilities for property: Cable Connected, Electricity Connected, Natural Gas Connected, Sewer Connected, Water Connected
Community & HOA
Community
- Features: Biking, Curbs, Dog Park, Hiking, Lake, Storm Drain(s), Street Lights, Suburban, Sidewalks, Park, Pool
- Security: Carbon Monoxide Detector(s), Smoke Detector(s)
- Subdivision: Dahlia (Dhla)
HOA
- Has HOA: Yes
- Amenities included: Bocce Court, Clubhouse, Sport Court, Dog Park, Fire Pit, Maintenance Grounds, Management, Meeting/Banquet/Party Room, Barbecue, Picnic Area, Playground, Pickleball, Pool, Recreation Room, Spa/Hot Tub, Tennis Court(s), Trail(s)
- HOA fee: $246 monthly
- HOA name: Rancho MMC
- HOA phone: 949-625-6500
Location
- Region: Rancho Mission Viejo
Financial & listing details
- Price per square foot: $651/sqft
- Tax assessed value: $1,728,575
- Date on market: 10/5/2026
- Listing terms: Conventional
- Road surface type: Paved
Estimated market value
$1,897,400
$1.75M - $2.05M
$6,770/mo
Price history
| Date | Event | Price |
|---|---|---|
| 2/26/2024 | Listing removed | -- |
Source:  Trumark Homes Report a problem Trumark Homes Report a problem | ||
| 2/21/2024 | Price change | $1,715,707-0.2%$677/sqft |
Source: Trumark Homes Report a problem | ||
| 2/21/2024 | Price change | $1,719,748+19.7%$679/sqft |
Source: Trumark Homes Report a problem | ||
| 1/10/2024 | Price change | $1,436,323-3.9%$567/sqft |
Source: Trumark Homes Report a problem | ||
| 1/10/2024 | Price change | $1,495,221+4.3%$590/sqft |
Source: Trumark Homes Report a problem | ||
| 11/21/2023 | Price change | $1,434,000-4.1%$566/sqft |
Source: Trumark Homes Report a problem | ||
| 11/21/2023 | Price change | $1,495,221+3.2%$590/sqft |
Source: Trumark Homes Report a problem | ||
| 11/14/2023 | Price change | $1,449,000+2.1%$572/sqft |
Source: Trumark Homes Report a problem | ||
| 11/14/2023 | Price change | $1,419,200-2.1%$560/sqft |
Source: Trumark Homes Report a problem | ||
| 11/14/2023 | Price change | $1,449,000+4.3%$572/sqft |
Source: Trumark Homes Report a problem | ||
| 9/12/2023 | Price change | $1,389,525+1.2%$549/sqft |
Source: Trumark Homes Report a problem | ||
| 7/17/2023 | Price change | $1,373,043+0.2%$542/sqft |
Source: Trumark Homes Report a problem | ||
| 7/6/2023 | Price change | $1,370,511-7.3%$541/sqft |
Source: Trumark Homes Report a problem | ||
| 6/20/2023 | Price change | $1,477,654+1.9%$583/sqft |
Source: Trumark Homes Report a problem | ||
| 6/1/2023 | Price change | $1,449,734+2%$572/sqft |
Source: Trumark Homes Report a problem | ||
| 5/9/2023 | Price change | $1,421,178+12.4%$561/sqft |
Source: Trumark Homes Report a problem | ||
| 5/4/2023 | Price change | $1,264,525-8.7%$499/sqft |
Source: Trumark Homes Report a problem | ||
| 3/31/2023 | Price change | $1,384,951+5%$547/sqft |
Source: Trumark Homes Report a problem | ||
| 3/11/2023 | Price change | $1,319,525+2.3%$521/sqft |
Source: Trumark Homes Report a problem | ||
| 2/27/2023 | Listed for sale | $1,289,528$509/sqft |
Source: Trumark Homes Report a problem | ||
Public tax history
| Year | Property taxes | Tax assessment |
|---|---|---|
| 2026 | -- | $1,728,575 +2% |
| 2025 | $26,660 +29.9% | $1,694,682 +56.1% |
| 2024 | $20,528 +1.3% | $1,085,444 +2% |
| 2023 | $20,261 | $1,064,161 |
Find assessor info on the county website
Monthly payment
Est. payment
Payment breakdown
Explore the cost of this home by adjusting the details. Changes won't be saved.Climate risks
Neighborhood: 92694
Nearby schools
Schools provided by the listing agent
- High: Tesoro
Source: CRMLS. This data may not be complete. We recommend contacting the local school district to confirm school assignments for this home.
- $1,720,0004 bd3 ba2.9k sqft645 Leonard Dr, Rancho Mission Viejo, CA 92694Sold
- $1,057,5003 bd3 ba1.9k sqft780 Crested Lark Rd, Ladera Ranch, CA 92694Off Market

- $1,523,5004 bd3 ba2.9k sqft601 Leonard Dr, Ladera Ranch, CA 92694Sold
- $1,875,0004 bd3 ba2.6k sqft655 Leonard Dr, Rancho Mission Viejo, CA 92694For Sale

Similar homes
- $1,555,0004 bd3 ba2.2k sqft770 Crested Lark Rd, Rancho Mission Viejo, CA 92694For Sale
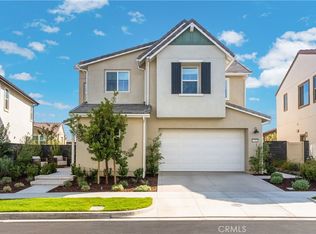 MLS ID #LG26196364, Melissa Solia, eXp Realty of Southern California, Inc.. CRMLS
 - $1,618,9903 bd2 ba2.4k sqft791 Corkscrew Rd, Rancho Mission Viejo, CA 92694New Construction
 CRMLS
CRMLS - $1,584,1803 bd3 ba2.6k sqft759 Corkscrew Rd, Rancho Mission Viejo, CA 92694New Construction
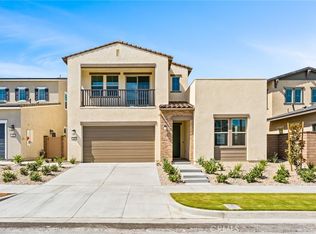 CRMLS
CRMLS - $1,602,4334 bd3 ba2.8k sqft5040 Solace Dr, Rancho Mission Viejo, CA 92694New Construction
 CRMLS
CRMLS
Local buyer's agents are ready to help
