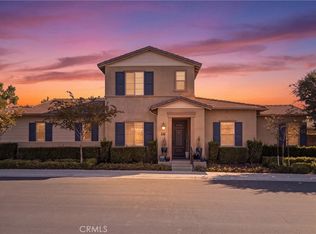
Welcome home to luxury in the highly desirable 55+ community of Sendero by Del Webb. This beautifully appointed single-family detached residence with expansive views features a bright, single-level floor plan. Thoughtfully designed with 2 split-wing bedroom suites for maximum guest privacy, plus a dedicated central office space perfect for remote work, a library, or hobbies. Designed for energy efficiency and sustainable living, the home comes complete with seller-owned solar power, and EV charging for year-round energy savings.
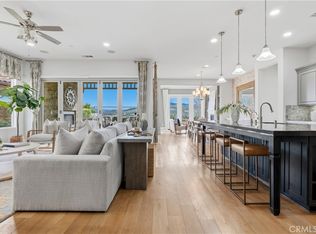
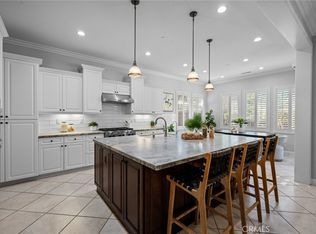
Designed for effortless indoor-outdoor living and seamless entertaining, the home boasts a sprawling open-concept layout connecting the central kitchen, dining area, and inviting living room. Cook with ease in the gourmet kitchen featuring premium KitchenAid appliances throughout, a large functional center island with breakfast bar seating, upgraded countertops, self-closing cabinetry, and ample pantry storage. Conveniently located just off the kitchen, the dedicated laundry room offers an abundance of room with custom built-in storage solutions and utility workspace.
The primary suite serves as a true peaceful retreat, featuring spectacular multitrack sliding glass doors that open directly to the outdoor patio, effortlessly blending indoor and outdoor living spaces. The spa-like primary bath is complete with dual vanity sinks, a generous walk-in closet, and a spacious walk-in shower enhanced with dual shower heads.
Enjoy the outdoors from every angle—start your morning on the welcoming front yard porch, which offers plentiful space for comfortable outdoor furniture. Out back, step onto your private covered patio built for year-round entertaining, featuring a cozy gas firepit, a premium built-in barbecue, and breathtaking panoramic east-facing views of the community and surrounding mountains.
Direct access to exclusive 55+ Gavilan community amenities—including a private clubhouse, resort-style pool and spa, fitness center, pickleball courts, and miles of scenic walking trails—are only a short preview of what this vibrant community has to offer.
For sale
Listed by: EHM Real Estate, Inc. • Joseph Rutter • 949-278-9333
$1,998,000
2 Palomino, Mission Viejo, CA 92694
2beds
2,035sqft
Single Family Residence
Built in 2013
6,323 Square Feet Lot
$1,953,300 Zestimate®
$982/sqft
$465/mo HOA
What's special
- 57 days
- 506
- 17
Zillow last checked:
Listing updated:
Listed by:
Joseph Rutter DRE #01861469 949-278-9333,
EHM Real Estate, Inc.,
Dallas Kessman DRE #02193974,
EHM Real Estate, Inc.
Source: CRMLS,MLS#: OC26200128 Originating MLS: California Regional MLS
Facts & features
Interior
Bedrooms & bathrooms
- Bedrooms: 2
- Bathrooms: 3
- Full bathrooms: 2
- 1/2 bathrooms: 1
- Main level bathrooms: 3
- Main level bedrooms: 2
Rooms
- Room types: Bedroom, Kitchen, Laundry, Living Room, Primary Bathroom, Primary Bedroom, Office, Other, Pantry, Dining Room
Primary bedroom
- Features: Main Level Primary
Bedroom
- Features: Bedroom on Main Level
Bedroom
- Features: All Bedrooms Down
Bathroom
- Features: Bathroom Exhaust Fan, Dual Sinks, Enclosed Toilet, Full Bath on Main Level, Linen Closet, Quartz Counters, Separate Shower, Upgraded, Vanity, Walk-In Shower
Kitchen
- Features: Pots & Pan Drawers, Quartz Counters
Other
- Features: Walk-In Closet(s)
Pantry
- Features: Walk-In Pantry
Heating
- Central
Cooling
- Central Air
Appliances
- Included: 6 Burner Stove, Built-In Range, Convection Oven, Double Oven, Dishwasher, Electric Oven, Freezer, Disposal, Ice Maker, Microwave, Refrigerator, Range Hood, Vented Exhaust Fan, Water Heater, Dryer, Washer
- Laundry: Electric Dryer Hookup, Gas Dryer Hookup, Laundry Room
Features
- Breakfast Bar, Breakfast Area, Ceiling Fan(s), Separate/Formal Dining Room, Eat-in Kitchen, High Ceilings, Living Room Deck Attached, Open Floorplan, Pantry, Partially Furnished, Quartz Counters, Recessed Lighting, All Bedrooms Down, Bedroom on Main Level, Main Level Primary, Primary Suite, Walk-In Pantry, Walk-In Closet(s)
- Flooring: Carpet, Tile
- Windows: Double Pane Windows
- Has fireplace: Yes
- Fireplace features: Electric, Gas, Living Room, Outside
- Common walls with other units/homes: No Common Walls
Interior area
- Total interior livable area: 2,035 sqft
Video & virtual tour
Property
Parking
- Total spaces: 2
- Parking features: Door-Multi, Driveway Level, Driveway, Electric Vehicle Charging Station(s), Garage Faces Front, Garage
- Attached garage spaces: 2
Accessibility
- Accessibility features: None
Features
- Levels: One
- Stories: 1
- Entry location: 1
- Patio & porch: Concrete, Covered, Open, Patio, Porch, Stone
- Pool features: Association
- Has spa: Yes
- Spa features: Association
- Fencing: Wrought Iron
- Has view: Yes
- View description: Hills, Mountain(s), Neighborhood, Panoramic
Lot
- Size: 6,323 Square Feet
- Features: 2-5 Units/Acre, 6-10 Units/Acre, Back Yard, Close to Clubhouse, Front Yard, No Landscaping, Sprinkler System
Details
- Parcel number: 74158329
- Special conditions: Standard,Trust
Construction
Type & style
- Home type: SingleFamily
- Architectural style: Patio Home
- Property subtype: Single Family Residence
Materials
- Copper Plumbing
- Foundation: Slab
- Roof: Spanish Tile
Condition
- Updated/Remodeled,Turnkey
- New construction: No
- Year built: 2013
Utilities & green energy
- Electric: 220 Volts in Garage, Photovoltaics Seller Owned, Standard
- Sewer: Public Sewer
- Water: Public
- Utilities for property: Cable Connected, Electricity Connected, Natural Gas Connected, Sewer Connected, Water Connected
Community & HOA
Community
- Features: Biking, Curbs, Dog Park, Foothills, Hiking, Park, Storm Drain(s), Street Lights, Sidewalks
- Security: Security Gate, Key Card Entry
- Senior community: Yes
- Subdivision: Del Webb (Gavdw)
HOA
- Has HOA: Yes
- Amenities included: Bocce Court, Clubhouse, Controlled Access, Sport Court, Dog Park, Fitness Center, Fire Pit, Game Room, Jogging Path, Meeting Room, Outdoor Cooking Area, Other Courts, Barbecue, Picnic Area, Playground, Pickleball, Pool, Pet Restrictions, Recreation Room, Spa/Hot Tub, Tennis Court(s)
- HOA fee: $465 monthly
- HOA name: Rancho MMC
- HOA phone: 949-625-6500
Location
- Region: Mission Viejo
Financial & listing details
- Price per square foot: $982/sqft
- Tax assessed value: $1,311,956
- Date on market: 9/15/2026
- Cumulative days on market: 57 days
- Listing terms: Cash,Cash to New Loan,Conventional,Fannie Mae
- Road surface type: Paved
Estimated market value
$1,953,300
$1.86M - $2.05M
$5,065/mo
Price history
| Date | Event | Price |
|---|---|---|
| 9/15/2026 | Listed for sale | $1,998,000$982/sqft |
Source:  CRMLS #OC26200128 Report a problem | ||
Public tax history
| Year | Property taxes | Tax assessment |
|---|---|---|
| 2026 | -- | $1,311,956 +2% |
| 2025 | $15,852 +1.7% | $1,286,232 +2% |
| 2024 | $15,580 +2.2% | $1,261,012 +2% |
| 2023 | $15,245 -4.5% | $1,236,287 +2% |
| 2022 | $15,965 +1.6% | $1,212,047 +2% |
| 2021 | $15,706 +0.8% | $1,188,282 +1% |
| 2020 | $15,586 | $1,176,098 +2% |
| 2019 | $15,586 -0.8% | $1,153,038 +2% |
| 2018 | $15,715 +0.3% | $1,130,430 +2% |
| 2017 | $15,670 | $1,108,265 +2% |
| 2016 | $15,670 -0.8% | $1,086,535 +1.5% |
| 2015 | $15,803 +56.2% | $1,070,215 +77.5% |
| 2014 | $10,114 | $602,983 |
Find assessor info on the county website
Monthly payment
Est. payment
Payment breakdown
Explore the cost of this home by adjusting the details. Changes won't be saved.Climate risks
Neighborhood: 92694
Similar homes
- $1,599,0003 bd2 ba1.9k sqft9 Bahari, Mission Viejo, CA 92694For Sale
 MLS ID #OC26207222, Tom Schulze, Wise Choices Realty. CRMLS
- $1,995,0005 bd3 ba2.9k sqft17 Sutherland Dr, Ladera Ranch, CA 92694For Sale
 MLS ID #OC26224422, Michael Kies, AdvantageFirst Realty Inc.. CRMLS
- $1,875,0004 bd3 ba2.6k sqft655 Leonard Dr, Rancho Mission Viejo, CA 92694For Sale
 MLS ID #OC26201141, Tim Wolter, Ladera Realty. CRMLS
- $1,275,0003 bd2 ba1.8k sqft110 Lindura St, Mission Viejo, CA 92694For Sale
 MLS ID #OC26199328, Laurie Macko, Realty One Group West. CRMLS
