Welcome to easy living in Gavilan, Rancho Mission Viejo’s vibrant 55+ community! This beautifully maintained and recently refreshed Plan 2 offers 2 bedrooms, 2 full bathrooms, and a versatile den that can easily be converted into a 3rd bedroom, home office, or hobby room. Situated on a desirable cul-de-sac street, this inviting home boasts wonderful curb appeal and a spacious, open-concept floor plan designed for comfortable everyday living and entertaining. The impressive kitchen features an oversized center island, expansive counter space, abundant cabinetry, and soft-close cabinets and drawers. The generous primary suite is a relaxing retreat, complete with an oversized walk-in closet featuring custom organizers and a luxurious bathroom showcasing gorgeous classic tile, a large soaking tub, separate walk-in shower, and dual vanities. Step outside to your own private backyard oasis, thoughtfully designed for Southern California's indoor-outdoor lifestyle! With no home directly behind, this beautifully designed, low-maintenance outdoor space offers added privacy and features a built-in BBQ, inviting fire pit, and a wonderful covered California Room with warm lighting and two ceiling fans—perfect for dining al fresco, entertaining friends and family, or simply relaxing. Beyond your front door, discover the exceptional Gavilan 55+ lifestyle with exclusive clubhouses, resort-style pools, spas, fitness facilities, and an abundance of social activities. Enjoy fitness classes, bocce, pickleball, and community events, along with access to Rancho Mission Viejo's extensive walking trails, scenic parks, community farms, and recreational amenities. All-age pools, playgrounds, and gathering spaces make visits with family and grandchildren especially enjoyable. This wonderful home offers the perfect combination of comfort, privacy, low-maintenance living, and an active resort-inspired lifestyle in one of South Orange County's most desirable communities!
For sale
Listed by: Wise Choices Realty • Tom Schulze • Contact: 949-636-2050
$1,599,000
9 Bahari, Mission Viejo, CA 92694
3beds
1,937sqft
Single Family Residence
Built in 2014
4,649 Square Feet Lot
$1,482,300 Zestimate®
$826/sqft
$465/mo HOA
What's special
- 12 hours
- 76
- 4
Zillow last checked:
Listing updated:
Listed by:
Tom Schulze DRE #01264592 949-636-2050,
Wise Choices Realty
Source: CRMLS,MLS#: OC26207222 Originating MLS: California Regional MLS
Facts & features
Interior
Bedrooms & bathrooms
- Bedrooms: 3
- Bathrooms: 2
- Full bathrooms: 2
- Main level bathrooms: 2
- Main level bedrooms: 2
Rooms
- Room types: Bedroom, Great Room, Living Room, Primary Bedroom, Office, Other
Primary bedroom
- Features: Main Level Primary
Primary bedroom
- Features: Primary Suite
Bedroom
- Features: All Bedrooms Down
Bedroom
- Features: Bedroom on Main Level
Bathroom
- Features: Bathroom Exhaust Fan, Bathtub, Dual Sinks, Full Bath on Main Level, Linen Closet, Quartz Counters, Soaking Tub, Separate Shower, Upgraded, Vanity
Kitchen
- Features: Kitchen Island, Kitchen/Family Room Combo, Pots & Pan Drawers, Quartz Counters, Self-closing Cabinet Doors, Self-closing Drawers
Other
- Features: Walk-In Closet(s)
Heating
- Central
Cooling
- Central Air
Appliances
- Included: 6 Burner Stove, Built-In Range, Barbecue, Dishwasher, Exhaust Fan, Gas Cooktop, Disposal, Gas Oven, Microwave, Refrigerator, Range Hood, Water Softener, Tankless Water Heater, Dryer, Washer
- Laundry: Washer Hookup, Gas Dryer Hookup, Inside, Laundry Room
Features
- Breakfast Bar, Built-in Features, Ceiling Fan(s), Crown Molding, High Ceilings, Open Floorplan, Pantry, Quartz Counters, Recessed Lighting, Storage, Wired for Data, All Bedrooms Down, Bedroom on Main Level, Main Level Primary, Primary Suite, Walk-In Closet(s)
- Flooring: Tile
- Doors: Double Door Entry, Panel Doors, Sliding Doors
- Has fireplace: Yes
- Fireplace features: Gas, Gas Starter, Outside
- Common walls with other units/homes: No Common Walls
Interior area
- Total interior livable area: 1,937 sqft
Property
Parking
- Total spaces: 2
- Parking features: Garage
- Attached garage spaces: 2
Features
- Levels: One
- Stories: 1
- Entry location: 1
- Patio & porch: Arizona Room, Covered, Front Porch, Stone
- Exterior features: Fire Pit
- Pool features: Community, Association
- Has spa: Yes
- Spa features: Association, Community
- Fencing: Wrought Iron
- Has view: Yes
- View description: Hills, Mountain(s)
Lot
- Size: 4,649 Square Feet
- Features: Lawn, Landscaped, Near Park, Sprinkler System
Details
- Parcel number: 74158244
- Special conditions: Standard
Construction
Type & style
- Home type: SingleFamily
- Property subtype: Single Family Residence
Materials
- Stucco
- Foundation: Slab
- Roof: Tile
Condition
- Turnkey
- New construction: No
- Year built: 2014
Details
- Builder model: Plan 2
- Builder name: Shea Homes
Utilities & green energy
- Sewer: Public Sewer
- Water: Public
Community & HOA
Community
- Features: Biking, Dog Park, Hiking, Street Lights, Sidewalks, Gated, Park, Pool
- Security: Carbon Monoxide Detector(s), Gated Community, Smoke Detector(s)
- Senior community: Yes
- Subdivision: Shea Homes-Gavilan (Sensh)
HOA
- Has HOA: Yes
- Amenities included: Bocce Court, Clubhouse, Controlled Access, Sport Court, Dog Park, Fitness Center, Maintenance Grounds, Game Room, Meeting Room, Meeting/Banquet/Party Room, Outdoor Cooking Area, Other Courts, Barbecue, Picnic Area, Paddle Tennis, Playground, Pickleball, Pool, Recreation Room, Spa/Hot Tub, Tennis Court(s)
- HOA fee: $465 monthly
- HOA name: Rancho MMC
- HOA phone: 949-625-6500
Location
- Region: Mission Viejo
Financial & listing details
- Price per square foot: $826/sqft
- Tax assessed value: $422,920
- Date on market: 10/22/2026
- Listing terms: Cash,Cash to New Loan
Estimated market value
$1,482,300
$1.38M - $1.60M
$4,414/mo
Price history
| Date | Event | Price |
|---|---|---|
| 10/22/2026 | Listed for sale | $1,599,000+95.6%$826/sqft |
Source:  CRMLS #OC26207222 Report a problem | ||
| 5/7/2014 | Sold | $817,500$422/sqft |
Source: Public Record Report a problem | ||
Public tax history
| Year | Property taxes | Tax assessment |
|---|---|---|
| 2026 | -- | $422,920 +2% |
| 2025 | $4,828 +1.5% | $414,628 +2% |
| 2024 | $4,756 +1.3% | $406,499 +2% |
| 2023 | $4,695 -15.8% | $398,529 +2% |
| 2022 | $5,575 +1.4% | $390,715 +2% |
| 2021 | $5,501 +0.5% | $383,054 +1% |
| 2020 | $5,476 | $379,127 +2% |
| 2019 | $5,476 +1.5% | $371,694 +2% |
| 2018 | $5,393 -1.2% | $364,406 +2% |
| 2017 | $5,458 | $357,261 +2% |
| 2016 | $5,458 -2.1% | $350,256 +1.5% |
| 2015 | $5,573 +7.2% | $344,995 +25.2% |
| 2014 | $5,198 | $275,508 +558.3% |
| 2013 | -- | $41,849 |
Find assessor info on the county website
Monthly payment
Est. payment
Payment breakdown
Explore the cost of this home by adjusting the details. Changes won't be saved.Climate risks
Neighborhood: 92694
Nearby schools
Schools provided by the listing agent
- High: Tesoro
Source: CRMLS. This data may not be complete. We recommend contacting the local school district to confirm school assignments for this home.
Similar homes
- $1,599,0003 bd3 ba1.8k sqft24 Buscar St, Mission Viejo, CA 92694For Sale
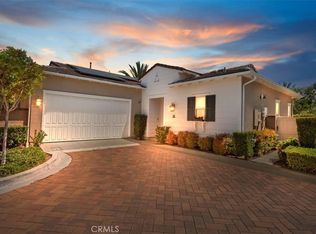 MLS ID #OC26217861, Brandi Brotherton, Berkshire Hathaway HomeService. CRMLS
- $1,625,0003 bd3 ba1.7k sqft11 Planeo, Mission Viejo, CA 92694For Sale
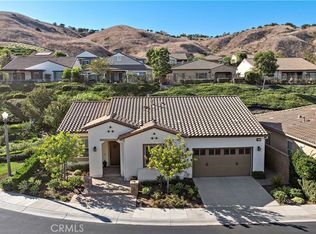 MLS ID #OC26217844, Robyn Robinson, Compass. CRMLS
- $1,220,0003 bd2 ba1.5k sqft91 Galan St, Mission Viejo, CA 92694For Sale
 MLS ID #OC26210628, Kasey Hendley, Realty One Group West. CRMLS
- $2,195,0004 bd4 ba2.7k sqft30 Vivido St, Mission Viejo, CA 92694For Sale
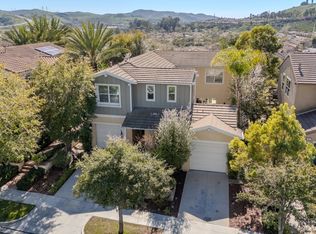 MLS ID #OC26225160, Brian Wilson, First Team Real Estate. CRMLS
