Welcome to 9 Buscar, a beautifully maintained and thoughtfully upgraded home in the only 55+ GATED community of award-winning Rancho Mission Viejo. Ideally located on a quiet cul-de-sac, this residence welcomes you with a large inviting front porch, perfect for morning coffee or evening relaxation. A rare private 2-car driveway and mostly single-level living enhance everyday convenience. Another major standout is the lowest Mello-Roos in all of Rancho Mission Viejo for a home of this size saving you thousands each year.
The main floor includes two bedrooms and two bathrooms, while a spacious upstairs loft with custom built-in cabinetry offers flexible space for a home office, man cave, hobby room, or guest retreat. An owned solar system offers energy efficiency and the potential for meaningful utility savings.
Fresh interior paint, upgraded wood-look plank tile flooring throughout the main living areas, Berber-style carpet in the bedrooms and loft, plantation shutters, ceiling fans, and recessed lighting create a comfortable and inviting interior.
The kitchen is thoughtfully appointed with a spacious center island, white paneled cabinetry, upgraded granite countertops, glass tile backsplash, convenient roll-out shelving, and KitchenAid stainless steel appliances. The refrigerator is included.
The primary suite provides a relaxing retreat with a walk-in closet and an attractive ensuite bath featuring a frameless walk-in shower, custom tile accents, dual-sink vanity, and framed mirrors. The secondary bathroom also showcases stylish designer tile finishes.
A dedicated laundry room with sink and storage cabinetry adds convenience, and the washer and dryer are included.
The direct-access two-car garage features wall to wall built-in cabinetry and a tankless water heater.
Step outside to a private, low-maintenance backyard designed for indoor-outdoor living, featuring a California room with ceiling fan and recessed lighting, plus paver hardscaping.
Just a short walk to the Hacienda clubhouse where residents enjoy exclusive access to a resort-style clubhouse with bar, BBQ area, fitness center, yoga studio, heated saltwater pool, and spa, along with clubs and social activities. Additional access to adjacent all-ages amenities is perfect for visiting family and friends. Throughout the greater Rancho Mission Viejo community, you will enjoy numerous additional clubhouses, pools, and parks.
For sale
Listed by: Realty One Group West • Laurie Macko • Contact: 949-422-6151
Price cut: $50K (8/28)
$1,399,000
9 Buscar St, Mission Viejo, CA 92694
2beds
1,910sqft
Single Family Residence
Built in 2014
4,700 Square Feet Lot
$1,383,700 Zestimate®
$732/sqft
$515/mo HOA
What's special
- 175 days
- 231
- 7
Zillow last checked:
Listing updated:
Listed by:
Laurie Macko DRE #01943186 949-422-6151,
Realty One Group West
Source: CRMLS,MLS#: OC26070665 Originating MLS: California Regional MLS
Originating MLS: California Regional MLSFacts & features
Interior
Bedrooms & bathrooms
- Bedrooms: 2
- Bathrooms: 2
- Full bathrooms: 2
- Main level bathrooms: 2
- Main level bedrooms: 2
Rooms
- Room types: Bedroom, Loft, Primary Bedroom, Other, Dining Room
Primary bedroom
- Features: Primary Suite
Bedroom
- Features: All Bedrooms Down
Bathroom
- Features: Bathroom Exhaust Fan, Dual Sinks, Walk-In Shower
Kitchen
- Features: Granite Counters, Kitchen Island, Kitchen/Family Room Combo
Other
- Features: Walk-In Closet(s)
Heating
- Central
Cooling
- Central Air
Appliances
- Included: Dishwasher, Gas Cooktop, Disposal, Gas Oven, Gas Water Heater, Microwave, Refrigerator, Range Hood, Self Cleaning Oven, Tankless Water Heater, Dryer, Washer
- Laundry: Laundry Room
Features
- Breakfast Bar, Separate/Formal Dining Room, Granite Counters, High Ceilings, Open Floorplan, Recessed Lighting, All Bedrooms Down, Loft, Primary Suite, Walk-In Closet(s)
- Flooring: Carpet, Tile
- Doors: Mirrored Closet Door(s), Panel Doors, Sliding Doors
- Windows: Double Pane Windows, Plantation Shutters, Stained Glass
- Has fireplace: No
- Fireplace features: None
- Common walls with other units/homes: No Common Walls
Interior area
- Total interior livable area: 1,910 sqft
Property
Parking
- Total spaces: 2
- Parking features: Direct Access, Driveway, Garage
- Attached garage spaces: 2
Accessibility
- Accessibility features: Safe Emergency Egress from Home
Features
- Levels: Two
- Stories: 2
- Entry location: 1
- Patio & porch: Covered
- Pool features: Heated, In Ground, Salt Water, Association
- Has spa: Yes
- Spa features: Association, Heated, In Ground
- Fencing: Block
Lot
- Size: 4,700 Square Feet
- Features: Close to Clubhouse, Landscaped, Sprinkler System, Yard
Details
- Parcel number: 74161119
- Special conditions: Standard,Trust
Construction
Type & style
- Home type: SingleFamily
- Property subtype: Single Family Residence
Materials
- Foundation: Slab
- Roof: Concrete
Condition
- Turnkey
- New construction: No
- Year built: 2014
Details
- Builder model: 1X
- Builder name: Standard Pacific/Lennar
Utilities & green energy
- Sewer: Public Sewer
- Water: Public
- Utilities for property: Cable Connected, Electricity Connected, Natural Gas Connected, Phone Connected, Sewer Connected, Water Connected
Community & HOA
Community
- Features: Biking, Curbs, Dog Park, Gutter(s), Storm Drain(s), Street Lights, Sidewalks, Gated
- Security: Carbon Monoxide Detector(s), Fire Detection System, Fire Sprinkler System, Gated Community, Smoke Detector(s)
- Senior community: Yes
- Subdivision: Casitas (Gavcs)
HOA
- Has HOA: Yes
- Amenities included: Bocce Court, Clubhouse, Dog Park, Fitness Center, Fire Pit, Maintenance Grounds, Game Room, Management, Meeting/Banquet/Party Room, Maintenance Front Yard, Outdoor Cooking Area, Barbecue, Playground, Pickleball, Pool, Pets Allowed, Spa/Hot Tub, Trail(s)
- HOA fee: $515 monthly
- HOA name: Rancho MMC
- HOA phone: 949-625-6500
Location
- Region: Mission Viejo
Financial & listing details
- Price per square foot: $732/sqft
- Tax assessed value: $887,414
- Date on market: 4/29/2026
- Cumulative days on market: 176 days
- Listing terms: Cash to New Loan
Estimated market value
$1,383,700
$1.31M - $1.45M
$4,663/mo
Price history
| Date | Event | Price |
|---|---|---|
| 8/28/2026 | Price change | $1,399,000-3.5%$732/sqft |
Source:  CRMLS #OC26070665 Report a problem CRMLS #OC26070665 Report a problem | ||
| 7/16/2026 | Price change | $1,449,000-3.3%$759/sqft |
Source: CRMLS #OC26070665 Report a problem | ||
| 6/20/2026 | Price change | $1,499,000-0.4%$785/sqft |
Source: CRMLS #OC26070665 Report a problem | ||
| 4/30/2026 | Listed for sale | $1,505,000+107.9%$788/sqft |
Source: CRMLS #OC26070665 Report a problem | ||
| 12/8/2014 | Sold | $724,000$379/sqft |
Source: Public Record Report a problem | ||
Public tax history
| Year | Property taxes | Tax assessment |
|---|---|---|
| 2026 | -- | $887,414 +2% |
| 2025 | $10,910 +1.8% | $870,014 +2% |
| 2024 | $10,720 +2.2% | $852,955 +2% |
| 2023 | $10,487 -5.1% | $836,231 +2% |
| 2022 | $11,053 +1.6% | $819,835 +2% |
| 2021 | $10,875 +0.8% | $803,760 +1% |
| 2020 | $10,789 | $795,519 +2% |
| 2019 | $10,789 -0.4% | $779,921 +2% |
| 2018 | $10,836 +0.4% | $764,629 +2% |
| 2017 | $10,794 | $749,637 +2% |
| 2016 | $10,794 -0.8% | $734,939 +1.5% |
| 2015 | $10,883 +296.3% | $723,900 +2108.8% |
| 2014 | $2,746 | $32,774 |
Find assessor info on the county website
Monthly payment
Est. payment
Payment breakdown
Explore the cost of this home by adjusting the details. Changes won't be saved.Climate risks
Neighborhood: 92694
Similar homes
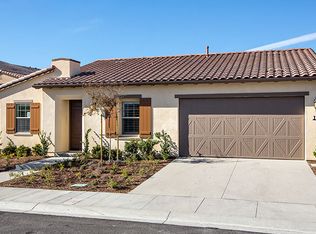
- $1,275,0003 bd2 ba1.8k sqft110 Lindura St, Mission Viejo, CA 92694For Sale
 MLS ID #OC26199328, Laurie Macko, Realty One Group West. CRMLS
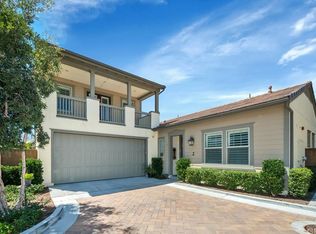
 - $1,435,0004 bd3 ba2.1k sqft6 Veraz Rancho, Ladera Ranch, CA 92694For Sale
 MLS ID #OC26216093, Heather Hill, HomeSmart, Evergreen Realty. CRMLS
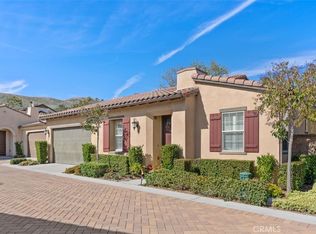
 - $1,225,0003 bd3 ba2.1k sqft24 Thorp Spg, Ladera Ranch, CA 92694For Sale
 MLS ID #OC26163858, Jason Wright, Serhant California, Inc. CRMLS
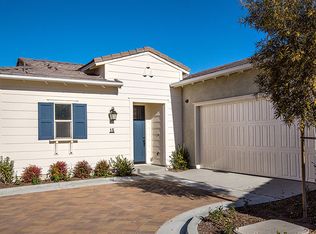
 - $1,289,0004 bd4 ba1.9k sqft14 Marisol, Rancho Mission Viejo, CA 92694For Sale
 MLS ID #PW26186141, Vicki Sommers, ERA North Orange County. CRMLS
