Skip main navigation
Sold for $1,325,000
  • Listed by: HomeSmart, Evergreen Realty • Jenelle Harmon • Contact: 949-413-3444
    Bought with: Real Broker
    Tax assessed value
    $1,325,000

    3 Buscar St, Mission Viejo, CA 92694

    3beds
    1,650sqft
    Single Family Residence
    Built in 2014
    4,342 Square Feet Lot
    $1,426,700 Zestimate®
    $803/sqft
    $4,793 Estimated rent

    Home value

    $1,426,700

    $1.36M - $1.50M

    $4,793/mo

    Zestimate® history
    Loading
    Loading...

    Owner options

    List your home for rent

    $4,793/mo

    Rent Zestimate®

    Find your next renter with Zillow Rental Manager. Plus, with online applications, you can quickly screen prospective tenants – for free.

    Learn more

    $4,793/mo

    Rent Zestimate®

    Refinance and save

    $8,745/mo

    Est. payment

    Refinancing to a lower rate could help reduce your monthly payments and save thousands over the life of the loan.

    See today's rates

    $8,745/mo

    Est. payment

    Explore your selling options

    Work with a Zillow partner agent

    Leverage their expertise and Zillow's premium Showcase listings to get your home seen by more buyers.

    Get started

    List with your own agent

    Get your home in front of millions of buyers by listing it on Zillow.

    Learn how to do it

    Sell it yourself

    Take full control of how buyers see your home on Zillow by listing For Sale by Owner (FSBO).

    List your home

    What's special

    Heated poolSerene backyardBeautifully upgraded homeLarge fitness centerExpansive backyardSizable prep islandResort - style living
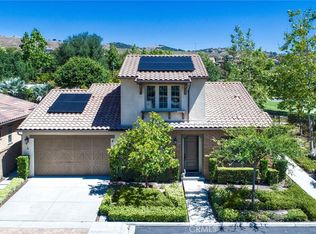
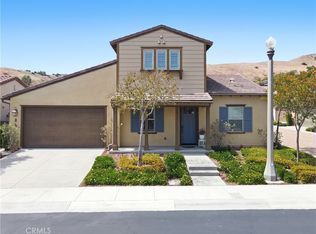
    Welcome to this exquisite single-level home located in the much-desired Gated Community of Gavilan~Sendero in Rancho Mission Viejo. Beautifully upgraded Home nestled in a very private location, offering serene surroundings, and open floorplan. Step into the heart of the home, a chef’s kitchen boasting white cabinetry upgraded with pull-out drawers, granite counters, water softener and reverse osmosis system, and a sizable prep island illuminated by pendant lights. Upgraded stainless steel appliances stand ready to elevate your culinary creations. The kitchen seamlessly flows into the dining area and spacious family room, perfect for gatherings and entertainment. A slider door beckons you to the serene backyard, complete with a covered patio adorned with upgraded pavers, offering ample space for outdoor relaxation and enjoyment. Take in the lush green views and relish the privacy of the expansive backyard. Retreat to the primary suite, where luxury awaits with a large walk-in closet and a primary bathroom featuring cultured marble counters, a generous walk-in shower, and dual sinks. Discover comfort and convenience in every corner of this remarkable home. The secondary bedroom boasts a large closet for ample storage, while the secondary bathroom offers cultured marble counters and a Shower and Soaking Tub for added luxury. The third bedroom, or den, features custom slider doors, providing flexibility and style to the space. Your laundry room is equipped with cabinets and a sink, making chores a breeze. Park with ease in the attached 2-car garage. Throughout the home, enjoy upgraded flooring, custom window shutters, recessed lighting, and built-in cabinetry, adding both elegance and functionality. Within this 55+ Exclusive Gated Neighborhood, Experience resort-style living at The Hacienda, an expansive clubhouse offering a great room, bar area, and rustic hearth, ideal for mingling and socializing with various social clubs. Take advantage of community amenities such as a yoga studio, large fitness center, bocce courts, built-in BBQ, gardens, and a heated pool/spa. Rancho Mission Viejo also offers Tennis and Pickleball Courts. Embrace the lifestyle you deserve in this exceptional community.

    Zillow last checked:

    Listing updated:

    Listed by:

    Jenelle Harmon DRE #01500199 949-413-3444,

    HomeSmart, Evergreen Realty

    Bought with:

    Zen Ziejewski, DRE #00998118

    Real Broker

    Source: CRMLS,MLS#: OC24047938MLS LogoOriginating MLS: California Regional MLS

    Facts & features

    Interior

    Bedrooms & bathrooms
    • Bedrooms: 3
    • Bathrooms: 2
    • Full bathrooms: 2
    • Main level bathrooms: 2
    • Main level bedrooms: 3
    Rooms
    • Room types: Bedroom, Family Room, Foyer, Kitchen, Laundry, Primary Bedroom, Other, Dining Room
    Primary bedroom
    • Features: Main Level Primary
    Bedroom
    • Features: Bedroom on Main Level
    Bedroom
    • Features: All Bedrooms Down
    Bathroom
    • Features: Bathroom Exhaust Fan, Bathtub, Dual Sinks, Stone Counters, Soaking Tub, Separate Shower, Tub Shower, Vanity, Walk-In Shower
    Kitchen
    • Features: Granite Counters, Kitchen Island, Kitchen/Family Room Combo, Pots & Pan Drawers
    Other
    • Features: Walk-In Closet(s)
    Heating
    • Central
    Cooling
    • Central Air
    Appliances
    • Included: Built-In Range, Convection Oven, Dishwasher, Freezer, Disposal, Microwave, Range Hood, Water Softener
    • Laundry: Washer Hookup, Gas Dryer Hookup, Inside, Laundry Room
    Features
    • Breakfast Bar, Built-in Features, Separate/Formal Dining Room, Granite Counters, High Ceilings, Open Floorplan, Stone Counters, Recessed Lighting, All Bedrooms Down, Bedroom on Main Level, Entrance Foyer, Main Level Primary, Walk-In Closet(s)
    • Flooring: Vinyl
    • Windows: Double Pane Windows, Plantation Shutters
    • Has fireplace: No
    • Fireplace features: None
    • Common walls with other units/homes: No Common Walls
    Interior area
    • Total interior livable area: 1,650 sqft

    Property

    Parking
    • Total spaces: 2
    • Parking features: Direct Access, Garage Faces Front, Garage
    • Attached garage spaces: 2
    Accessibility
    • Accessibility features: Customized Wheelchair Accessible, No Stairs, Accessible Doors
    Features
    • Levels: One
    • Stories: 1
    • Entry location: Formal Entry
    • Patio & porch: Covered
    • Pool features: Heated, Association
    • Has spa: Yes
    • Spa features: Association, Heated
    • Fencing: Stucco Wall
    • Has view: Yes
    • View description: Park/Greenbelt
    Lot
    • Size: 4,342 Square Feet
    • Features: Back Yard, Cul-De-Sac, Front Yard, Landscaped, Near Park
    Details
    • Parcel number: 74161122
    • Special conditions: Standard

    Construction

    Type & style
    • Home type: SingleFamily
    • Architectural style: Traditional
    • Property subtype: Single Family Residence
    Materials
    • Roof: Tile
    Condition
    • Turnkey
    • New construction: No
    • Year built: 2014
    Details
    • Builder model: Arrieta
    • Builder name: Standard Pacific

    Utilities & green energy

    • Sewer: Public Sewer
    • Water: Public
    • Utilities for property: Electricity Connected, Phone Connected, Sewer Connected, Water Connected

    Community & HOA

    Community
    • Features: Biking, Curbs, Hiking, Street Lights, Sidewalks, Gated, Park
    • Security: Carbon Monoxide Detector(s), Fire Detection System, Fire Sprinkler System, Gated Community, Smoke Detector(s)
    • Senior community: Yes
    • Subdivision: Casitas (Gavcs)
    HOA
    • Has HOA: Yes
    • Amenities included: Clubhouse, Fitness Center, Fire Pit, Game Room, Meeting Room, Meeting/Banquet/Party Room, Outdoor Cooking Area, Barbecue, Picnic Area, Playground, Pickleball, Pool, Recreation Room, Spa/Hot Tub, Tennis Court(s), Trail(s)
    • HOA fee: $515 monthly
    • HOA name: Rancho MMC
    • HOA phone: 949-625-6500
    Location
    • Region: Mission Viejo

    Financial & listing details

    • Price per square foot: $803/sqft
    • Tax assessed value: $1,325,000
    • Annual tax amount: $15,468
    • Date on market: 3/28/2024
    • Cumulative days on market: 48 days
    • Listing terms: Cash,Cash to New Loan,Conventional,1031 Exchange,FHA,VA Loan
    • Inclusions: Water Softener and Reverse Osmosis System
    • Road surface type: Paved

    Price history

    DateEventPrice
    7/16/2024Sold$1,325,000-1.8%$803/sqft
    Source: CRMLS #OC24047938 Report a problem
    7/10/2024Pending sale$1,349,000$818/sqft
    Source: CRMLS #OC24047938 Report a problem
    5/18/2024Contingent$1,349,000$818/sqft
    Source: CRMLS #OC24047938 Report a problem
    4/4/2024Listed for sale$1,349,000+106.7%$818/sqft
    Source: CRMLS #OC24047938 Report a problem
    12/8/2014Sold$652,500$395/sqft
    Source: Public Record Report a problem

    Public tax history

    YearProperty taxesTax assessment
    2025$15,468 +61.1%$1,325,000 +72.4%
    2024$9,604 +2.2%$768,567 +2%
    2023$9,395 -5%$753,498 +2%
    2022$9,886 +1.6%$738,724 +2%
    2021$9,726 +0.8%$724,240 +1%
    2020$9,649 $716,814 +2%
    2019$9,649 -0.5%$702,759 +2%
    2018$9,698 -0.3%$688,980 +2%
    2017$9,731 $675,471 +2%
    2016$9,731 -0.8%$662,227 +1.5%
    2015$9,810 +289%$652,280 +1890.2%
    2014$2,522 $32,774
    Find assessor info on the county website

    Neighborhood: 92694

    Nearby schools

    GreatSchools rating
    Get a cash offer in 3 minutes
    Find out how much your home could sell for in as little as 3 minutes with a no-obligation cash offer.
    Estimated market value
    $1,426,700
    Get a cash offer in 3 minutes
    Find out how much your home could sell for in as little as 3 minutes with a no-obligation cash offer.
    Estimated market value
    $1,426,700