Welcome to 59 Molly Loop, where the evening begins at the kitchen island, the dining room doors fold open, and the whole back of the house becomes one sundrenched room that defines indoor/outdoor living at it's finest. This corner-lot Ladera Ranch home pairs bi-fold doors and a California room with a backyard made for relaxation. Built in 2018, this home is one of only a few homes nearly 15 years newer than anything else in all of Ladera Ranch. Wide-plank Provenza hardwood warms every step, crown moulding and tall baseboards give the rooms their finish, and designer shutters, woven shades and draperies soften every window. In the kitchen, a full-height slab backsplash rises behind the range and pot filler, and an island that seats four is where everyone ends up. More than $400,000 in upgrades beyond the builder’s specification means the details you’d normally add after move-in are already done. A wide sliding wall beside the fireplace opens the living room to the California room, which holds a full outdoor kitchen with a Lynx grill, refrigerator and sink, plus recessed lighting and built-in speakers. Just beyond, a wall fountain trickles beneath the trellis, and a fire table waits for the late evenings. Upstairs, two large balconies bring the treetops close, a paneled loft gives everyone a second place to spread out, and the secondary bedrooms come with built-in quartz desks. The primary suite is the retreat: a coffered tongue-and-groove ceiling, a private deck through twelve-foot sliding doors, and a marble-wrapped bath where a freestanding Kohler tub sits beneath its own chandelier and a Moen digital shower offers four body sprays. Smart-home controls with exterior cameras, a central vacuum, whole-house fan, tankless water heater and soft water system handle the everyday, quietly. Corner-lot light, a builder’s pedigree and finish work you rarely find in Ladera Ranch. Come see it from the California room at sunset.
For sale
Listed by: Real Broker • Jason Holmes • Contact: 949-697-0776
$1,899,000
59 Molly Loop, Ladera Ranch, CA 92694
4beds
2,852sqft
Single Family Residence
Built in 2018
4,368 Square Feet Lot
$1,878,200 Zestimate®
$666/sqft
$329/mo HOA
What's special
- 7 days
- 1,007
- 111
Likely to sell faster than
Zillow last checked:
Listing updated:
Listed by:
Jason Holmes DRE #01891912 949-697-0776,
Real Broker,
Christy Holmes DRE #01427665 949-697-0712,
Real Broker
Source: CRMLS,MLS#: OC26221840 Originating MLS: California Regional MLS
Facts & features
Interior
Bedrooms & bathrooms
- Bedrooms: 4
- Bathrooms: 3
- Full bathrooms: 3
- Main level bathrooms: 1
- Main level bedrooms: 1
Rooms
- Room types: Bedroom, Family Room, Kitchen, Laundry, Loft, Living Room, Primary Bathroom, Primary Bedroom, Office, Other, Pantry
Bedroom
- Features: Bedroom on Main Level
Bathroom
- Features: Dual Sinks, Full Bath on Main Level, Quartz Counters, Remodeled, Separate Shower, Upgraded, Walk-In Shower
Kitchen
- Features: Kitchen Island, Kitchen/Family Room Combo, Quartz Counters, Remodeled, Updated Kitchen, Walk-In Pantry
Other
- Features: Walk-In Closet(s)
Pantry
- Features: Walk-In Pantry
Heating
- Central, Forced Air
Cooling
- Central Air
Appliances
- Included: 6 Burner Stove, Built-In Range, Gas Cooktop, Gas Oven, Gas Range, Microwave, Refrigerator, Range Hood, Dryer, Washer
- Laundry: Inside, Laundry Room, Upper Level
Features
- Built-in Features, Balcony, Breakfast Area, Crown Molding, Open Floorplan, Paneling/Wainscoting, Quartz Counters, Recessed Lighting, Bedroom on Main Level, Loft, Primary Suite, Walk-In Pantry, Walk-In Closet(s)
- Flooring: Wood
- Doors: Panel Doors, Sliding Doors
- Windows: Double Pane Windows
- Has fireplace: Yes
- Fireplace features: Living Room
- Common walls with other units/homes: No Common Walls
Interior area
- Total interior livable area: 2,852 sqft
Video & virtual tour
Property
Parking
- Total spaces: 2
- Parking features: Driveway Up Slope From Street, Garage
- Attached garage spaces: 2
Features
- Levels: Two
- Stories: 2
- Entry location: Front Door
- Patio & porch: Covered
- Exterior features: Rain Gutters
- Pool features: Community, Heated, In Ground, Association
- Has spa: Yes
- Spa features: Association, Community, Heated, In Ground
- Has view: Yes
- View description: Neighborhood
Lot
- Size: 4,368 Square Feet
- Features: Back Yard, Corner Lot, Landscaped, Sprinkler System, Yard
Details
- Parcel number: 75969108
- Special conditions: Standard
Construction
Type & style
- Home type: SingleFamily
- Architectural style: Traditional
- Property subtype: Single Family Residence
Materials
- Roof: Spanish Tile
Condition
- Updated/Remodeled,Turnkey
- New construction: No
- Year built: 2018
Utilities & green energy
- Sewer: Public Sewer, Sewer Tap Paid
- Water: Public
- Utilities for property: Electricity Connected, Natural Gas Connected, Sewer Connected, Water Connected
Community & HOA
Community
- Features: Curbs, Dog Park, Gutter(s), Hiking, Street Lights, Sidewalks, Pool
- Security: Security System, Carbon Monoxide Detector(s), Smoke Detector(s)
- Subdivision: Christopher Homes
HOA
- Has HOA: Yes
- Amenities included: Clubhouse, Sport Court, Dog Park, Outdoor Cooking Area, Barbecue, Picnic Area, Paddle Tennis, Playground, Pickleball, Pool, Spa/Hot Tub, Tennis Court(s), Trail(s)
- HOA fee: $329 monthly
- HOA name: LARMAC
- HOA phone: 949-218-0900
Location
- Region: Ladera Ranch
Financial & listing details
- Price per square foot: $666/sqft
- Tax assessed value: $1,462,906
- Date on market: 10/15/2026
- Cumulative days on market: 7 days
- Listing terms: Cash,Cash to New Loan
- Inclusions: Refrigerator, Washer/Dryer
- Road surface type: Paved
Estimated market value
$1,878,200
$1.78M - $1.97M
$6,426/mo
Price history
| Date | Event | Price |
|---|---|---|
| 10/15/2026 | Listed for sale | $1,899,000+43.3%$666/sqft |
Source:  CRMLS #OC26221840 Report a problem | ||
| 1/26/2021 | Sold | $1,325,000$465/sqft |
Source: Public Record Report a problem | ||
| 1/6/2021 | Contingent | $1,325,000$465/sqft |
Source:  CRMLS #OC20228078 Report a problem | ||
| 12/14/2020 | Pending sale | $1,325,000$465/sqft |
Source: Legacy 15 Real Estate Brokers #OC20228078 Report a problem | ||
| 12/10/2020 | Price change | $1,325,000-1.8%$465/sqft |
Source: Legacy 15 Real Estate Brokers #OC20228078 Report a problem | ||
| 11/18/2020 | Listed for sale | $1,349,000$473/sqft |
Source: Legacy 15 Real Estate Brokers #OC20228078 Report a problem | ||
| 11/8/2020 | Pending sale | $1,349,000$473/sqft |
Source: Legacy 15 Real Estate Brokers #OC20228078 Report a problem | ||
| 11/1/2020 | Listed for sale | $1,349,000+10.1%$473/sqft |
Source: Legacy 15 Real Estate Brokers #OC20228078 Report a problem | ||
| 9/12/2019 | Sold | $1,225,000+6.2%$430/sqft |
Source: CRMLS #OC19099800 Report a problem | ||
| 2/14/2018 | Sold | $1,153,500$404/sqft |
Source: Public Record Report a problem | ||
Public tax history
| Year | Property taxes | Tax assessment |
|---|---|---|
| 2026 | -- | $1,462,906 +2% |
| 2025 | $17,780 +1.7% | $1,434,222 +2% |
| 2024 | $17,490 +1.8% | $1,406,100 +2% |
| 2023 | $17,177 +1.9% | $1,378,530 +2% |
| 2022 | $16,853 -0.9% | $1,351,500 +9.2% |
| 2021 | $17,011 +10.2% | $1,237,691 +1% |
| 2020 | $15,439 | $1,225,000 +3.8% |
| 2019 | $15,439 +1.1% | $1,180,132 +54.8% |
| 2018 | $15,266 | $762,538 |
Find assessor info on the county website
Monthly payment
Est. payment
Payment breakdown
Explore the cost of this home by adjusting the details. Changes won't be saved.Climate risks
Neighborhood: Avendale Village
Nearby schools
Schools provided by the listing agent
- Elementary: Oso Grande
- Middle: Ladera Ranch
- High: San Juan Hills
Source: CRMLS. This data may not be complete. We recommend contacting the local school district to confirm school assignments for this home.
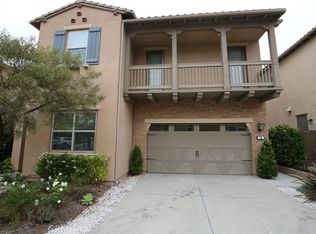
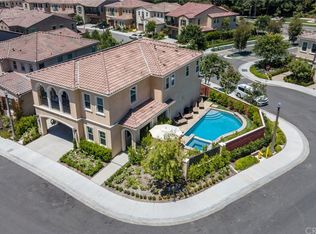
Similar homes
- $1,799,0004 bd3 ba2.8k sqft4 Loden Pass, Mission Viejo, CA 92694For Sale
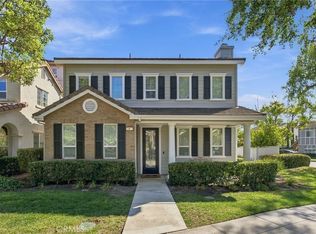 MLS ID #OC26221050, Sean Allen, Anvil Real Estate. CRMLS
- $1,698,0004 bd4 ba3.6k sqft24 Daisy St, Mission Viejo, CA 92694For Sale
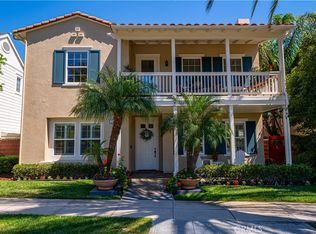 MLS ID #OC26225526, Ron Luna, Front Street Realty and Mtg. CRMLS
- $1,899,9994 bd4 ba3k sqft11 Patina Ln, Ladera Ranch, CA 92694For Sale
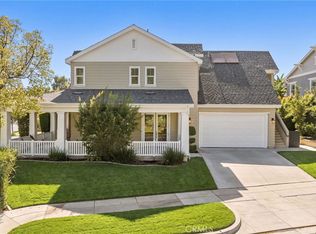 MLS ID #OC26159670, Amy Sims, Coldwell Banker Realty. CRMLS
- $1,875,0004 bd3 ba3.1k sqft36 Winfield Dr, Mission Viejo, CA 92694For Sale
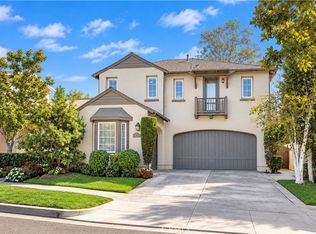 MLS ID #OC26220403, CaLee McManus, Monarch Real Estate. CRMLS
