Nestled within the exclusive guard-gated enclave of Covenant Hills in Ladera Ranch, 4 Adele presents an extraordinary 3,598-square-foot "Segovia" Plan 3 sanctuary, impeccably designed with a sophisticated aesthetic. The home exudes refined elegance, welcoming you into formal living and dining spaces framed by classic French doors that seamlessly open to a serene outdoor entertaining oasis. Here, the soothing melody of a bubbling water fountain sets a picturesque backdrop for al fresco dining and relaxed summer evenings by the built-in BBQ. Inside, custom architectural enhancements accentuate the flow, including a thoughtfully opened layout that unveils a curated wine bar leading into the heart of the home. The pristine chef’s kitchen shines with crisp white cabinetry, striking Nouveau Calacutta Quartz countertops, and timeless white subway tile, reflecting a level of master craftsmanship where no detail has been overlooked.
Designed for both luxurious relaxation and functional living, the main level hosts a private guest ensuite, while the upper level reveals a generous game room outfitted with rich custom built-ins and an integrated desk. The primary suite serves as an indulgent retreat with a fantastic sunset view. It boasts a cozy fireplace, spa-inspired bath complete with lush marble flooring, a deep oval soaking tub, a seamless glass shower, and expansive walk-in closets expertly fitted with custom California Closets organizers. Every inch of this property has been meticulously elevated for modern living, extending all the way to the tandem three-car garage, which features brand-new custom organization systems. Offering an effortless blend of high-end design, privacy, and architectural perfection, this turn-key residence invites you to experience luxury living at its finest. Complete with a three car garage with maximum storage opportunities with California Closet Garage organizers throughout.
Residents of the exclusive, guard-gated Covenant Hills community enjoy resort-style amenities including a beautiful clubhouse, swimming pool, splash pad, wading pool, four tennis courts, bocce ball court, BBQ areas, fire pits, parks, playgrounds, and scenic walking trails. Homeowners also enjoy access to Ladera Ranch's extensive amenities, including additional pools, a water park, pickleball and basketball courts, sports fields, a skate park, dog park, and over 17 miles of hiking and biking trails.
Under contract
Listed by: Keller Williams Realty • Eric Hudes • 949-244-9441
$2,149,000
4 Adele St, Mission Viejo, CA 92694
4beds
3,598sqft
Single Family Residence
Built in 2006
6,182 Square Feet Lot
$2,124,000 Zestimate®
$597/sqft
$687/mo HOA
What's special
- 23 days
- 741
- 57
Likely to sell faster than
Zillow last checked:
Listing updated:
Listed by:
Eric Hudes DRE #01963436 949-244-9441,
Keller Williams Realty,
Kristina Hudes DRE #01963432,
Keller Williams Realty
Source: CRMLS,MLS#: OC26228244 Originating MLS: California Regional MLS
Facts & features
Interior
Bedrooms & bathrooms
- Bedrooms: 4
- Bathrooms: 5
- Full bathrooms: 4
- 1/2 bathrooms: 1
- Main level bathrooms: 1
- Main level bedrooms: 1
Rooms
- Room types: Bonus Room, Bedroom, Entry/Foyer, Family Room, Kitchen, Laundry, Living Room, Primary Bedroom
Primary bedroom
- Features: Primary Suite
Bedroom
- Features: Bedroom on Main Level
Cooling
- Central Air
Appliances
- Laundry: Washer Hookup, Gas Dryer Hookup, Laundry Room
Features
- Bedroom on Main Level, Primary Suite
- Has fireplace: Yes
- Fireplace features: Living Room, Primary Bedroom
- Common walls with other units/homes: No Common Walls
Interior area
- Total interior livable area: 3,598 sqft
Property
Parking
- Total spaces: 2
- Parking features: Garage - Attached
- Attached garage spaces: 2
Features
- Levels: Two
- Stories: 2
- Entry location: 1
- Pool features: Community, Association
- Has view: Yes
- View description: Hills
Lot
- Size: 6,182 Square Feet
- Features: 0-1 Unit/Acre
Details
- Parcel number: 74149145
- Special conditions: Standard
Construction
Type & style
- Home type: SingleFamily
- Property subtype: Single Family Residence
Condition
- New construction: No
- Year built: 2006
Utilities & green energy
- Sewer: Public Sewer
- Water: Public
Community & HOA
Community
- Features: Biking, Dog Park, Gutter(s), Hiking, Park, Storm Drain(s), Street Lights, Suburban, Sidewalks, Pool
- Subdivision: Covenant Hills Custom Homes (Covc)
HOA
- Has HOA: Yes
- Amenities included: Clubhouse, Sport Court, Barbecue, Picnic Area, Playground, Pool, Spa/Hot Tub, Tennis Court(s)
- HOA fee: $687 monthly
- HOA name: Covenant Hills
- HOA phone: 949-370-8710
Location
- Region: Mission Viejo
Financial & listing details
- Price per square foot: $597/sqft
- Tax assessed value: $1,394,398
- Date on market: 10/22/2026
- Cumulative days on market: 24 days
- Listing terms: Conventional
Foreclosure details
Estimated market value
$2,124,000
$2.02M - $2.23M
$8,164/mo
Price history
| Date | Event | Price |
|---|---|---|
| 11/10/2026 | Contingent | $2,149,000$597/sqft |
Source:  CRMLS #OC26228244 Report a problem | ||
| 11/9/2026 | Pending sale | $2,149,000$597/sqft |
Source: CRMLS #OC26228244 Report a problem | ||
| 10/22/2026 | Listed for sale | $2,149,000+71.9%$597/sqft |
Source: CRMLS #OC26228244 Report a problem | ||
| 8/19/2019 | Sold | $1,250,000-2.7%$347/sqft |
Source:  CRMLS #OC19116105 Report a problem | ||
| 7/6/2019 | Pending sale | $1,285,000$357/sqft |
Source: Coldwell Banker Residential Brokerage - Laguna Niguel #OC19116105 Report a problem | ||
| 6/29/2019 | Price change | $1,285,000-3%$357/sqft |
Source: Coldwell Banker Residential Brokerage - Laguna Niguel #OC19116105 Report a problem | ||
| 5/29/2019 | Price change | $1,325,000-4.3%$368/sqft |
Source: Coldwell Banker Residential Brokerage - Laguna Niguel #OC19116105 Report a problem | ||
| 5/17/2019 | Listed for sale | $1,385,000+15.9%$385/sqft |
Source: Coldwell Banker Res. Brokerage #OC19116105 Report a problem | ||
| 7/31/2017 | Sold | $1,195,000$332/sqft |
Source: Public Record Report a problem | ||
| 6/17/2017 | Pending sale | $1,195,000$332/sqft |
Source: Blackstone Estates #PW17126717 Report a problem | ||
| 6/7/2017 | Listed for sale | $1,195,000+16.6%$332/sqft |
Source: Blackstone Estates #PW17126717 Report a problem | ||
| 9/8/2015 | Sold | $1,025,000-5.9%$285/sqft |
Source: Public Record Report a problem | ||
| 8/30/2015 | Pending sale | $1,089,000$303/sqft |
Source: Regency Real Estate Brokers #OC15082320 Report a problem | ||
| 7/14/2015 | Price change | $1,089,000-2.8%$303/sqft |
Source: Regency Real Estate Brokers #OC15082320 Report a problem | ||
| 7/7/2015 | Pending sale | $1,119,999$311/sqft |
Source: Regency Real Estate Brokers #OC15082320 Report a problem | ||
| 5/28/2015 | Price change | $1,119,999-1.7%$311/sqft |
Source: Regency Real Estate Brokers #OC15082320 Report a problem | ||
| 5/8/2015 | Price change | $1,139,000-2.6%$317/sqft |
Source: Regency Real Estate Brokers #OC15082320 Report a problem | ||
| 4/20/2015 | Listed for sale | $1,169,000+5.8%$325/sqft |
Source: Regency Real Estate Brokers #OC15082320 Report a problem | ||
| 5/31/2007 | Sold | $1,105,000$307/sqft |
Source: Public Record Report a problem | ||
Public tax history
| Year | Property taxes | Tax assessment |
|---|---|---|
| 2026 | -- | $1,394,398 +2% |
| 2025 | $19,588 +1.8% | $1,367,057 +2% |
| 2024 | $19,236 +1.8% | $1,340,252 +2% |
| 2023 | $18,890 +0.5% | $1,313,973 +2% |
| 2022 | $18,805 +1.6% | $1,288,209 +2% |
| 2021 | $18,502 +1.4% | $1,262,950 +1% |
| 2020 | $18,255 | $1,250,000 +2.6% |
| 2019 | $18,255 +0.4% | $1,218,900 +2% |
| 2018 | $18,176 +10% | $1,195,000 +14.3% |
| 2017 | $16,518 | $1,045,500 +2% |
| 2016 | $16,518 +0.3% | $1,025,000 -12.9% |
| 2015 | $16,475 -3.9% | $1,177,000 +13.6% |
| 2014 | $17,151 | $1,035,760 +21% |
| 2013 | -- | $856,000 |
| 2012 | -- | $856,000 |
| 2011 | -- | $856,000 |
| 2010 | -- | $856,000 |
| 2009 | -- | $856,000 -12.2% |
| 2008 | -- | $975,000 -21.9% |
| 2007 | -- | $1,247,754 +154.1% |
| 2006 | -- | $490,984 +505.5% |
| 2005 | -- | $81,081 |
Find assessor info on the county website
Monthly payment
Est. payment
Payment breakdown
Explore the cost of this home by adjusting the details. Changes won't be saved.Climate risks
Neighborhood: Covenant Hills Village
Nearby schools
Schools provided by the listing agent
- Elementary: Oso Grande
- Middle: Ladera Ranch
- High: San Juan Hills
Source: CRMLS. This data may not be complete. We recommend contacting the local school district to confirm school assignments for this home.


Similar homes
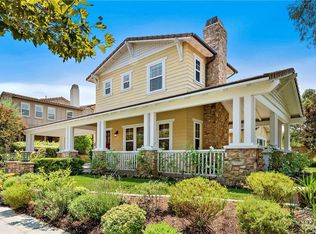
- $1,884,9994 bd4 ba3k sqft11 Patina Ln, Ladera Ranch, CA 92694For Sale
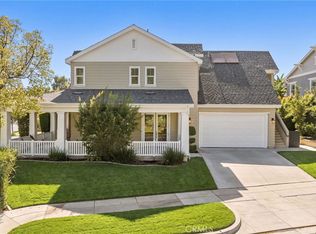 MLS ID #OC26159670, Amy Sims, Coldwell Banker Realty. CRMLS
- $1,995,0005 bd3 ba2.9k sqft17 Sutherland Dr, Ladera Ranch, CA 92694For Sale
 MLS ID #OC26224422, Michael Kies, AdvantageFirst Realty Inc.. CRMLS
- $2,925,0005 bd5 ba3.9k sqft10 Jenny Ln, Ladera Ranch, CA 92694For Sale
 MLS ID #OC26143170, Amy Sims, Coldwell Banker Realty. CRMLS
- $2,399,0005 bd5 ba3.7k sqft28 Winslow St, Ladera Ranch, CA 92694For Sale
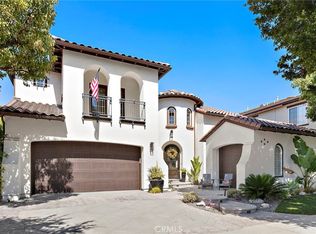 MLS ID #OC26191046, Jeremy Conrad, Conrad Realtors Inc. CRMLS
Local buyer's agents are ready to help
