Welcome to this beautifully appointed 5-bedroom, 3-bathroom home in the highly desirable Las Flores community, featuring an optional downstairs bedroom currently being used as an office. Step inside to a light-filled living room with soaring ceilings and an abundance of windows, complemented by a formal dining room ideal for entertaining. Thoughtful details include crown molding, plantation shutters, dual-pane windows, and recessed lighting. The beautifully updated kitchen features white cabinetry, granite countertops, stainless steel appliances, a five-burner gas range, double ovens, pantry, and center island, opening seamlessly to the inviting family room with a fireplace, built-in shelving, and ceiling fan. The optional downstairs bedroom, currently being used as an office, features double glass doors and plantation shutters. Upstairs, the spacious primary suite offers French doors opening onto a balcony, a ceiling fan, two walk-in closets, and an en-suite bath with dual vanities, a soaking tub, and a separate walk-in shower. Three additional bedrooms, a guest bath with direct access from one bedroom, and a convenient upstairs laundry room complete the second level. The resort-inspired backyard is designed for relaxing and entertaining, surrounded by lush landscaping and featuring a built-in BBQ area with seating, a fire pit gathering area, and a tranquil water feature. Additional highlights include separate one-car and two-car garages, both with direct access and solar panels. Ideally located near schools, the Oak Tree association pool, parks, walking and hiking trails, and shopping, this exceptional Las Flores home offers a wonderful combination of space, style, and indoor-outdoor living.
For sale
Listed by: Re/Max Real Estate Group • Shauna Fogal • Contact: 949-370-8303
$1,599,000
30 Acanthus, Rancho Santa Margarita, CA 92688
5beds
2,877sqft
Single Family Residence
Built in 1999
4,964 Square Feet Lot
$1,576,900 Zestimate®
$556/sqft
$174/mo HOA
What's special
- 26 days
- 1,110
- 62
Likely to sell faster than
Zillow last checked:
Listing updated:
Listed by:
Shauna Fogal DRE #01326795 949-370-8303,
Re/Max Real Estate Group
Source: CRMLS,MLS#: OC26206157 Originating MLS: California Regional MLS
Facts & features
Interior
Bedrooms & bathrooms
- Bedrooms: 5
- Bathrooms: 3
- Full bathrooms: 3
- Main level bathrooms: 1
- Main level bedrooms: 1
Rooms
- Room types: Bathroom, Bedroom, Den, Family Room, Kitchen, Laundry, Living Room, Other, Dining Room
Bedroom
- Features: Bedroom on Main Level
Bathroom
- Features: Jack and Jill Bath
Bathroom
- Features: Bathtub, Dual Sinks, Full Bath on Main Level, Separate Shower, Tub Shower, Walk-In Shower
Kitchen
- Features: Granite Counters, Kitchen/Family Room Combo, Walk-In Pantry
Other
- Features: Walk-In Closet(s)
Heating
- Forced Air
Cooling
- Central Air
Appliances
- Included: Double Oven, Dishwasher, Disposal, Gas Range
- Laundry: Inside, Laundry Room, Upper Level
Features
- Balcony, Breakfast Area, Ceiling Fan(s), Crown Molding, Cathedral Ceiling(s), Separate/Formal Dining Room, Granite Counters, High Ceilings, Bedroom on Main Level, Jack and Jill Bath, Walk-In Closet(s)
- Flooring: Carpet, Tile
- Doors: French Doors, Panel Doors
- Windows: Double Pane Windows, Plantation Shutters, Screens
- Has fireplace: Yes
- Fireplace features: Family Room
- Common walls with other units/homes: No Common Walls
Interior area
- Total interior livable area: 2,877 sqft
Video & virtual tour
Property
Parking
- Total spaces: 5
- Parking features: Driveway, Garage Faces Front
- Attached garage spaces: 3
- Uncovered spaces: 2
Accessibility
- Accessibility features: None
Features
- Levels: Two
- Stories: 2
- Entry location: 1
- Patio & porch: Concrete
- Pool features: Association
- Has spa: Yes
- Spa features: Association
- Fencing: Wood
Lot
- Size: 4,964 Square Feet
- Features: Landscaped, Yard
Details
- Parcel number: 78004222
- Special conditions: Standard
Construction
Type & style
- Home type: SingleFamily
- Architectural style: Mediterranean
- Property subtype: Single Family Residence
Materials
- Stucco
- Foundation: Slab
- Roof: Concrete
Condition
- Updated/Remodeled,Turnkey
- New construction: No
- Year built: 1999
Details
- Builder model: D
- Builder name: Lennar
Utilities & green energy
- Sewer: Public Sewer
- Water: Public
- Utilities for property: Electricity Connected, Natural Gas Connected, Sewer Connected, Water Connected
Community & HOA
Community
- Features: Biking, Curbs, Hiking, Park, Street Lights, Sidewalks
- Security: Carbon Monoxide Detector(s), Smoke Detector(s)
- Subdivision: Bel Flora (Blfl)
HOA
- Has HOA: Yes
- Amenities included: Playground, Pool, Spa/Hot Tub
- HOA fee: $174 monthly
- HOA name: Las Flores Maint.
- HOA phone: 855-333-5149
Location
- Region: Rancho Santa Margarita
Financial & listing details
- Price per square foot: $556/sqft
- Tax assessed value: $1,079,341
- Date on market: 9/23/2026
- Cumulative days on market: 26 days
- Listing terms: Cash,Cash to New Loan
- Road surface type: Paved
Estimated market value
$1,576,900
$1.50M - $1.66M
$5,693/mo
Price history
| Date | Event | Price |
|---|---|---|
| 9/24/2026 | Listed for sale | $1,599,000-4.5%$556/sqft |
Source:  CRMLS #OC26206157 Report a problem | ||
| 7/1/2026 | Listing removed | $1,675,000$582/sqft |
Source: eXp Realty #OC26028048 Report a problem | ||
| 5/30/2026 | Price change | $1,675,000-2.9%$582/sqft |
Source: eXp Realty #OC26028048 Report a problem | ||
| 3/5/2026 | Listed for sale | $1,725,000+81.8%$600/sqft |
Source: eXp Realty #OC26028048 Report a problem | ||
| 12/19/2017 | Listing removed | $949,000$330/sqft |
Source: Keller Williams Realty #OC17233885 Report a problem | ||
| 12/19/2017 | Listed for sale | $949,000+2%$330/sqft |
Source: Keller Williams Realty #OC17233885 Report a problem | ||
| 12/18/2017 | Sold | $930,000-2%$323/sqft |
Source: Public Record Report a problem | ||
| 11/9/2017 | Pending sale | $949,000$330/sqft |
Source: Mission Viejo #OC17233885 Report a problem | ||
| 10/24/2017 | Price change | $949,000-1.1%$330/sqft |
Source: Mission Viejo #OC17233885 Report a problem | ||
| 10/11/2017 | Listed for sale | $959,8880%$334/sqft |
Source: Keller Williams Realty #OC17233885 Report a problem | ||
| 9/15/2005 | Sold | $960,000+47.5%$334/sqft |
Source: Public Record Report a problem | ||
| 7/31/2003 | Sold | $651,000+62.5%$226/sqft |
Source: Public Record Report a problem | ||
| 6/28/2000 | Sold | $400,500$139/sqft |
Source: Public Record Report a problem | ||
Public tax history
| Year | Property taxes | Tax assessment |
|---|---|---|
| 2026 | -- | $1,079,341 +2% |
| 2025 | $10,720 +2% | $1,058,178 +2% |
| 2024 | $10,514 +2.3% | $1,037,430 +2% |
| 2023 | $10,279 +1.9% | $1,017,089 +2% |
| 2022 | $10,084 -10.3% | $997,147 +2% |
| 2021 | $11,239 -0.8% | $977,596 +1% |
| 2020 | $11,325 | $967,572 +2% |
| 2019 | $11,325 -8.2% | $948,600 +2% |
| 2018 | $12,340 -1.8% | $930,000 +4% |
| 2017 | $12,561 | $894,000 |
| 2016 | $12,561 -1.8% | $894,000 +5.9% |
| 2015 | $12,790 +15.3% | $844,000 +13.6% |
| 2014 | $11,095 | $742,940 +21% |
| 2013 | -- | $614,000 |
| 2012 | -- | $614,000 |
| 2011 | -- | $614,000 -13.5% |
| 2010 | -- | $710,000 |
| 2009 | -- | $710,000 -10.8% |
| 2008 | -- | $796,000 -18.7% |
| 2007 | -- | $979,200 +2% |
| 2006 | -- | $960,000 +44.6% |
| 2005 | -- | $664,020 +2% |
| 2004 | -- | $651,000 +53.2% |
| 2003 | -- | $425,013 +2% |
| 2002 | -- | $416,680 +2% |
| 2001 | $7,211 +126.9% | $408,510 +442.2% |
| 2000 | $3,178 | $75,339 |
Find assessor info on the county website
Monthly payment
Est. payment
Payment breakdown
Explore the cost of this home by adjusting the details. Changes won't be saved.Climate risks
Neighborhood: Las Flores
Nearby schools
Schools provided by the listing agent
- Elementary: Las Flores
- Middle: Las Flores
- High: Tesoro
Source: CRMLS. This data may not be complete. We recommend contacting the local school district to confirm school assignments for this home.
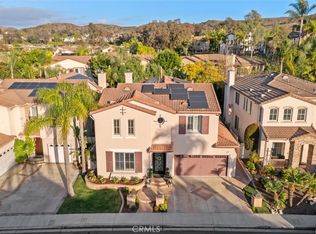
- $1,670,0005 bd3 ba3.3k sqft32 Acanthus, Rancho Santa Margarita, CA 92688Sold
- $1,535,0005 bd3 ba2.6k sqft28 Acanthus, Rancho Santa Margarita, CA 92688Sold

- $1,420,0003 bd3 ba2.4k sqft34 Acanthus, Rancho Santa Margarita, CA 92688Off Market
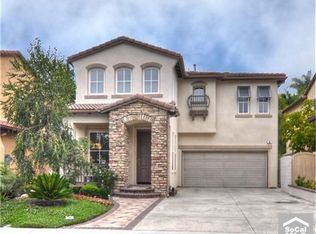
- $1,614,4005 bd3 ba3k sqft12 Acanthus, Rancho Santa Margarita, CA 92688Off Market

Similar homes
- $1,399,0005 bd3 ba1.9k sqft11 Calle Del Mar, Rancho Santa Margarita, CA 92688For Sale
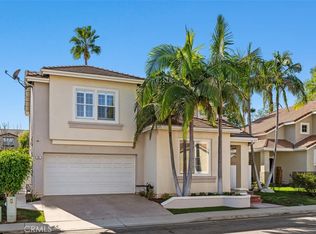 MLS ID #OC26214014, Erik Westrum, Bullock Russell RE Services. CRMLS
- $1,595,0005 bd3 ba3k sqft25966 Terra Bella Ave, Laguna Hills, CA 92653For Sale
 MLS ID #OC26199717, Amy Balsz, First Team Real Estate. CRMLS
- $1,625,0004 bd3 ba3k sqft41 Wakonda, Trabuco Canyon, CA 92679For Sale
 MLS ID #SW26217074, Stacey Torres, Hearthstone Homes. CRMLS
- $1,550,0004 bd3 ba2.1k sqft86 Dornoch Way, Coto De Caza, CA 92679For Sale
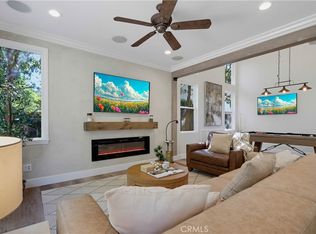 MLS ID #OC26217942, Ida Clairmont, Keller Williams Realty. CRMLS
