Skip main navigation
Sold for $1,535,000
  • Listing Provided by: Coldwell Banker Realty
    Bought with: Hit Home Realty
    Tax assessed value
    $1,535,000

    28 Acanthus, Rancho Santa Margarita, CA 92688

    5beds
    2,628sqft
    Single Family Residence
    Built in 2000
    5,962 Square Feet Lot
    $1,572,200 Zestimate®
    $584/sqft
    $6,201 Estimated rent

    Home value

    $1,572,200

    $1.45M - $1.70M

    $6,201/mo

    Zestimate® history
    Loading
    Loading...

    Owner options

    List your home for rent

    $6,201/mo

    Rent Zestimate®

    Find your next renter with Zillow Rental Manager. Plus, with online applications, you can quickly screen prospective tenants – for free.

    Learn more

    $6,201/mo

    Rent Zestimate®

    Refinance and save

    $9,662/mo

    Est. payment

    Refinancing to a lower rate could help reduce your monthly payments and save thousands over the life of the loan.

    See today's rates

    $9,662/mo

    Est. payment

    Explore your selling options

    Work with a Zillow partner agent

    Leverage their expertise and Zillow's premium Showcase listings to get your home seen by more buyers.

    Get started

    List with your own agent

    Get your home in front of millions of buyers by listing it on Zillow.

    Learn how to do it

    Sell it yourself

    Take full control of how buyers see your home on Zillow by listing For Sale by Owner (FSBO).

    List your home

    What's special

    Gas fireplace with built-insCul de sacGorgeous modern lightingExpansive work spaceCorner lotSeparate water closetsLarge family room
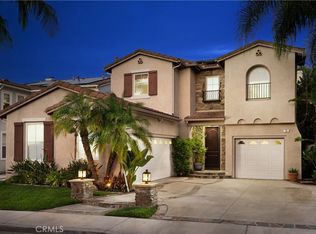
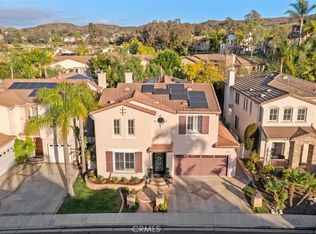
    The Quintessential EVERYTHING house situated on a corner lot and on a cul de sac with a PAID in FULL solar panels! 5 bedrooms on the 2nd floor. Perfect for families with small children or really crafty people who need rooms for hobbies. The Kitchen went through a remodel where a massive sit-up island for 6 was created adding extra storage, under cabinet lighting, an expansive work space and a trash/recycling center, farmhouse sink, etc. Also added was a Scotsman ice-maker and a 5 burner Wolf gas range, double ovens and gorgeous modern lighting. We can't forget the walk-in pantry or that this room is completely open to the large family room with new french doors with retractable screens and flanked by a white brick gas fireplace with new doors and rustic wood mantle and a TV bracket over. There is a formal living and dining room as well as a powder bath on this floor. Upstairs is a remarkable 5 BEDROOMS and 2 more baths both featuring dual sinks and separate water closets. The rooms are all fairly sized and create an old fashioned family space with a modern esthetic. The Primary bedroom suite is very large and features a walk-in closet, separate tub and shower and long useful counter. The whole house fan helps keep the house cool at night without using air conditioning. The Bel Flora community offers amenities such as pool and spa, BBQ's, playground, walking trails nearby. Don't forget about Rancho Santa Margarita lake which offers a beautiful, serene walking trail and space to reflect on your blessings. Also, public lake access to the Santa Margarita Lake and all of the amenities that brings as well as close proximity to toll roads, restaurants, shopping, etc. Don't miss this one folks!

    Zillow last checked:

    Listing updated:

    Listing Provided by:

    Cora Berkery DRE #01415774 949-285-1984,

    Coldwell Banker Realty

    Bought with:

    Jason Devor, DRE #01954137

    Hit Home Realty

    Source: CRMLS,MLS#: OC24194920MLS LogoOriginating MLS: California Regional MLS

    Facts & features

    Interior

    Bedrooms & bathrooms
    • Bedrooms: 5
    • Bathrooms: 3
    • Full bathrooms: 2
    • 1/2 bathrooms: 1
    • Main level bathrooms: 1
    Primary bedroom
    • Features: Primary Suite
    Bedroom
    • Features: All Bedrooms Up
    Bathroom
    • Features: Bathroom Exhaust Fan, Bathtub, Dual Sinks, Full Bath on Main Level, Quartz Counters, Solid Surface Counters, Soaking Tub, Separate Shower, Tile Counters, Tub Shower
    Family room
    • Features: Separate Family Room
    Kitchen
    • Features: Built-in Trash/Recycling, Kitchen Island, Pots & Pan Drawers, Quartz Counters, Remodeled, Self-closing Cabinet Doors, Self-closing Drawers, Updated Kitchen, Walk-In Pantry
    Other
    • Features: Walk-In Closet(s)
    Pantry
    • Features: Walk-In Pantry
    Heating
    • Central, Natural Gas
    Cooling
    • Central Air, Dual, Electric, Whole House Fan
    Appliances
    • Included: Double Oven, Dishwasher, Electric Oven, Gas Cooktop, Disposal, Gas Range, Gas Water Heater, Ice Maker, Water Heater
    • Laundry: Washer Hookup, Electric Dryer Hookup, Gas Dryer Hookup, Inside, Laundry Room, Upper Level
    Features
    • Built-in Features, Ceiling Fan(s), Crown Molding, Separate/Formal Dining Room, Eat-in Kitchen, Open Floorplan, Pantry, Quartz Counters, Recessed Lighting, Unfurnished, All Bedrooms Up, Primary Suite, Walk-In Pantry, Walk-In Closet(s)
    • Flooring: Carpet, Stone, Tile, Wood
    • Windows: Blinds, Double Pane Windows, Drapes, Plantation Shutters, Screens, Shutters
    • Has fireplace: Yes
    • Fireplace features: Family Room, Gas
    • Common walls with other units/homes: No Common Walls
    Interior area
    • Total interior livable area: 2,628 sqft

    Property

    Parking
    • Total spaces: 2
    • Parking features: Concrete, Direct Access, Driveway Level, Door-Single, Driveway, Garage Faces Front, Garage, Garage Door Opener, Side By Side
    • Attached garage spaces: 2
    Accessibility
    • Accessibility features: None
    Features
    • Levels: Two
    • Stories: 2
    • Entry location: 1
    • Patio & porch: Concrete, Patio
    • Exterior features: Lighting, Rain Gutters
    • Pool features: Fenced, Gunite, Heated, In Ground, Association
    • Has spa: Yes
    • Spa features: Association, Community, Gunite, Heated, In Ground
    • Fencing: Block,Wood
    • Has view: Yes
    • View description: Mountain(s), Neighborhood, Trees/Woods
    Lot
    • Size: 5,962 sqft
    • Features: 6-10 Units/Acre, Back Yard, Close to Clubhouse, Corner Lot, Cul-De-Sac, Sprinklers In Rear, Sprinklers In Front, Level, Sprinklers Timer, Sprinklers On Side, Sprinkler System, Street Level, Walkstreet
    Details
    • Parcel number: 78004223
    • Special conditions: Standard

    Construction

    Type & style
    • Home type: SingleFamily
    • Architectural style: Mediterranean
    • Property subtype: Single Family Residence
    Materials
    • Frame, Concrete, Stucco, Copper Plumbing
    • Foundation: Slab
    • Roof: Tile
    Condition
    • Turnkey
    • New construction: No
    • Year built: 2000

    Utilities & green energy

    • Sewer: Public Sewer
    • Water: Public
    • Utilities for property: Cable Available, Electricity Connected, Natural Gas Connected, Phone Available, Sewer Connected, Water Connected
    Green energy
    • Energy efficient items: Appliances, Lighting

    Community & neighborhood

    Security
    • Security features: Carbon Monoxide Detector(s), Smoke Detector(s)
    Community
    • Community features: Curbs, Gutter(s), Storm Drain(s), Street Lights, Suburban, Sidewalks
    Location
    • Region: Rancho Santa Margarita
    • Subdivision: Bel Flora (Blfl)

    HOA & financial

    HOA
    • Has HOA: Yes
    • HOA fee: $171 monthly
    • Amenities included: Other Courts, Playground, Pool, Spa/Hot Tub, Tennis Court(s)
    • Association name: Bel FLora HOA
    • Association phone: 949-000-0000

    Other

    Other facts
    • Listing terms: Cash,Cash to New Loan
    • Road surface type: Paved

    Price history

    DateEventPrice
    12/17/2024Sold$1,535,000-1%$584/sqft
    Source: CRMLS #OC24194920 Report a problem
    11/27/2024Contingent$1,549,900$590/sqft
    Source: CRMLS #OC24194920 Report a problem
    11/20/2024Listed for sale$1,549,900$590/sqft
    Source: CRMLS #OC24194920 Report a problem
    10/26/2024Contingent$1,549,900$590/sqft
    Source: CRMLS #OC24194920 Report a problem
    9/19/2024Listed for sale$1,549,900+100.6%$590/sqft
    Source: CRMLS #OC24194920 Report a problem
    12/14/2016Sold$772,500-1.6%$294/sqft
    Source: Public Record Report a problem
    11/6/2016Pending sale$784,900$299/sqft
    Source: Nova Real Estate Services #OC16155916 Report a problem
    10/6/2016Price change$784,900-1.9%$299/sqft
    Source: Nova Real Estate Services #OC16155916 Report a problem
    9/9/2016Price change$799,900-2.4%$304/sqft
    Source: Nova Real Estate Services #OC16155916 Report a problem
    8/15/2016Price change$819,900-2.4%$312/sqft
    Source: Nova Real Estate Services #OC16155916 Report a problem
    7/18/2016Listed for sale$839,900+5%$320/sqft
    Source: Nova Real Estate Services #OC16155916 Report a problem
    3/30/2016Sold$800,000+11.1%$304/sqft
    Source: Public Record Report a problem
    12/29/2015Price change$720,000-5.3%$274/sqft
    Source: Jorge Granados, Broker Report a problem
    12/25/2015Price change$760,000+5.6%$289/sqft
    Source: Jorge Granados, Broker Report a problem
    12/4/2015Price change$720,000-5.3%$274/sqft
    Source: Jorge Granados, Broker Report a problem
    11/25/2015Price change$760,000+5.6%$289/sqft
    Source: Jorge Granados, Broker Report a problem
    10/17/2015Price change$720,000-5.3%$274/sqft
    Source: Jorge Granados, Broker Report a problem
    9/12/2015Price change$760,000-19.3%$289/sqft
    Source: Jorge Granados, Broker Report a problem
    9/9/2015Price change$941,273+17.7%$358/sqft
    Source: Auction.com Report a problem
    8/15/2015Listed for sale$799,7770%$304/sqft
    Source: Jorge Granados, Broker Report a problem
    5/16/2008Listing removed$799,999$304/sqft
    Source: Number1Expert #TS513648 Report a problem
    1/26/2008Listed for sale$799,999+6.7%$304/sqft
    Source: Number1Expert #TS513648 Report a problem
    12/28/2004Sold$750,000+112.8%$285/sqft
    Source: Public Record Report a problem
    6/22/2000Sold$352,500$134/sqft
    Source: Public Record Report a problem

    Public tax history

    YearProperty taxesTax assessment
    2025$15,698 +87.3%$1,535,000 +86.7%
    2024$8,382 +2.3%$822,080 +2%
    2023$8,195 +1.9%$805,961 +2%
    2022$8,040 -11.6%$790,158 +2%
    2021$9,100 -0.9%$774,665 +1%
    2020$9,186 $766,722 +2%
    2019$9,186 -7.1%$751,689 +2%
    2018$9,890 -3.2%$736,950 +2%
    2017$10,215 $722,500 -9.9%
    2016$10,215 -11.7%$802,000
    2015$11,573 +7.8%$802,000 +12%
    2014$10,734 $716,320 +21%
    2013-- $592,000
    2012-- $592,000
    2011-- $592,000 -12.8%
    2010-- $679,000 +5.1%
    2009-- $646,000 -18.7%
    2008-- $794,703
    2007-- $794,703 +2%
    2006-- $779,121 +3.9%
    2005-- $750,000 +96.9%
    2004-- $380,842 +1.9%
    2003-- $373,862 +2%
    2002-- $366,532 +2%
    2001$6,152 +115.1%$359,346 +377%
    2000$2,860 $75,339

    Find assessor info on the county website

    Neighborhood: Las Flores

    Nearby schools

    GreatSchools rating
    Schools provided by the listing agent
    • Elementary: Las Flores
    • Middle: Las Flores
    • High: Tesoro

    Source: CRMLS. This data may not be complete. We recommend contacting the local school district to confirm school assignments for this home.

    Get a cash offer in 3 minutes
    Find out how much your home could sell for in as little as 3 minutes with a no-obligation cash offer.
    Estimated market value
    $1,572,200
    Get a cash offer in 3 minutes
    Find out how much your home could sell for in as little as 3 minutes with a no-obligation cash offer.
    Estimated market value
    $1,572,200