Refreshed with a contemporary, vibrant interior, enhanced LED lighting, and professional staging, this Stella Mare residence in Talega blends style and sophistication with a youthful flair. Nestled on an extra-wide cul-de-sac homesite, the five-bedroom layout is designed for entertaining, relaxation, and family living. The main floor includes a guest suite, a welcoming formal living room, a dining room that opens to an enclosed courtyard with its own fireplace, and a serene side yard surrounded by mature landscaping. The heart of the home features an open-concept kitchen and family room with a breakfast nook. Recently remodeled, the kitchen showcases Montreal quartz countertops, a herringbone backsplash, and rattan bell pendant lighting. It includes a sit-down center island, a KitchenAid appliance package with a 6-burner cooktop, built-in refrigerator, double oven, dishwasher, and microwave. A butler's pantry provides additional storage and a walk-in pantry. The spacious family room is complete with a stacked stone fireplace and built-in audio-video storage. Upstairs, an oversized loft serves as an ideal recreation center, surrounded by three guest bedrooms. Two bedrooms, currently used as offices, share a dual-sink Jack-and-Jill bathroom, while the other guest bedroom enjoys an ensuite bathroom. The primary suite offers serene views of the surrounding hills and trees, a private balcony, and a recently updated bathroom with white shaker cabinetry, his and her vanities, a soaking tub, a walk-in shower, and an oversized walk-in closet. Also on this level is a laundry room with a utility sink. The exterior is enhanced with interlocking pavers, high-quality artificial turf, and mature plants, creating a soothing, tranquil environment. Additional features include a whole-house re-pipe, a 3-car garage with storage and epoxy-finished floors, and a leased water softener and reverse osmosis system. The home is walking distance to Tierra Grande Swim Center and the Red Barn Sports Park, and a short distance to Talega's championship golf course, the Talega trailhead, and the Talega Swim & Athletic Club, and just minutes from San Clemente's beaches and pier.
Sold for $2,288,000
Listed by: Pacific Sotheby's Int'l Realty • Giulietta Wilson • Contact: 949-494-3600
Bought with: Compass
$2,288,000
80 Via Regalo, San Clemente, CA 92673
5beds
3,632sqft
Single Family Residence
Built in 2005
7,945 Square Feet Lot
$2,332,900 Zestimate®
$630/sqft
$8,276 Estimated rent
Home value
$2,332,900
$2.15M - $2.54M
$8,276/mo
Zestimate® history
Owner options
List your home for rent
$8,276/mo
Rent Zestimate®
Find your next renter with Zillow Rental Manager. Plus, with online applications, you can quickly screen prospective tenants – for free.
$8,276/mo
Rent Zestimate®
Refinance and save
$14,825/mo
Est. payment
Refinancing to a lower rate could help reduce your monthly payments and save thousands over the life of the loan.
$14,825/mo
Est. payment
Explore your selling options
Work with a Zillow partner agent
Leverage their expertise and Zillow's premium Showcase listings to get your home seen by more buyers.
Get startedList with your own agent
Get your home in front of millions of buyers by listing it on Zillow.
Learn how to do itSell it yourself
Take full control of how buyers see your home on Zillow by listing For Sale by Owner (FSBO).
List your homeWhat's special
Zillow last checked:
Listing updated:
Listed by:
Giulietta Wilson DRE #01180243 949-494-3600,
Pacific Sotheby's Int'l Realty,
Co-Listing Agent: John Wilson DRE #01895983,
Pacific Sotheby's Int'l Realty
Bought with:
Summer Perry, DRE #01882790
Compass
Source: CRMLS,MLS#: OC24141767 Originating MLS: California Regional MLS
Originating MLS: California Regional MLSFacts & features
Interior
Bedrooms & bathrooms
- Bedrooms: 5
- Bathrooms: 5
- Full bathrooms: 4
- 1/2 bathrooms: 1
- Main level bathrooms: 2
- Main level bedrooms: 1
Rooms
- Room types: Bathroom, Bonus Room, Bedroom, Entry/Foyer, Family Room, Great Room, Kitchen, Laundry, Loft, Living Room, Primary Bathroom, Primary Bedroom, Other, Pantry, Dining Room
Bedroom
- Features: Bedroom on Main Level
Bathroom
- Features: Bathroom Exhaust Fan, Bathtub, Closet, Dual Sinks, Full Bath on Main Level, Hollywood Bath, Remodeled, Soaking Tub, Separate Shower, Tub Shower
Bathroom
- Features: Jack and Jill Bath
Kitchen
- Features: Butler's Pantry, Kitchen Island, Kitchen/Family Room Combo, Pots & Pan Drawers, Quartz Counters, Remodeled, Updated Kitchen, Walk-In Pantry
Heating
- Central, Forced Air, Zoned
Cooling
- Central Air, Dual
Appliances
- Included: 6 Burner Stove, Double Oven, Dishwasher, Electric Oven, Gas Cooktop, Disposal, Ice Maker, Microwave, Refrigerator, Range Hood, Water Softener, Vented Exhaust Fan, Water Purifier
- Laundry: Washer Hookup, Gas Dryer Hookup, Inside, Laundry Room, Upper Level
Features
- Breakfast Bar, Built-in Features, Balcony, Breakfast Area, Ceiling Fan(s), Separate/Formal Dining Room, High Ceilings, Open Floorplan, Pantry, Quartz Counters, Stone Counters, Recessed Lighting, Storage, Tile Counters, Wired for Sound, Bedroom on Main Level, Jack and Jill Bath, Loft, Primary Suite, Walk-In Pantry, Walk-In Closet(s)
- Flooring: Carpet, Tile, Wood
- Doors: French Doors
- Windows: Blinds, Double Pane Windows, Screens, Shutters
- Has fireplace: Yes
- Fireplace features: Family Room, Gas, Gas Starter, Living Room, Outside
- Common walls with other units/homes: No Common Walls
Interior area
- Total interior livable area: 3,632 sqft
Property
Parking
- Total spaces: 5
- Parking features: Direct Access, Door-Single, Driveway, Garage Faces Front, Garage, Garage Door Opener, Tandem
- Attached garage spaces: 3
- Uncovered spaces: 2
Accessibility
- Accessibility features: None
Features
- Levels: Two
- Stories: 2
- Entry location: 1
- Patio & porch: Concrete, Covered, Enclosed, Patio
- Exterior features: Rain Gutters
- Pool features: Community, Heated, Association
- Has spa: Yes
- Spa features: Association, Community, Heated
- Fencing: Block
- Has view: Yes
- View description: Hills, Panoramic, Trees/Woods
Lot
- Size: 7,945 Square Feet
- Features: Back Yard, Close to Clubhouse, Cul-De-Sac, Front Yard, Sprinklers In Rear, Sprinklers In Front, Lawn, Landscaped, Near Park, Sprinklers Timer, Sprinkler System, Trees, Yard
Details
- Parcel number: 70809355
- Special conditions: Standard
- Other equipment: Satellite Dish
Construction
Type & style
- Home type: SingleFamily
- Architectural style: Spanish
- Property subtype: Single Family Residence
Materials
- Stucco
- Foundation: Slab
- Roof: Tile
Condition
- New construction: No
- Year built: 2005
Details
- Builder model: Plan 4T
- Builder name: Standard Pacific
Utilities & green energy
- Sewer: Public Sewer
- Water: Public
- Utilities for property: Cable Available, Electricity Connected, Natural Gas Connected, Phone Connected, Sewer Connected, Water Connected
Community & HOA
Community
- Features: Biking, Golf, Hiking, Park, Pool
- Security: Carbon Monoxide Detector(s), Smoke Detector(s)
- Subdivision: Stella Mare (Stlm)
HOA
- Has HOA: Yes
- Amenities included: Clubhouse, Sport Court, Dog Park, Meeting Room, Outdoor Cooking Area, Barbecue, Picnic Area, Playground, Pool, Recreation Room, Spa/Hot Tub, Tennis Court(s), Trail(s)
- HOA fee: $267 monthly
- HOA name: Talega Maintenance
- HOA phone: 855-947-2636
Location
- Region: San Clemente
Financial & listing details
- Price per square foot: $630/sqft
- Tax assessed value: $753,905
- Annual tax amount: $13,594
- Date on market: 7/11/2024
- Cumulative days on market: 105 days
- Listing terms: Cash,Cash to New Loan,Conventional,FHA,VA Loan
- Exclusions: All Flat Screen TV's + Mounting Brackets, Computer Network/Router and Washer & Dryer
- Road surface type: Paved
Price history
| Date | Event | Price |
|---|---|---|
| 1/21/2025 | Sold | $2,288,000$630/sqft |
Source:  CRMLS #OC24141767 Report a problem CRMLS #OC24141767 Report a problem | ||
| 12/6/2024 | Contingent | $2,288,000$630/sqft |
Source: CRMLS #OC24141767 Report a problem | ||
| 11/7/2024 | Listed for sale | $2,288,000+76.8%$630/sqft |
Source: CRMLS #OC24141767 Report a problem | ||
| 8/10/2006 | Sold | $1,294,000$356/sqft |
Source: Public Record Report a problem | ||
Public tax history
| Year | Property taxes | Tax assessment |
|---|---|---|
| 2025 | $13,594 +3.6% | $753,905 +2% |
| 2024 | $13,122 +2.4% | $739,123 +2% |
| 2023 | $12,812 -0.1% | $724,631 +2% |
| 2022 | $12,831 +2% | $710,423 +2% |
| 2021 | $12,575 +1.6% | $696,494 +1% |
| 2020 | $12,382 | $689,353 +2% |
| 2019 | $12,382 +2.4% | $675,837 +2% |
| 2018 | $12,092 +3.9% | $662,586 +2% |
| 2017 | $11,634 | $649,595 +2% |
| 2016 | $11,634 -3.1% | $636,858 +1.5% |
| 2015 | $12,011 +0.6% | $627,292 +2% |
| 2014 | $11,940 | $615,005 +0.5% |
| 2013 | -- | $612,226 +2% |
| 2012 | -- | $600,222 +2% |
| 2011 | -- | $588,453 +0.8% |
| 2010 | -- | $584,056 -0.2% |
| 2009 | -- | $585,445 +2% |
| 2008 | -- | $573,966 +2% |
| 2007 | -- | $562,712 +17.4% |
| 2006 | -- | $479,400 |
Find assessor info on the county website
Neighborhood: 92673
Nearby homes
- $1,106,2634 bd4 ba3.2k sqft82 Via Regalo, San Clemente, CA 92673Off Market

- $2,515,8004 bd3 ba3.4k sqft78 Via Regalo, San Clemente, CA 92673Off Market
- $2,161,3004 bd4 ba3.4k sqft84 Via Regalo, San Clemente, CA 92673Off Market
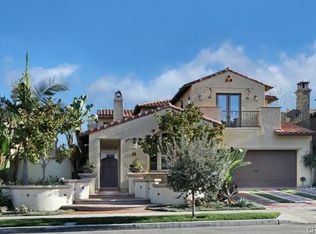
- $1,800,0004 bd3 ba2.9k sqft33 Paseo Lerida, San Clemente, CA 92673Sold
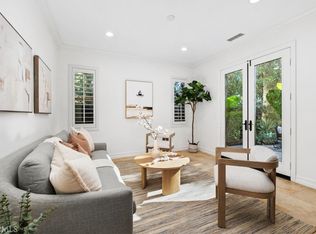
- $2,196,9003 bd3 ba3.2k sqft81 Via Regalo, San Clemente, CA 92673Off Market
- $2,182,3004 bd4 ba3.4k sqft79 Via Regalo, San Clemente, CA 92673Off Market
- $2,425,9004 bd3 ba3.2k sqft83 Via Regalo, San Clemente, CA 92673Off Market
- $2,057,6005 bd4 ba3.4k sqft35 Paseo Lerida, San Clemente, CA 92673Off Market
Nearby schools
GreatSchools rating
- 10/10Vista Del Mar Elementary SchoolGrades: K-5Distance: 1.2 mi
- 8/10Vista Del Mar Middle SchoolGrades: 6-8Distance: 1.2 mi
- 9/10San Clemente High SchoolGrades: 9-12Distance: 3.4 mi
Schools provided by the listing agent
- Elementary: Vista Del Mar
- Middle: Vista Del Mar
- High: San Clemente
Source: CRMLS. This data may not be complete. We recommend contacting the local school district to confirm school assignments for this home.
Get a cash offer in 3 minutes
Find out how much your home could sell for in as little as 3 minutes with a no-obligation cash offer.
Estimated market value
$2,332,900
Get a cash offer in 3 minutes
Find out how much your home could sell for in as little as 3 minutes with a no-obligation cash offer.
Estimated market value
$2,332,900
- California
- Orange County
- San Clemente
- 92673
- 80 Via Regalo
Nearby cities
Nearby zip codes
Other San Clemente Topics
