Coming Soon |
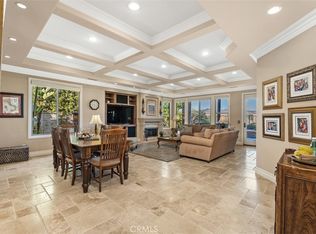
Ideally located at the end of a peaceful cul-de-sac in Coto de Caza’s desirable Canyon Estates neighborhood, 1 Sausalito is a stately JM Peters residence set on an expansive 36,000-square-foot homesite. Meticulously maintained inside and out, this exceptional estate offers four bedrooms, four-and-one-half bathrooms, a three-car garage and owned solar. The spectacular backyard is designed for relaxed Southern California living, featuring a sparkling pool and spa, built-in grill and covered stone patio with a fireplace—all framed by a private hillside where the occasional deer may wander by. Additional details and photography will be shared soon.
Coming soon 09/03
Listed by: Pacific Sotheby's Int'l Realty • John Russell • Contact: 949-922-7973
$3,100,000
1 Sausalito Dr, Coto De Caza, CA 92679
4beds
3,788sqft
Single Family Residence
Built in 1995
0.83 Acres Lot
$2,687,700 Zestimate®
$818/sqft
$385/mo HOA
What's special
- 4 days
- 266
- 7
Zillow last checked:
Listing updated:
Listed by:
John Russell DRE #01512593 949-922-7973,
Pacific Sotheby's Int'l Realty,
Listing Team: The John Russell Group
Source: CRMLS,MLS#: OC26165552 Originating MLS: California Regional MLS
Originating MLS: California Regional MLSFacts & features
Interior
Bedrooms & bathrooms
- Bedrooms: 4
- Bathrooms: 5
- Full bathrooms: 4
- 1/2 bathrooms: 1
- Main level bathrooms: 1
- Main level bedrooms: 1
Rooms
- Room types: Bathroom, Bedroom, Entry/Foyer, Family Room, Kitchen, Laundry, Living Room, Primary Bedroom, Other, Pantry, Dining Room
Heating
- Central
Cooling
- Central Air
Appliances
- Included: Dishwasher, Disposal, Microwave, Refrigerator, Water Heater
- Laundry: Electric Dryer Hookup, Gas Dryer Hookup, Inside, Laundry Room
Features
- Built-in Features, Balcony, Breakfast Area, Ceiling Fan(s), Separate/Formal Dining Room, High Ceilings, Pantry, Bedroom on Main Level, Jack and Jill Bath, Primary Suite, Walk-In Pantry, Walk-In Closet(s)
- Flooring: Carpet, Tile
- Doors: Double Door Entry, French Doors, Sliding Doors
- Windows: Custom Covering(s), Double Pane Windows
- Has fireplace: Yes
- Fireplace features: Family Room, Gas, Living Room
- Common walls with other units/homes: No Common Walls
Interior area
- Total interior livable area: 3,788 sqft
Property
Parking
- Total spaces: 3
- Parking features: Door-Multi, Direct Access, Driveway, Garage Faces Front, Garage, Garage Door Opener, Garage Faces Side
- Attached garage spaces: 3
Accessibility
- Accessibility features: Safe Emergency Egress from Home
Features
- Levels: Two
- Stories: 2
- Entry location: 1 / iFront Door
- Patio & porch: Covered, Patio
- Exterior features: Barbecue, Lighting, Rain Gutters
- Has private pool: Yes
- Pool features: Heated, In Ground, Private
- Has spa: Yes
- Spa features: Heated, In Ground, Private
- Fencing: Block,Wrought Iron
- Has view: Yes
- View description: Hills, Neighborhood
Lot
- Size: 0.83 Acres
- Features: Back Yard, Cul-De-Sac, Sprinklers In Rear, Sprinklers In Front, Landscaped, Sprinklers On Side, Sprinkler System
Details
- Additional structures: Gazebo
- Parcel number: 77903168
- Special conditions: Standard
- Horse amenities: Riding Trail
Construction
Type & style
- Home type: SingleFamily
- Architectural style: Traditional
- Property subtype: Single Family Residence
Condition
- Turnkey
- New construction: No
- Year built: 1995
Details
- Builder model: A plan 1
- Builder name: JM Peters
Utilities & green energy
- Electric: Photovoltaics Seller Owned
- Sewer: Public Sewer
- Water: Public
- Utilities for property: Cable Available, Electricity Connected, Natural Gas Connected, Phone Available, Sewer Connected, Water Connected
Community & HOA
Community
- Features: Biking, Curbs, Dog Park, Foothills, Golf, Gutter(s), Hiking, Horse Trails, Stable(s), Park, Storm Drain(s), Street Lights, Suburban, Sidewalks, Gated
- Security: Carbon Monoxide Detector(s), Gated with Guard, Gated Community, Gated with Attendant, Security Guard
- Subdivision: Canyon Estates (Cyne)
HOA
- Has HOA: Yes
- Amenities included: Controlled Access, Sport Court, Dog Park, Maintenance Grounds, Horse Trail(s), Picnic Area, Playground, Guard, Security, Trail(s)
- HOA fee: $385 monthly
- HOA name: Cz Master
- HOA phone: 949-855-1800
Location
- Region: Coto De Caza
Financial & listing details
- Price per square foot: $818/sqft
- Tax assessed value: $1,380,848
- Date on market: 8/28/2026
- Listing terms: Cash,Cash to New Loan,Conventional
- Road surface type: Paved
Estimated market value
$2,687,700
$2.45M - $2.96M
$7,646/mo
Price history
| Date | Event | Price |
|---|---|---|
| 1/19/2001 | Sold | $849,000$224/sqft |
Source: Public Record Report a problem | ||
Public tax history
| Year | Property taxes | Tax assessment |
|---|---|---|
| 2026 | -- | $1,380,848 +2% |
| 2025 | $13,702 +2% | $1,353,773 +2% |
| 2024 | $13,428 +2.4% | $1,327,229 +2% |
| 2023 | $13,111 +2.1% | $1,301,205 +2% |
| 2022 | $12,844 +2.8% | $1,275,692 +2% |
| 2021 | $12,493 +0.4% | $1,250,679 +1% |
| 2020 | $12,439 | $1,237,855 +2% |
| 2019 | $12,439 +2% | $1,213,584 +2% |
| 2018 | $12,195 +2% | $1,189,789 +2% |
| 2017 | $11,958 | $1,166,460 +2% |
| 2016 | $11,958 +0.7% | $1,143,589 +1.5% |
| 2015 | $11,871 +3.6% | $1,126,412 +2% |
| 2014 | $11,460 | $1,104,348 +0.5% |
| 2013 | -- | $1,099,357 +2% |
| 2012 | -- | $1,077,801 +2% |
| 2011 | -- | $1,056,668 +0.8% |
| 2010 | -- | $1,048,771 -0.2% |
| 2009 | -- | $1,051,263 +2% |
| 2008 | -- | $1,030,650 +2% |
| 2007 | -- | $1,010,442 +2% |
| 2006 | -- | $990,630 +7.9% |
| 2005 | -- | $917,785 +2% |
| 2004 | -- | $899,790 +1.9% |
| 2003 | -- | $883,299 +2% |
| 2002 | -- | $865,980 +70.4% |
| 2001 | $6,363 -0.9% | $508,076 +2% |
| 2000 | $6,419 | $498,114 |
Find assessor info on the county website
Monthly payment
Est. payment
Payment breakdown
Explore the cost of this home by adjusting the details. Changes won't be saved.Climate risks
Neighborhood: 92679
Nearby schools
Schools provided by the listing agent
- Elementary: Wagon Wheel
- Middle: Las Flores
- High: Tesoro
Source: CRMLS. This data may not be complete. We recommend contacting the local school district to confirm school assignments for this home.
- $2,631,5005 bd4 ba4.3k sqft5 Sausalito Dr, Coto De Caza, CA 92679Off Market
- $2,513,1005 bd5 ba4.1k sqft7 Sausalito Dr, Coto De Caza, CA 92679Off Market

- $2,762,9005 bd5 ba4.1k sqft2 Sausalito Dr, Coto De Caza, CA 92679Off Market

- $2,382,7005 bd4 ba3.6k sqft4 Sausalito Dr, Coto De Caza, CA 92679Off Market
Similar homes
- $3,249,0005 bd5 ba4.2k sqft6 Lafayette Ln, Coto De Caza, CA 92679For Sale
 MLS ID #OC26122528, John Russell, Pacific Sotheby's Int'l Realty. CRMLS
 - $3,499,0005 bd5 ba4.3k sqft1 Rue Cezanne, Coto De Caza, CA 92679For Sale
 MLS ID #OC26165994, Gaylene Rice, First Team Real Estate. CRMLS
 - $2,888,0005 bd5 ba4.2k sqft18 Claremont Ln, Coto De Caza, CA 92679For Sale
 MLS ID #OC26102730, Flo Bullock, Bullock Russell RE Services. CRMLS
 - $3,199,9994 bd5 ba4.5k sqft31121 Via Consuelo, Trabuco Canyon, CA 92679For Sale
 MLS ID #PW26141039, Christopher Flores, Joseph Martelli R E Invst Inc. CRMLS
Local buyer's agents are ready to help
