Some homes are designed to make a statement. Others are designed to make life exceptional. At 31721 Via Pato, both come together in a truly special custom residence set within the charming Village of Coto de Caza, where extraordinary craftsmanship, thoughtful design & some of the most spectacular Saddleback Mountain views in the community create a home that is as beautiful as it is livable.
Custom built with an uncompromising attention to quality, every element of the home reflects careful planning, exceptional materials & timeless design choices. The unique split-level floor plan places all bedrooms on the lower level, creating a wonderful separation between private retreats & the home's expansive gathering spaces. At the heart of the residence, a spectacular gourmet kitchen was designed for both serious cooking & effortless entertaining, opening to inviting living spaces that take full advantage of the remarkable setting beyond.
Expansive windows frame sweeping views of the Saddleback Mountains, while a generous deck extending from the family room creates an exceptional outdoor living space for morning coffee, evening cocktails, dining alfresco or simply taking in the ever-changing landscape. The primary suite enjoys its own connection to the outdoors with direct deck access, allowing the magnificent views to become part of everyday life.
A spacious bonus room, currently enjoyed as both an exercise space & casual lounge, offers flexibility for a media room, game room, home office or additional retreat. Beyond its beautiful finishes, the home was equally thoughtfully designed for modern living with wholly owned solar, battery walls, two EV chargers, a water softener, whole-house vacuum, integrated sound wiring & a bidet. Even the garage has been carefully considered, with attic space providing valuable additional storage.
Throughout the residence, every finish, material & design decision speaks to the care with which this home was created and maintained. No detail has been overlooked, no projects are waiting & no vision is left to complete. Simply move in, settle in & enjoy an exceptional custom home, an unforgettable setting & a view that never gets old.
For sale
Listed by: Pacific Sotheby's Int'l Realty • John Russell • Contact: 949-922-7973
$1,879,000
31721 Via Pato, Coto De Caza, CA 92679
4beds
3,011sqft
Single Family Residence
Built in 1994
6,174 Square Feet Lot
$1,831,000 Zestimate®
$624/sqft
$245/mo HOA
What's special
- 1 day
- 176
- 17
Zillow last checked:
Listing updated:
Listed by:
John Russell DRE #01512593 949-922-7973,
Pacific Sotheby's Int'l Realty,
Listing Team: The John Russell Group
Source: CRMLS,MLS#: OC26178169 Originating MLS: California Regional MLS
Originating MLS: California Regional MLSFacts & features
Interior
Bedrooms & bathrooms
- Bedrooms: 4
- Bathrooms: 4
- Full bathrooms: 3
- 1/2 bathrooms: 1
- Main level bathrooms: 1
Rooms
- Room types: Bonus Room, Bedroom, Family Room, Kitchen, Laundry, Living Room, Primary Bathroom, Primary Bedroom, Dining Room
Bedroom
- Features: All Bedrooms Down
Bathroom
- Features: Bidet, Bathtub, Dual Sinks, Quartz Counters, Separate Shower, Upgraded
Family room
- Features: Separate Family Room
Kitchen
- Features: Kitchen Island, Kitchen/Family Room Combo, Remodeled, Updated Kitchen
Heating
- Forced Air, Fireplace(s)
Cooling
- Central Air, Dual
Appliances
- Included: Double Oven, Dishwasher, Disposal, Gas Range, Microwave, Refrigerator, Water Softener, Water Heater
- Laundry: Washer Hookup, Electric Dryer Hookup, Gas Dryer Hookup, Inside, Laundry Room
Features
- Breakfast Bar, Built-in Features, Central Vacuum, Separate/Formal Dining Room, Eat-in Kitchen, High Ceilings, Multiple Staircases, Pantry, Quartz Counters, Wired for Sound, All Bedrooms Down
- Flooring: Carpet, Tile, Wood
- Doors: French Doors
- Has fireplace: Yes
- Fireplace features: Family Room, Gas
- Common walls with other units/homes: No Common Walls
Interior area
- Total interior livable area: 3,011 sqft
Property
Parking
- Total spaces: 2
- Parking features: Concrete, Direct Access, Driveway, Garage Faces Front, Garage, Garage Door Opener
- Attached garage spaces: 2
Accessibility
- Accessibility features: Safe Emergency Egress from Home
Features
- Levels: Multi/Split
- Entry location: 1 / Front Door
- Patio & porch: Front Porch
- Pool features: None
- Spa features: None
- Fencing: None
- Has view: Yes
- View description: Park/Greenbelt, Hills, Mountain(s), Neighborhood, Trees/Woods
Lot
- Size: 6,174 Square Feet
- Features: Sloped Down
Details
- Parcel number: 80409107
- Special conditions: Standard
- Horse amenities: Riding Trail
Construction
Type & style
- Home type: SingleFamily
- Property subtype: Single Family Residence
Condition
- Updated/Remodeled,Turnkey
- New construction: No
- Year built: 1994
Details
- Builder model: Custom
Utilities & green energy
- Electric: Photovoltaics Seller Owned
- Sewer: Sewer Tap Paid
- Water: Public
- Utilities for property: Cable Available, Electricity Connected, Natural Gas Connected, Phone Available, Sewer Connected, Water Connected
Community & HOA
Community
- Features: Biking, Dog Park, Foothills, Golf, Hiking, Horse Trails, Stable(s), Park, Street Lights, Suburban, Gated
- Security: Carbon Monoxide Detector(s), Gated with Guard, Gated Community, Smoke Detector(s), Security Guard
- Subdivision: Village (Tv)
HOA
- Has HOA: Yes
- Amenities included: Controlled Access, Sport Court, Dog Park, Maintenance Grounds, Horse Trail(s), Management, Picnic Area, Playground, Guard, Security, Trail(s)
- HOA fee: $245 monthly
- HOA name: The Villiage HOA
- HOA phone: 949-833-2600
Location
- Region: Coto De Caza
Financial & listing details
- Price per square foot: $624/sqft
- Tax assessed value: $814,965
- Date on market: 8/28/2026
- Cumulative days on market: 1 day
- Listing terms: Cash,Cash to Existing Loan,Conventional
- Road surface type: Paved
Estimated market value
$1,831,000
$1.74M - $1.92M
$5,675/mo
Price history
| Date | Event | Price |
|---|---|---|
| 8/28/2026 | Listed for sale | $1,879,000+1465.8%$624/sqft |
Source:  CRMLS #OC26178169 Report a problem CRMLS #OC26178169 Report a problem | ||
| 5/10/1994 | Sold | $120,000$40/sqft |
Source: Public Record Report a problem | ||
Public tax history
| Year | Property taxes | Tax assessment |
|---|---|---|
| 2026 | -- | $814,965 +2% |
| 2025 | $8,034 +1.7% | $798,986 +2% |
| 2024 | $7,900 +2.2% | $783,320 +2% |
| 2023 | $7,733 +1.7% | $767,961 +2% |
| 2022 | $7,607 +2.3% | $752,903 +2% |
| 2021 | $7,437 +1% | $738,141 +1% |
| 2020 | $7,363 | $730,573 +2% |
| 2019 | $7,363 +2% | $716,249 +2% |
| 2018 | $7,217 +4% | $702,205 +2% |
| 2017 | $6,937 | $688,437 +2% |
| 2016 | $6,937 +1.7% | $674,939 +1.5% |
| 2015 | $6,824 +3.3% | $664,801 +2% |
| 2014 | $6,609 | $651,779 +0.5% |
| 2013 | -- | $648,834 +2% |
| 2012 | -- | $636,112 +2% |
| 2011 | -- | $623,640 +0.8% |
| 2010 | -- | $618,980 -0.2% |
| 2009 | -- | $620,452 +2% |
| 2008 | -- | $608,287 +2% |
| 2007 | -- | $596,360 +2% |
| 2006 | -- | $584,667 +2% |
| 2005 | -- | $573,203 +2% |
| 2004 | -- | $561,964 +1.9% |
| 2003 | -- | $551,665 +2% |
| 2002 | -- | $540,849 +5.5% |
| 2001 | $5,460 +1.4% | $512,597 +2% |
| 2000 | $5,385 | $502,547 |
Find assessor info on the county website
Monthly payment
Est. payment
Payment breakdown
Explore the cost of this home by adjusting the details. Changes won't be saved.Climate risks
Neighborhood: 92679
Nearby schools
Schools provided by the listing agent
- Elementary: Tijeras Creek
- Middle: Las Flores
- High: Tesoro
Source: CRMLS. This data may not be complete. We recommend contacting the local school district to confirm school assignments for this home.
- $1,514,0005 bd3 ba2.9k sqft31715 Via Pato, Coto De Caza, CA 92679Off Market
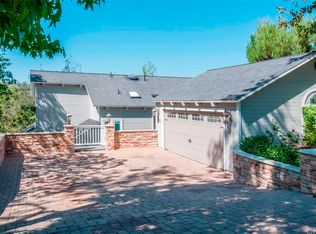
- $1,508,7005 bd3 ba2.6k sqft31731 Via Pato, Coto De Caza, CA 92679Off Market

- $1,179,2003 bd2 ba1.9k sqft31711 Via Pato, Coto De Caza, CA 92679Off Market
- $1,154,700-- bd-- ba-- sqft31711 Via Pato, Trabuco Canyon, CA 92679Off Market
Similar homes
- $2,100,0004 bd4 ba3.9k sqft31711 Via Perdiz, Trabuco Canyon, CA 92679For Sale
 MLS ID #OC26186703, John Russell, Pacific Sotheby's Int'l Realty. CRMLS
 - $1,450,0005 bd3 ba2k sqft31601 Via Coyote, Trabuco Canyon, CA 92679For SaleMLS ID #OC26188503, Christine Ward, Pacific Investment Associates. CRMLS
- $1,995,0004 bd4 ba2.8k sqft23462 Via Codorniz, Trabuco Canyon, CA 92679For Sale
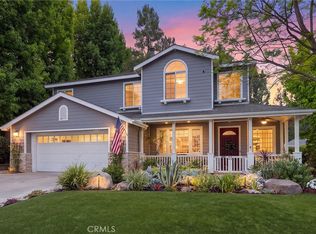 MLS ID #OC26142078, John Russell, Pacific Sotheby's Int'l Realty. CRMLS
 - $1,550,0004 bd3 ba2.2k sqft20811 Shadow Rock Ln, Trabuco Canyon, CA 92679For Sale
 MLS ID #OC26174359, Ben Tate, Compass. CRMLS
Local buyer's agents are ready to help
