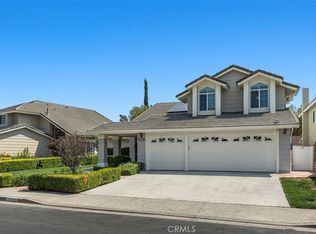
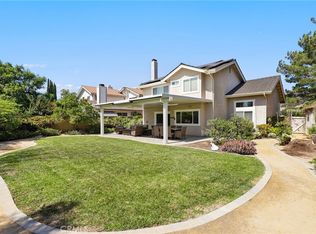
This well-maintained and highly upgraded home sits in a peaceful residential neighborhood with scenic canyon, hillside, and mountain views! Expect a spacious, light-filled two-story floor plan that features 4 bedrooms, 3 baths, approximately 2,300 sq ft of living space, vaulted/cathedral ceilings, an open living/dining area, family room with fireplace, updated kitchen with breakfast bar or nook, primary suite with walk-in closet and spa-like bath, a main-level bedroom/bath option ideal for guests or multi-generational living, indoor laundry, and a 3-car garage. Outdoor living is a highlight of the community lifestyle: large, private yard for entertaining, plus access to excellent association amenities including a junior Olympic-sized pool, spa/wading pool, parks with barbecues, sports courts/fields, tot lot, basketball court, and nearby hiking/biking trails. Residents enjoy proximity to award-winning Saddleback Valley Unified schools, regional parks, golf courses, Rancho Santa Margarita Lake, shopping, and easy access to freeways while still feeling tucked away in a quiet, low-traffic setting with low HOA dues. Recent and/or notable upgrades include repipe, newer windows and sliders, whole house fan, newer HVAC, and so much more!
Coming soon 08/30
Listed by: Compass • Ben Tate • Contact: 949-244-3748
$1,550,000
20811 Shadow Rock Ln, Trabuco Canyon, CA 92679
3beds
2,267sqft
:
Get pre-qualified$9,731/mo
Single Family Residence
Built in 1991
6,060 Square Feet Lot
$1,466,300 Zestimate®
$684/sqft
$232/mo HOA
What's special
- 2 days |
- 115 |
- 7 |
Zillow last checked:
Listing updated:
Listed by:
Ben Tate DRE #01871507 949-244-3748,
Compass,
Jerry LaMott DRE #00469045 949-472-9191,
Compass
Source: CRMLS,MLS#: OC26174359 Originating MLS: California Regional MLS
Originating MLS: California Regional MLSFacts & features
Interior
Bedrooms & bathrooms
- Bedrooms: 3
- Bathrooms: 3
- Full bathrooms: 2
- 3/4 bathrooms: 1
- Main level bathrooms: 1
- Main level bedrooms: 1
Rooms
- Room types: Bedroom, Entry/Foyer, Kitchen, Laundry, Living Room, Primary Bedroom, Dining Room
Bedroom
- Features: Bedroom on Main Level
Bathroom
- Features: Bathtub, Dual Sinks, Quartz Counters, Remodeled, Separate Shower
Kitchen
- Features: Kitchen/Family Room Combo, Remodeled, Updated Kitchen
Heating
- Forced Air
Cooling
- Central Air
Appliances
- Included: Dishwasher, Gas Range, Microwave
- Laundry: Inside, Laundry Room
Features
- Breakfast Area, Separate/Formal Dining Room, Eat-in Kitchen, Granite Counters, Recessed Lighting, Bedroom on Main Level
- Has fireplace: Yes
- Fireplace features: Family Room
- Common walls with other units/homes: No Common Walls
Interior area
- Total interior livable area: 2,267 sqft
Property
Parking
- Total spaces: 3
- Parking features: Direct Access, Driveway, Garage
- Attached garage spaces: 3
Features
- Levels: Two
- Stories: 2
- Entry location: 1
- Pool features: Association
- Has spa: Yes
- Spa features: Association
- Has view: Yes
- View description: City Lights, Canyon, Hills, Panoramic
Lot
- Size: 6,060 Square Feet
- Features: Back Yard, Front Yard, Landscaped
Details
- Parcel number: 84215469
- Special conditions: Standard
Construction
Type & style
- Home type: SingleFamily
- Architectural style: Traditional
- Property subtype: Single Family Residence
Condition
- Updated/Remodeled
- New construction: No
- Year built: 1991
Utilities & green energy
- Sewer: Sewer Tap Paid
- Water: Public
Community & HOA
Community
- Features: Biking, Hiking, Park, Street Lights
- Subdivision: Trabuco - Springs (Ths)
HOA
- Has HOA: Yes
- Amenities included: Sport Court, Barbecue, Playground, Pool, Spa/Hot Tub, Trail(s)
- HOA fee: $232 monthly
- HOA name: Trabuco Highlands
- HOA phone: 949-833-2600
Location
- Region: Trabuco Canyon
Financial & listing details
- Price per square foot: $684/sqft
- Tax assessed value: $923,714
- Annual tax amount: $9,502
- Date on market: 8/11/2026
- Listing terms: Cash,Cash to New Loan
Estimated market value
$1,466,300
$1.38M - $1.55M
$6,190/mo
Price history
| Date | Event | Price |
|---|---|---|
| 7/14/2024 | Listing removed | -- |
Source: CRMLS #OC24118805 Report a problem | ||
| 7/1/2024 | Listed for rent | $5,700+50%$3/sqft |
Source: CRMLS #OC24118805 Report a problem | ||
| 3/21/2018 | Listing removed | $3,800$2/sqft |
Source: Surterre Properties Inc #OC18055324 Report a problem | ||
| 3/10/2018 | Listed for rent | $3,800+4.1%$2/sqft |
Source: Surterre Properties Inc #OC18055324 Report a problem | ||
| 5/15/2014 | Listing removed | $3,650-1.2%$2/sqft |
Source: FIRST TEAM ESTATES Report a problem | ||
| 4/16/2014 | Price change | $3,695-5.1%$2/sqft |
Source: First Team Real Estate #LG14071084 Report a problem | ||
| 4/9/2014 | Listed for rent | $3,895$2/sqft |
Source: First Team Real Estate #LG14071084 Report a problem | ||
| 4/9/2014 | Listing removed | $3,895$2/sqft |
Source: First Team Real Estate #LG14071084 Report a problem | ||
| 4/8/2014 | Listed for sale | $3,895-99.5%$2/sqft |
Source: First Team Real Estate #LG14071084 Report a problem | ||
| 2/19/2014 | Sold | $754,000+0.5%$333/sqft |
Source: Public Record Report a problem | ||
| 1/16/2014 | Pending sale | $750,000$331/sqft |
Source: Satcal Inc. #OC14004520 Report a problem | ||
| 1/9/2014 | Listed for sale | $750,000+195.3%$331/sqft |
Source: Satcal Inc. #OC14004520 Report a problem | ||
| 10/29/1996 | Sold | $254,000$112/sqft |
Source: Public Record Report a problem | ||
Public tax history
| Year | Property taxes | Tax assessment |
|---|---|---|
| 2025 | $9,502 +1.8% | $923,714 +2% |
| 2024 | $9,330 +2.4% | $905,602 +2% |
| 2023 | $9,111 +1.8% | $887,846 +2% |
| 2022 | $8,949 +2% | $870,438 +2% |
| 2021 | $8,771 +0.9% | $853,371 +1% |
| 2020 | $8,693 | $844,621 +2% |
| 2019 | $8,693 +2% | $828,060 +2% |
| 2018 | $8,519 +4% | $811,824 +2% |
| 2017 | $8,194 | $795,906 +2% |
| 2016 | $8,194 +1.7% | $780,300 +1.5% |
| 2015 | $8,059 +72.4% | $768,580 +127.8% |
| 2014 | $4,676 | $337,329 +0.5% |
| 2013 | -- | $335,805 +2% |
| 2012 | -- | $329,221 +2% |
| 2011 | -- | $322,766 +0.8% |
| 2010 | -- | $320,354 -0.2% |
| 2009 | -- | $321,116 +2% |
| 2008 | -- | $314,820 +2% |
| 2007 | -- | $308,648 +2% |
| 2006 | -- | $302,597 +2% |
| 2005 | -- | $296,664 +2% |
| 2004 | -- | $290,848 +1.9% |
| 2003 | -- | $285,518 +2% |
| 2002 | -- | $279,920 +2% |
| 2001 | $4,142 +2.8% | $274,432 +2% |
| 2000 | $4,030 | $269,051 |
Find assessor info on the county website
Monthly payment
Est. payment
Payment breakdown
Explore the cost of this home by adjusting the details. Changes won't be saved.Climate risks
Neighborhood: 92679
Nearby schools
GreatSchools rating
- 7/10Robinson Elementary SchoolGrades: K-6Distance: 0.8 mi
- 7/10Rancho Santa Margarita Intermediate SchoolGrades: 7-8Distance: 1.8 mi
- 10/10Mission Viejo High SchoolGrades: 9-12Distance: 7.5 mi
Schools provided by the listing agent
- Elementary: Robinson Ranch
- Middle: Rancho Santa Margarita
- High: Mission Viejo
Source: CRMLS. This data may not be complete. We recommend contacting the local school district to confirm school assignments for this home.
- $1,520,9005 bd3 ba2.5k sqft20821 Shadow Rock Ln, Trabuco Canyon, CA 92679Off Market
- $1,557,3004 bd3 ba2.5k sqft20801 Shadow Rock Ln, Trabuco Canyon, CA 92679Off Market
- $1,417,3003 bd3 ba2.4k sqft20825 Shadow Rock Ln, Trabuco Canyon, CA 92679Off Market
- $9,777,972-- bd-- ba-- sqft611 Shadow Rock Ln, Lake Forest, CA 92679Off Market
- $1,431,1004 bd3 ba2.2k sqft20791 Shadow Rock Ln, Trabuco Canyon, CA 92679Off Market
- $1,362,2002 bd3 ba2.5k sqft20812 Shadow Rock Ln, Trabuco Canyon, CA 92679Off Market
- $1,258,9004 bd3 ba2.2k sqft20802 Shadow Rock Ln, Trabuco Canyon, CA 92679Off Market
- $1,575,5004 bd3 ba2.5k sqft20831 Shadow Rock Ln, Trabuco Canyon, CA 92679Off Market
A local agent can set up tours, give advice and negotiate with sellers.
Similar homes
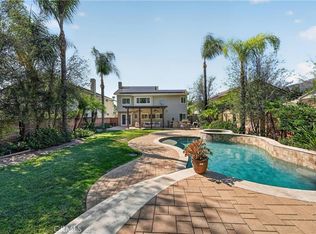
- $1,450,0004 bd3 ba2.5k sqft32026 Mill Stream Rd, Trabuco Canyon, CA 92679For Sale
 MLS ID #OC26173422, Gina Christiansen, Coldwell Banker Realty. CRMLS
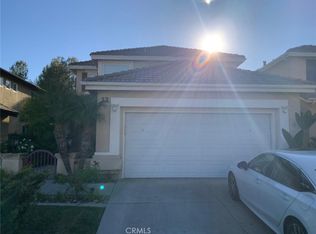
 - $1,299,0004 bd3 ba2.3k sqft21151 Wood Hollow Ln, Trabuco Canyon, CA 92679For Sale
 MLS ID #OC26174680, William Soto, Redfin. CRMLS
 - $1,579,0004 bd3 ba1.9k sqft31932 Old Hickory Rd, Trabuco Canyon, CA 92679For Sale
 MLS ID #OC26144156, Stacy Feltman, CENTURY 21 Affiliated. CRMLS
 - $1,500,0004 bd3 ba2.2k sqft13 Banstead, Trabuco Canyon, CA 92679For Sale
 MLS ID #OC26168625, Craig Kenney, Craig C. Kenney, Broker. CRMLS
 - $1,640,0004 bd4 ba3.1k sqft15 Highpoint, Trabuco Canyon, CA 92679For SaleMLS ID #OC26168451, Shawn Faramarzi, Bullock Russell RE Services. CRMLS
- $1,499,8004 bd3 ba2.5k sqft21 Somerset, Trabuco Canyon, CA 92679For SaleMLS ID #OC26127385, Brian Doubleday, Doubleday Group. CRMLS
- $1,449,9004 bd3 ba2.3k sqft31772 Via Del Viento, Trabuco Canyon, CA 92679For SaleMLS ID #OC26143927, Justin VanLeeuwen, Landmark Realtors. CRMLS
- $1,519,0004 bd4 ba3.3k sqft61 Summitcrest, Trabuco Canyon, CA 92679For SaleMLS ID #OC26119722, Nikki Sartipi, Redfin. CRMLS
- $1,620,0005 bd3 ba2.7k sqft31952 La Subida Dr, Trabuco Canyon, CA 92679For SaleMLS ID #OC26033962, Darrell Burns, Savient Financial, Inc.. CRMLS
- $1,898,0004 bd3 ba2.5k sqft13 Somerset, Trabuco Canyon, CA 92679For SaleMLS ID #OC26169731, Flo Bullock, Bullock Russell RE Services. CRMLS
- $1,400,0003 bd3 ba2k sqft28 Via Candelaria, Trabuco Canyon, CA 92679For SaleMLS ID #OC26159552, Tak Wong, Golden Coast Investments. CRMLS
- $--4 bd3 ba2.6k sqft29072 Canyon Vista Dr, Trabuco Canyon, CA 92679AuctionAuction.com 2
- $1,499,5004 bd3 ba2.5k sqft28581 Big Springs Rd, Trabuco Canyon, CA 92679For SaleMLS ID #OC26115735, Gabriela Haimes, Coldwell Banker Realty. CRMLS
- $1,239,9003 bd3 ba1.9k sqft21285 Mazatlan, Mission Viejo, CA 92692For SaleMLS ID #OC26174640, Janie Farris, Regency Real Estate Brokers. CRMLS
- $--3 bd3 ba1.9k sqft9 Ibiza, Rancho Santa Margarita, CA 92688AuctionAuction.com 2
- $1,899,9994 bd3 ba3.3k sqft28332 Quiet Hill Ln, Trabuco Canyon, CA 92679For SaleMLS ID #SW26166969, Ingy Yasa, Coldwell Banker Assoc Brkr-SC. CRMLS
- $1,590,0005 bd3 ba2.9k sqft28811 Vista Aliso Rd, Trabuco Canyon, CA 92679For SaleMLS ID #OC26137931, Derek Kadan, Prime Property Associates. CRMLS
- $1,950,0005 bd4 ba3.2k sqft21792 Hermosa Ln, Trabuco Canyon, CA 92679For SaleMLS ID #OC26142047, Thalia Faklis, Coldwell Banker Realty. CRMLS
- $1,499,9904 bd3 ba2.2k sqft7 San Vincente, Rancho Santa Margarita, CA 92688For SaleMLS ID #OC26112575, Marisa Whitaker, Regency Real Estate Brokers. CRMLS
- $1,279,9003 bd3 ba1.6k sqft30 Moccasin Trl, Trabuco Canyon, CA 92679For SaleMLS ID #OC26147258, Beau Beardslee, First Team Real Estate. CRMLS
Local buyer's agents are ready to help
