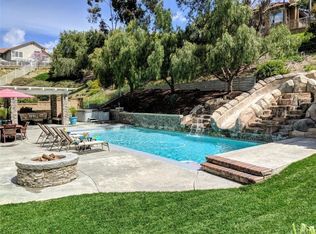
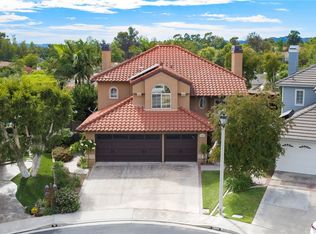
BACK ON THE MARKET! Nestled in the desirable guard-gated community of Brighton Glen, is a rare opportunity to own this stunning pool home on an expansive 15,000 sq ft lot, tucked away at the end of maintained cul-de-sac. With exceptional curb appeal, this home welcomes you with a long driveway offering abundant parking, attractive exterior paint, custom entry doors, and a charming brick patio, all set in a peaceful, private setting. Inside, the thoughtfully designed floor plan features soaring ceilings, abundant natural light, and a highly desirable downstairs bedroom ideal for guests or a home office. The spacious family room opens seamlessly to the kitchen and casual dining area, all overlooking the incredible backyard. The pool area is currently gated for safety, while the rest of the yard remains open and versatile, perfect for entertaining, play areas, lounging spaces, or even adding a half basketball court. The sloped portion of the lot enhances privacy and offers exciting potential for terraced gardens or secluded retreats. The kitchen showcases an island and scenic backyard views, while the inviting family room features a cozy fireplace. Upstairs, the impressive primary suite includes a spacious bathroom, accompanied by three additional generously sized bedrooms. Enjoy community amenities including tennis courts, volleyball court, community pool and spa, and convenient access to shopping, lake access, and everyday amenities, plus highly regarded schools. Bright, and airy, this home combines an outstanding lot, ideal location, and a lifestyle designed for making unforgettable memories right at home.
For sale
Listed by: Savient Financial, Inc. • Darrell Burns • Contact: 949-632-3991
$1,620,000
31952 La Subida Dr, Trabuco Canyon, CA 92679
5beds
2,787sqft
:
Get pre-qualified$10,372/mo
Single Family Residence
Built in 1990
0.35 Acres Lot
$1,601,500 Zestimate®
$581/sqft
$335/mo HOA
What's special
- 138 days |
- 129 |
- 2 |
Zillow last checked:
Listing updated:
Listed by:
Darrell Burns DRE #01305235 949-632-3991,
Savient Financial, Inc.
Source: CRMLS,MLS#: OC26033962 Originating MLS: California Regional MLS
Originating MLS: California Regional MLSFacts & features
Interior
Bedrooms & bathrooms
- Bedrooms: 5
- Bathrooms: 3
- Full bathrooms: 3
- Main level bathrooms: 1
- Main level bedrooms: 1
Rooms
- Room types: Bedroom, Center Hall, Family Room, Kitchen, Laundry, Living Room, Primary Bedroom, Other
Primary bedroom
- Features: Primary Suite
Bedroom
- Features: Multi-Level Bedroom
Bedroom
- Features: Bedroom on Main Level
Other
- Features: Walk-In Closet(s)
Heating
- Central
Cooling
- Central Air
Appliances
- Included: Dryer, Washer
- Laundry: Washer Hookup, Gas Dryer Hookup, Laundry Room
Features
- Bedroom on Main Level, Primary Suite, Walk-In Closet(s)
- Has fireplace: Yes
- Fireplace features: Living Room
- Common walls with other units/homes: No Common Walls
Interior area
- Total interior livable area: 2,787 sqft
Property
Parking
- Total spaces: 3
- Parking features: Driveway, Garage Faces Front, Garage
- Attached garage spaces: 3
Features
- Levels: Two
- Stories: 2
- Entry location: 1
- Has private pool: Yes
- Pool features: Private, Association
- Has spa: Yes
- Spa features: Association, Private
- Has view: Yes
- View description: Pool, Trees/Woods
Lot
- Size: 0.35 Acres
- Features: 0-1 Unit/Acre, Back Yard, Cul-De-Sac, Front Yard, Lawn, Landscaped, Level, Street Level, Yard
Details
- Parcel number: 83350131
- Special conditions: Standard
Construction
Type & style
- Home type: SingleFamily
- Architectural style: Modern,Patio Home
- Property subtype: Single Family Residence
Materials
- Foundation: Slab
- Roof: Tile
Condition
- Repairs Cosmetic
- New construction: No
- Year built: 1990
Utilities & green energy
- Sewer: Public Sewer
- Water: Public
Community & HOA
Community
- Features: Biking, Curbs, Hiking, Park, Storm Drain(s), Street Lights, Suburban, Sidewalks
- Security: Carbon Monoxide Detector(s), Gated with Attendant, 24 Hour Security, Smoke Detector(s)
- Subdivision: Brighton Glen (Bg)
HOA
- Has HOA: Yes
- Amenities included: Outdoor Cooking Area, Barbecue, Picnic Area, Pool, Spa/Hot Tub
- HOA fee: $335 monthly
- HOA name: Rancho Cielo
- HOA phone: 949-855-1800
Location
- Region: Trabuco Canyon
Financial & listing details
- Price per square foot: $581/sqft
- Tax assessed value: $1,330,308
- Annual tax amount: $13,676
- Date on market: 2/13/2026
- Cumulative days on market: 138 days
- Listing terms: Cash to New Loan
Estimated market value
$1,601,500
$1.52M - $1.68M
$6,664/mo
Price history
| Date | Event | Price |
|---|---|---|
| 7/31/2026 | Listed for sale | $1,620,000$581/sqft |
Source:  CRMLS #OC26033962 Report a problem CRMLS #OC26033962 Report a problem | ||
| 7/10/2026 | Listing removed | $1,620,000$581/sqft |
Source: CRMLS #OC26033962 Report a problem | ||
| 7/9/2026 | Listed for sale | $1,620,000$581/sqft |
Source: CRMLS #OC26033962 Report a problem | ||
| 7/1/2026 | Listing removed | $1,620,000$581/sqft |
Source: CRMLS #OC26033962 Report a problem | ||
| 5/1/2026 | Price change | $1,620,000-1.5%$581/sqft |
Source: CRMLS #OC26033962 Report a problem | ||
| 3/25/2026 | Price change | $1,645,000-2.7%$590/sqft |
Source: CRMLS #OC26033962 Report a problem | ||
| 3/6/2026 | Price change | $1,690,000-3.4%$606/sqft |
Source: CRMLS #OC26033962 Report a problem | ||
| 2/14/2026 | Listed for sale | $1,750,000+42.4%$628/sqft |
Source: CRMLS #OC26033962 Report a problem | ||
| 4/1/2021 | Sold | $1,229,000+27.4%$441/sqft |
Source: Public Record Report a problem | ||
| 10/2/2019 | Sold | $965,000-1%$346/sqft |
Source:  CRMLS #OC19192674 Report a problem CRMLS #OC19192674 Report a problem | ||
| 8/28/2019 | Pending sale | $975,000$350/sqft |
Source: CENTURY 21 Award #OC19192674 Report a problem | ||
| 8/15/2019 | Listed for sale | $975,000+174.6%$350/sqft |
Source: Century 21 Award #OC19192674 Report a problem | ||
| 6/1/1998 | Sold | $355,000+26.8%$127/sqft |
Source: Public Record Report a problem | ||
| 4/17/1997 | Sold | $280,000$100/sqft |
Source: Public Record Report a problem | ||
Public tax history
| Year | Property taxes | Tax assessment |
|---|---|---|
| 2025 | $13,676 +1.8% | $1,330,308 +2% |
| 2024 | $13,428 +2.4% | $1,304,224 +2% |
| 2023 | $13,112 +1.8% | $1,278,651 +2% |
| 2022 | $12,879 +28.6% | $1,253,580 +28.6% |
| 2021 | $10,018 +0.9% | $974,997 +1% |
| 2020 | $9,929 | $965,000 +89.9% |
| 2019 | $9,929 +89.6% | $508,143 +2% |
| 2018 | $5,236 +4% | $498,180 +2% |
| 2017 | $5,035 | $488,412 +2% |
| 2016 | $5,035 +1.7% | $478,836 +1.5% |
| 2015 | $4,953 -13.7% | $471,644 +2% |
| 2014 | $5,740 | $462,406 +0.5% |
| 2013 | -- | $460,317 +2% |
| 2012 | -- | $451,292 +2% |
| 2011 | -- | $442,444 +0.8% |
| 2010 | -- | $439,138 -0.2% |
| 2009 | -- | $440,182 +2% |
| 2008 | -- | $431,551 +2% |
| 2007 | -- | $423,090 +2% |
| 2006 | -- | $414,795 +2% |
| 2005 | -- | $406,662 +2% |
| 2004 | -- | $398,689 +1.9% |
| 2003 | -- | $391,382 +2% |
| 2002 | -- | $383,708 +2% |
| 2001 | $7,096 +3.4% | $376,185 +2% |
| 2000 | $6,861 | $368,809 |
Find assessor info on the county website
Monthly payment
Est. payment
Payment breakdown
Explore the cost of this home by adjusting the details. Changes won't be saved.Climate risks
Neighborhood: 92679
Nearby schools
GreatSchools rating
- 7/10Robinson Elementary SchoolGrades: K-6Distance: 0.5 mi
- 7/10Rancho Santa Margarita Intermediate SchoolGrades: 7-8Distance: 0.9 mi
- 10/10Mission Viejo High SchoolGrades: 9-12Distance: 6.5 mi
Schools provided by the listing agent
- Elementary: Robinson Ranch
- Middle: Rancho Santa Margarita
- High: Mission Viejo
Source: CRMLS. This data may not be complete. We recommend contacting the local school district to confirm school assignments for this home.
- $1,581,2004 bd3 ba2.5k sqft31951 La Subida Dr, Trabuco Canyon, CA 92679Off Market
- $1,836,0005 bd3 ba2.7k sqft31946 La Subida Dr, Trabuco Canyon, CA 92679Off Market
- $1,771,1004 bd3 ba2.8k sqft32001 Lomita Dr, Trabuco Canyon, CA 92679Off Market
- $1,571,6004 bd3 ba2.8k sqft32002 Lomita Dr, Trabuco Canyon, CA 92679Off Market
- $1,657,4005 bd3 ba2.7k sqft21875 Las Nubes Dr, Trabuco Canyon, CA 92679Off Market
- $1,748,7004 bd3 ba2.8k sqft31942 La Subida Dr, Trabuco Canyon, CA 92679Off Market
- $1,560,0005 bd3 ba2.8k sqft31945 La Subida Dr, Trabuco Canyon, CA 92679Sold
- $1,739,6004 bd3 ba2.7k sqft21872 Las Nubes Dr, Trabuco Canyon, CA 92679Off Market
A local agent can set up tours, give advice and negotiate with sellers.
Similar homes
- $1,568,0004 bd3 ba2.4k sqft1 Via Villario, Rancho Santa Margarita, CA 92688For Sale
 MLS ID #OC26157316, Steve Chen, Globe Realty. CRMLS
 - $1,425,0004 bd3 ba2.4k sqft16 San Carlos, Rancho Santa Margarita, CA 92688For Sale
 MLS ID #OC26020805, Val Montefu, Landmark Realtors. CRMLS
 - $1,479,8004 bd3 ba2k sqft25341 Cheyenne Way, Lake Forest, CA 92630For Sale
 MLS ID #OC26157036, LaVonne Vojak, Orange County Realty Co. CRMLS
 - $1,495,0004 bd4 ba2.9k sqft16253 Moon Bow Ct, Riverside, CA 92503For Sale
 MLS ID #TR26146203, Todd Chiriano, American Federal Properties. CRMLS
 - $2,300,0004 bd3 ba3.1k sqft91 Windswept Way, Mission Viejo, CA 92692For SaleMLS ID #OC26168168, Alex Naghibi, U.S. Residential Realty. CRMLS
- $1,600,0004 bd3 ba2.3k sqft5 Heatherwood, Aliso Viejo, CA 92656For SaleMLS ID #OC26160368, Debbie Crockett, First Team Real Estate. CRMLS
- $1,699,9004 bd3 ba2.5k sqft29772 Running Deer Ln, Laguna Niguel, CA 92677For SaleMLS ID #PW26119221, Steve Colvin, Premier Cal Realty. CRMLS
- $1,849,0005 bd3 ba2.7k sqft27861 Trellis Way, Laguna Niguel, CA 92677For SaleMLS ID #DW26155005, Joe Hernandez Mejia, eXp Realty of Greater L.A. CRMLS
- $1,419,0005 bd3 ba2.9k sqft22625 Wood Shadow Ln, Lake Forest, CA 92630For SaleMLS ID #OC26152867, Dale Cheema, Keller Williams Realty Irvine. CRMLS
- $1,495,9994 bd3 ba1.7k sqft7 Harveston, Mission Viejo, CA 92692For SaleMLS ID #OC26128286, Joe Bustos, T.N.G. Real Estate Consultants. CRMLS
- $1,499,9994 bd3 ba2.9k sqft24862 Luton St, Laguna Hills, CA 92653For SaleMLS ID #OC26136176, Alisa Scheidel, ASD Realty Team. CRMLS
- $1,900,0003 bd3 ba2.2k sqft40 Paseo Alba, San Clemente, CA 92672For SaleMLS ID #OC26168225, Pauline Jordan, Coldwell Banker Realty. CRMLS
- $1,799,0004 bd3 ba2.2k sqft28435 La Pradera, Laguna Niguel, CA 92677For SaleMLS ID #LG25185868, John Spoelder, Better Real Estate Of OC.Inc.. CRMLS
- $1,548,8884 bd4 ba4.1k sqft1592 El Paso Dr, Norco, CA 92860For SaleMLS ID #PW26117335, Amy Alvarez, SoCal Realty Group. CRMLS
- $1,729,8884 bd3 ba2.5k sqft5505 Green Hollow Ln, Yorba Linda, CA 92887For SaleMLS ID #PW26137400, Mike Shahbazi, First Team Real Estate. CRMLS
- $1,490,0003 bd3 ba1.9k sqft27842 Sheffield, Mission Viejo, CA 92692For SaleMLS ID #OC26083651, Roy Fenn, Douglas Elliman of California. CRMLS
- $1,499,0006 bd5 ba3.5k sqft16639 Fox Glen Rd, Riverside, CA 92504For SaleMLS ID #OC26106760, Patrick Cramer, Summit Lending & Realty. CRMLS
- $1,200,0003 bd2 ba2k sqft30141 Silverado Canyon Rd, Trabuco, CA 92676For SaleMLS ID #PW26147424, Mary Schreiber, Coldwell Banker Realty. CRMLS
- $1,399,9005 bd4 ba3.8k sqft856 Harness Ln, Norco, CA 92860For SaleMLS ID #IG26090792, Gene Pucelli, Keller Williams Realty. CRMLS
- $1,388,8883 bd3 ba2.1k sqft472 Sunrise Rd, Rancho Mission Viejo, CA 92694For Sale By Owner
Local buyer's agents are ready to help
